258 Ironwood Way
Georgian Bluffs, Georgian Bluffs, N0H 1S0
$899,000
- 2 bedrooms
- 4 bathrooms
- 4 parking
- 2000-2249 sq ft
Listed 46 days ago · MLS® X13745472
About this home
EXPERIENCE FOUR-SEASON LUXURY LIVING AT COBBLE BEACH - one of Ontario's premier waterfront golf communities overlooking the sparkling waters of Georgian Bay. Tucked away on a peaceful cul-de-sac, this exceptional residence captures the coveted "Trifecta View" - rolling fairways, Georgian Bay and the iconic lighthouse - creating a beautiful backdrop in every season. Enjoy a peaceful, private, lock-and-leave lifestyle just steps from the clubhouse, golf course, spa, fitness centre and scenic shoreline trails. Thoughtfully designed for both everyday living and entertaining, the home features TWO PRIMARY SUITES, each with a walk-in closet and ensuite - one on the main level and another upstairs - plus 4 bathrooms (3 full + powder), 3 family/living spaces one per level, and flexible loft and lower-level areas ideal for guests, a home office or quiet retreat. Covered and private front and rear porches, a private backyard patio with gas BBQ and fire-table hookups, double garage, double driveway and nearby guest parking complete the package. Imagine summer evenings on the patio, morning walks looking at Georgian Bay, colourful autumn trails and winter days spent snowshoeing right from your community. Cobble Beach offers 16 km of trails, clubhouse, spa, fitness centre, saunas, hot tub, heated pool, steam room, tennis, bocce, day dock, fire pits, social events, e-bikes and more - all in a PET-FRIENDLY community. THIS ISN'T JUST A HOME - IT'S YOUR NEXT CHAPTER AT COBBLE BEACH.
Details
- Type
- Condo Townhouse
- Style
- Bungaloft
- Age
- 0-5 years
- Size
- 2000-2249 sq ft
- Basement
- Finished, Full
- Garage
- Attached
- Kitchens
- 1
- Property tax
- $6,114 (2026)
- Maintenance fee
- $731/month
- Neighbourhood
- Georgian Bluffs
- Municipality
- Georgian Bluffs
- Price per sq ft
- $423
Interior
- Bedrooms
- 2 above ground
- Bathrooms
- 1 × 2-piece (main), 1 × 4-piece (main), 1 × 4-piece (second), 1 × 3-piece (basement)
- Rooms
- 12 above ground + 4 below
- Family room or den
- Yes
- Fireplace
- Natural Gas, Living Room
- Laundry
- Laundry Room, Sink
- Features
- ERV/HRV, Auto Garage Door Remote, Sump Pump, Storage, On Demand Water Heater
Heating, cooling and services
- Heating
- Forced Air, Gas
- Air conditioning
- Central Air
Building and exterior
- Style
- Bungaloft
- Exterior
- Stone, Vinyl Siding
- Roof
- Asphalt Shingle
- Foundation
- Concrete
- Age
- 0-5 years
- Outdoor
- Lawn Sprinkler System, Porch, Porch Enclosed, Year Round Living, Patio
- Waterfront
- WaterfrontCommunity
Parking
- Garage spaces
- 2
- Total parking
- 4
- Driveway and parking
- Private
Condo
- Monthly fee
- $731
- Fee includes
- Building Insurance Included, Condo Taxes Included, Common Elements Included, Parking Included
- Amenities
- BBQs Allowed, Exercise Room, Outdoor Pool, Tennis Court, Club House, Visitor Parking
- Exposure
- South
- View
- Bay, Forest, Golf Course, Hills, Trees/Woods, Lake, Water, Panoramic
- Pets
- Yes-with Restrictions
- Security
- Carbon Monoxide Detectors, Smoke Detector
- Property manager
- E & H Property Management
More
- Possession
- TBD
- Nearby
- Cul de Sac/Dead End, Golf, Level, Waterfront, Wooded/Treed
- Cross street
- Sandpiper + Ironwood Way
Rooms
| Room | Level | Size | Features |
|---|---|---|---|
| Foyer | Main | 3.32 × 2.5 m (10'11" × 8'2") | |
| Bathroom | Main | 2 × 0.9 m (6'7" × 2'11") | |
| Laundry | Main | 1.81 × 2.4 m (5'11" × 7'10") | |
| Dining Room | Main | 5.14 × 2.99 m (16'10" × 9'10") | |
| Kitchen | Main | 5.12 × 3.69 m (16'10" × 12'1") | |
| Living Room | Main | 4.35 × 4.59 m (14'3" × 15'1") | |
| Bedroom | Main | 3.67 × 3.95 m (12' × 13') | |
| Bathroom | Main | 1.52 × 3.65 m (5' × 12') | |
| Other | Main | 1.96 × 2.59 m (6'5" × 8'6") | Walk-In Closet(s) |
| Living Room | Second | 5.16 × 9.59 m (16'11" × 31'6") | |
| Bedroom | Second | 3.63 × 6.78 m (11'11" × 22'3") | |
| Bathroom | Second | 3.68 × 3.58 m (12'1" × 11'9") | |
| Bathroom | Basement | 2.18 × 2.25 m (7'2" × 7'5") | |
| Family Room | Basement | 3.99 × 10.96 m (13'1" × 35'11") | |
| Other | Basement | 5.55 × 2.34 m (18'3" × 7'8") | Unfinished |
| Utility Room | Basement | 4.72 × 7.37 m (15'6" × 24'2") |
History of this address
8 earlier listings at this address, with sold and leased prices. Create a free account or sign in to see them.
Location
Location is approximate. See nearby homes on the map
Recent sales nearby
See what similar homes within 1 km sold for in the last year. Create a free account or sign in to see them.
The neighbourhood
Getting around Car-dependent
No subway, LRT or GO station within a short trip.
Within a 10-minute walk: no grocery stores, 1 cafés and restaurants, 2 parks. Nearest park: Poppy Hill Parkette (250 m).
Who lives here postal area N0H
- Owners / renters
- 86% / 14%
- Median household income
- $86,000
- Average age
- 48
- Children under 15
- 14%
- Homes
- 86% detached, 0% high-rise
- Commute by transit
- 0%
- Population
- 53,674
Languages spoken most at home besides English: German 0.4%, Pennsylvania German 0.3%, Urdu 0.2%, Gujarati 0.2%.
Safety
Crime Severity Index for Grey Bruce (Georgian Bluffs) (OPP): 26 vs 57 for Ontario (2025).
Police-reported figures for the whole police service area, not this street. Rates use the area’s resident population.
Distances are approximate. Places © OpenStreetMap contributors. Neighbourhood figures: Statistics Canada, 2021 Census. Crime Severity Index: Statistics Canada.
Living here
Commute
Noise Nothing major nearby
No highway within 500 m, rail line within 300 m, or airport flight path nearby.
Distances from the map, not noise measurements. Visit at rush hour to judge for yourself.
Internet High-speed
50/10 Mbps or faster available here by cable, fibre or DSL (the federal high-speed target).
From the federal broadband map. Check exact speeds and providers for the address.
Roads, rail, airports and planned stations © OpenStreetMap contributors. Internet: Innovation, Science and Economic Development Canada, National Broadband Data.
Listed by Revel Realty Inc..
Listing information provided by PropTx Innovations Inc. and TRREB; deemed reliable but not guaranteed accurate by PropTx.
Similar homes nearby
See more in Georgian Bluffs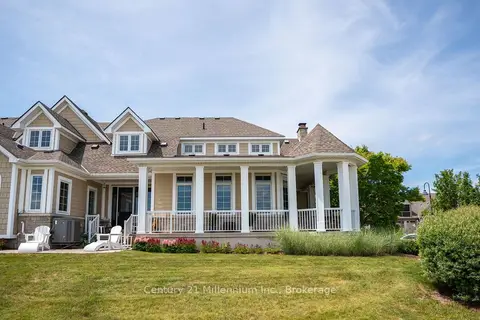
$789,000
1+1 bd3 ba2 pk1400-1599 ft²
200 Ironwood Way
Georgian Bluffs, Georgian Bluffs
Condo Townhouse · MLS® X13650534 · Century 21 Millennium Inc.