2579 Islington Avenue
Thistletown-Beaumonde Heights, Toronto, M9V 4A2
$5,700/mo
- 3+1 bedrooms
- 4 bathrooms
- 5 parking
- 1500-2000 sq ft
Listed 63 days ago · MLS® W13685180
About this home
Welcome to 2579 Islington Ave. A Stunning New Custom Executive Home in Thistletown-Beaumonde. A brand-new custom-built 3+1 bedroom, 4 bathroom executive residence showcasing exquisite craftsmanship with attention to every detail. Experience an open, airy floor plan bathed in natural light. The Chef's dream kitchen is the centerpiece of this home-featuring stainless steel appliances, elegant Granite countertops, a large island, and ample custom cabinetry. The sun-drenched breakfast area overlooks a private, mature landscaped backyard oasis, with a walkout perfect for morning coffee or summer entertaining. The open-concept great room is ideal for family gatherings, offering picture windows and generous space to relax or host. A gorgeous oak staircase leads to the luxurious second level, where double doors open to a massive, sunlit primary retreat. Enjoy his-and-her walk-in closets and a 5-piece spa-inspired ensuite featuring a glass-enclosed shower and soaker tub-your personal sanctuary. Two additional bedrooms are spacious, bright, and beautifully appointed, with large built-in closets and premium finishes throughout. A designer 4-piece main bath completes the upper level. The professionally finished, high and bright lower level adds exceptional living space. Discover a huge 4th bedroom, totally above grade with large windows and a semi-ensuite 3-piece spa bath. The open-concept recreation room features a cozy fireplace and awaits your final touches, with a kitchen rough-in and separate laundry room already in place-ideal for an in-law or teen suite. Additional highlights include: Hardwired camera surveillance system, Central vacuum. Skip the renovation and buy new! Enjoy luxury living steps from transit, parks, shops, and schools, with Highways 401 and 427 only minutes away.
Details
- Type
- Detached
- Style
- 2-Storey
- Size
- 1500-2000 sq ft
- Lot
- 39.7 × 81.35 ft
- Basement
- Finished
- Garage
- Built-In
- Kitchens
- 1
- Neighbourhood
- Thistletown-Beaumonde Heights
- Municipality
- Toronto W10
- Rent increase limit
- Depends on when the unit was first lived in: before Nov. 15, 2018 it’s covered by Ontario’s yearly limit (2.1% in 2026); after, there’s no cap.
Interior
- Bedrooms
- 3 above ground + 1 below
- Bathrooms
- 1 × 2-piece, 1 × 3-piece, 1 × 4-piece, 1 × 5-piece
- Rooms
- 8 above ground + 3 below
- Family room or den
- Yes
- Fireplace
- Yes
- Laundry
- In-Suite Laundry
- Features
- Auto Garage Door Remote, Central Vacuum, Carpet Free, In-Law Capability
- Furnished
- Unfurnished
Heating, cooling and services
- Heating
- Forced Air, Gas
- Air conditioning
- Central Air
- Water and sewer
- Sewer
Building and exterior
- Style
- 2-Storey
- Exterior
- Concrete Block, Brick
- Roof
- Asphalt Shingle
- Foundation
- Concrete Block, Concrete
- Faces
- East
Parking
- Garage spaces
- 1
- Total parking
- 5
Lot
- Size
- 39.7 × 81.35 ft
Rental terms
- Rent includes
- Parking
More
- Possession
- Immediate
- Cross street
- Islingtion & Albion
Rooms
| Room | Level | Size | Features |
|---|---|---|---|
| Bedroom | Second | 5.03 × 3.71 m (16'6" × 12'2") | 5 Pc Ensuite, Walk-In Closet(s), Large Window |
| Dining Room | Main | 4.85 × 3.7 m (15'11" × 12'2") | Formal Rm, Large Window, Hardwood Floor |
| Bedroom 3 | Second | 3.55 × 3.27 m (11'8" × 10'9") | Double Closet, Large Window, Hardwood Floor |
| Living Room | Main | 3.96 × 3.68 m (13' × 12'1") | Electric Fireplace, Large Window, Hardwood Floor |
| Kitchen | Main | 5.21 × 3.7 m (17'1" × 12'2") | Granite Counters, Stainless Steel Appl, Ceramic Floor |
| Bedroom 4 | Lower | 3.92 × 3.1 m (12'10" × 10'2") | Double Closet, Laminate, Large Window |
| Recreation | Lower | 5.31 × 3 m (17'5" × 9'10") | Electric Fireplace, Laminate |
| Den | Main | 3.26 × 2.75 m (10'8" × 9') | Large Window, Hardwood Floor |
| Bedroom 2 | Second | 3.94 × 3.71 m (12'11" × 12'2") | Double Closet, Large Window, Hardwood Floor |
History of this address
5 earlier listings at this address, with sold and leased prices. Create a free account or sign in to see them.
Location
Location is approximate. See nearby homes on the map
The neighbourhood
Getting around Very walkable
- 🚇 Rowntree Mills LRT1.5 km
- 🚇 Pearldale LRT1.6 km
- 🚆 Etobicoke North GO2.9 km
Within a 10-minute walk: 11 grocery stores, 25 cafés and restaurants, 3 parks, 5 pharmacies. Nearest grocery: Al- Falah Grocery & Halal Meat (350 m). Nearest park: Thistletown Park (200 m).
Schools nearby
Elementary
- École élémentaire catholique Saint-Noël-Chabanel-Toronto Catholic · French8 min walk
- Rivercrest Junior School
EQAO: Gr 3 reading 68%, math 55%10 min walk - St. John Vianney Catholic School Catholic
EQAO: Gr 6 reading 83%, math 48%14 min walk - Braeburn Junior School
EQAO: Gr 3 reading 71%, math 61%1.3 km
Secondary
- Thistletown Collegiate Institute
EQAO: Gr 9 math 33%, literacy test 78%9 min walk - Can-AIM High School1.3 km
EQAO: share of students meeting the provincial standard (2024–25). Ontario average: Gr 6 reading 86%, math 51%; Gr 9 math 55%; literacy test 83%.
Closest schools, not school zones. Check which school serves this address with the school board before relying on it.
Who lives here postal area M9V
- Owners / renters
- 54% / 46%
- Median household income
- $82,000
- Average age
- 39
- Children under 15
- 16%
- Homes
- 28% detached, 40% high-rise
- Commute by transit
- 23%
- Population
- 53,878
Languages spoken most at home besides English: Punjabi (Panjabi) 6.7%, Gujarati 5%, Assyrian Neo-Aramaic 3.6%, Spanish 2.2%.
Flood and conservation Regulated area
This address is inside a conservation-authority regulated area (Toronto and Region Conservation Authority): near a valley, stream, shoreline or wetland, where flooding or erosion can occur. New building, additions, pools or grading usually need a permit from the authority.
Screening maps only. Ask the conservation authority for a property inquiry before relying on this.
Safety
Major crime per resident in Thistletown-Beaumond Heights (2025): about the Toronto average, down 8% from the year before.
- Assaultabout average
- Break and enter47% below average
- Auto theft43% above average
- Robbery99% above average
- Theft from vehicles31% below average
- Shootings125% above average
Crime Severity Index for Toronto police: 60 vs 57 for Ontario (2025).
Police-reported figures for the whole neighbourhood, not this street. Rates use the area’s resident population.
Development nearby 1 active
-
930 ALBION RD · 300 mSite Plan · Under Review · applied 2021Proposed development of a 7-storey mixed use building, including +/- 4,015.1 sq. m of residential and 746.9 sq. m of ground floor commercial-retail GFA), for a…Application details
-
21 COLLEGE ST · 150 mOfficial Plan / Zoning By-law Amendment · Closed · applied 2025Official Plan Amendment and Zoning By-law Amendment application for three towers of 65, 75 and 96 storeys proposed above the existing designated heritage…Application details
Rezoning, site plan, subdivision and condominium applications filed with the city.
Distances are approximate. Places © OpenStreetMap contributors. Neighbourhood figures: Statistics Canada, 2021 Census. School results: EQAO via Ontario Data Catalogue (Open Government Licence – Ontario). Flood and regulation mapping: Toronto and Region Conservation Authority open data. Neighbourhood crime: Toronto Police Service Public Safety Data Portal (Open Government Licence – Toronto Police Service). Crime Severity Index: Statistics Canada. Planning applications: City of Toronto open data.
Living here
Commute
To Union Station (downtown Toronto): 18 km. Transit times · Driving times
Noise Nothing major nearby
No highway within 500 m, rail line within 300 m, or airport flight path nearby.
Distances from the map, not noise measurements. Visit at rush hour to judge for yourself.
What can be built RD
Residential Detached.
- ✅ Up to 4 homes on the lot (multiplex)
- ✅ Garden suite in the backyard
- ✅ Laneway suite, if the lot backs onto a lane
From Toronto’s Zoning By-law 569-2013 map. Lot size, setbacks and trees decide what actually fits; check with a planner before you buy.
Building permits
- New Building · 2019 · ClosedProposal to construct a new 2 storey single family dwelling in a vacant land.
1 permit on this block of the street in the last 2 years, including 1 new home.
Permits filed with the City of Toronto. A permit doesn’t mean the work passed final inspection.
Trees
76 City street trees within 100 m, mostly maples. That’s more than the Toronto average of 42.
Trees on City boulevards only, not private yards or parks.
Internet High-speed
50/10 Mbps or faster available here by cable, fibre or DSL (the federal high-speed target).
From the federal broadband map. Check exact speeds and providers for the address.
Short-term rentals
Only in your principal residence (where you live). The entire home can be rented up to 180 nights a year; renting up to 3 bedrooms while you live there has no limit. Hosts register with the City and collect the 6% accommodation tax.
Zoning, heritage, building permits and street trees: City of Toronto open data (Open Government Licence – Toronto). Roads, rail, airports and planned stations © OpenStreetMap contributors. Internet: Innovation, Science and Economic Development Canada, National Broadband Data.
Listed by RIGHT AT HOME REALTY.
Listing information provided by PropTx Innovations Inc. and TRREB; deemed reliable but not guaranteed accurate by PropTx.
Similar homes nearby
See more in Toronto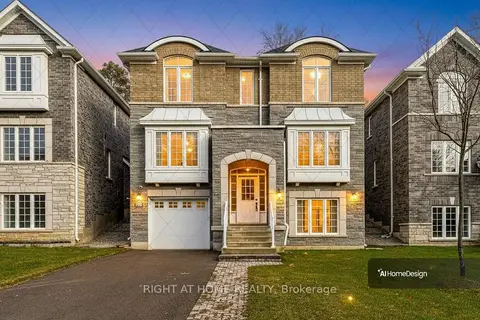
$5,700/mo
3+1 bd4 ba5 pk2000-2500 ft²
2577 Islington Avenue
Thistletown-Beaumonde Heights, Toronto
Detached · MLS® W13685186 · RIGHT AT HOME REALTY
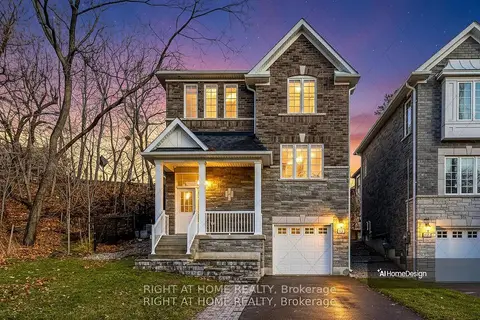
$5,500/mo
3 bd4 ba5 pk1500-2000 ft²
2581 Islington Avenue
Thistletown-Beaumonde Heights, Toronto
Detached · MLS® W13685178 · RIGHT AT HOME REALTY
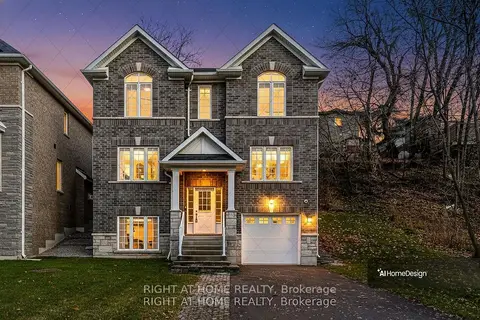
$5,900/mo
3+1 bd4 ba5 pk1500-2000 ft²
2575 Islington Avenue
Thistletown-Beaumonde Heights, Toronto
Detached · MLS® W13685188 · RIGHT AT HOME REALTY
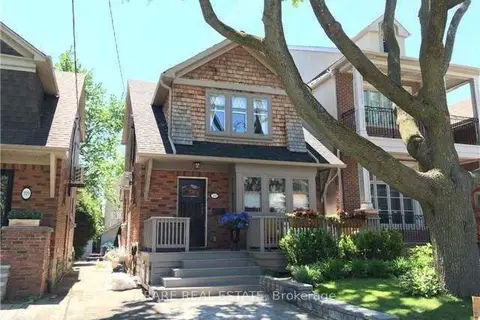
$5,700/mo
3+1 bd3 ba1 pk1100-1500 ft²
333 Brookdale Avenue
Lawrence Park North, Toronto
Detached · MLS® C13762046 · RARE REAL ESTATE
 New
$5,700/mo
4+2 bd5 ba3 pk2000-2500 ft²
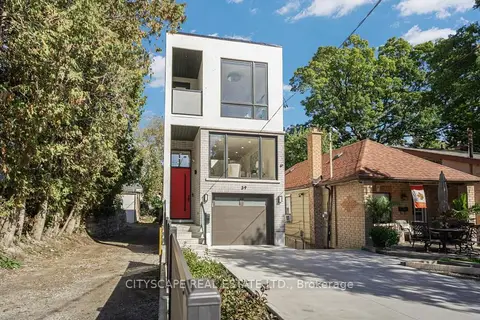
39 Kenworthy Avenue
Oakridge, Toronto
Detached · MLS® E14093864 · CITYSCAPE REAL ESTATE LTD.
$5,700/mo
4 bd3 ba2 pk1500-2000 ft²
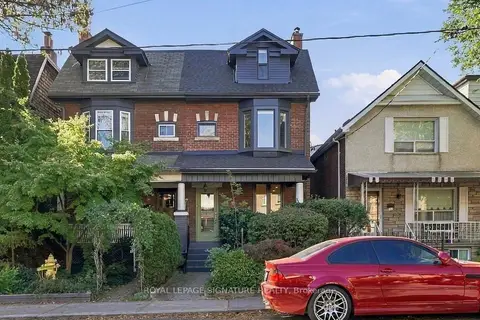
350 Delaware Avenue
Dovercourt-Wallace Emerson-Junction, Toronto
Duplex · MLS® W13873702 · ROYAL LEPAGE SIGNATURE REALTY
$5,650/mo
3 bd3 ba2000-2500 ft²
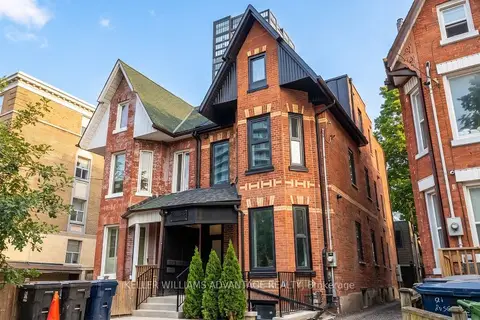
23 Ross Street B
Kensington-Chinatown, Toronto
Semi-Detached · MLS® C13882796 · KELLER WILLIAMS ADVANTAGE REALTY
$5,650/mo
3 bd3 ba2000-2500 ft²
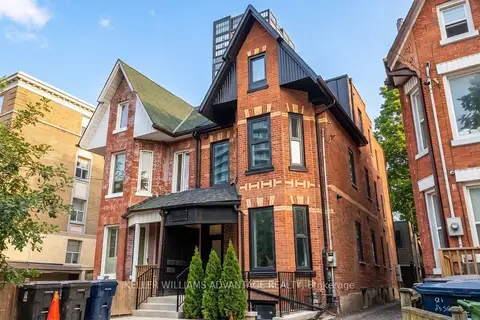
23 Ross Street 2
Kensington-Chinatown, Toronto
Semi-Detached · MLS® C13882930 · KELLER WILLIAMS ADVANTAGE REALTY