257 Riverview Heights
Ashburnham Ward 4, Peterborough, K9J 1A9
$549,900
- 3+1 bedrooms
- 2 bathrooms
- 4 parking
- 700-1100 sq ft
Listed 10 days ago · MLS® X13880502
About this home
NICELY FINISHED 3+1 BEDROOM BACKSPLIT IN DESIRABLE SOUTH END LOCATION. THIS FAMILY HOME FEATURES A SPACIOUS LAYOUT WITH A LIST OF UPDATES AND UPGRADES INCLUDING KITCHEN UPDATES, A NEW BATHROOM, CUSTOM ARMOUR STONE, LANDSCAPING, DECKING, STORAGE SHED, AND MORE. THE LAYOUT OFFERS A FOYER ENTRY, LIVING ROOM, KITCHEN, THREE BEDROOMS, AND A FULL BATHROOM. THE LOWER LEVEL OFFERS A REC ROOM, BEDROOM, BONUS ROOM, UTILITY LAUNDRY SPACE, AND A THREE PC BATHROOM. THE REAR YARD IS FENCED, LANDSCAPED, AND FEATURES A DECK AND GAZEBO PERFECT FOR ENTERTAINING. GREAT LOCATION WITH EASY ACCESS TO HWY 115 AND LOCAL AMENITIES.
Details
- Type
- Detached
- Style
- Backsplit 3
- Age
- 51-99 years
- Size
- 700-1100 sq ft
- Lot
- 48.99 × 118.27 ft
- Basement
- Finished, Full
- Garage
- None
- Kitchens
- 1
- Property tax
- $4,213 (2026)
- Neighbourhood
- Ashburnham Ward 4
- Municipality
- Peterborough
- Price per sq ft
- $611 (39% above detached houses in Ashburnham Ward 4, $440)
Interior
- Bedrooms
- 3 above ground + 1 below
- Bathrooms
- 1 × 4-piece (upper), 1 × 3-piece (lower)
- Rooms
- 7 above ground + 4 below
- Family room or den
- No
- Fireplace
- Electric
- Features
- Water Heater
Heating, cooling and services
- Heating
- Forced Air, Gas
- Air conditioning
- Central Air
- Water and sewer
- Sewer
Building and exterior
- Style
- Backsplit 3
- Exterior
- Brick
- Roof
- Asphalt Shingle
- Foundation
- Concrete Block
- Age
- 51-99 years
- Faces
- South
- Outdoor
- Deck, Garden Shed
Parking
- Total parking
- 4
- Driveway and parking
- Private
Lot
- Size
- 48.99 × 118.27 ft (rectangular)
- Acreage
- < .50
More
- Possession
- Flexible
- Nearby
- Fenced Yard, School
- Cross street
- Bensfort Road and Riverview Heights
Rooms
| Room | Level | Size | Features |
|---|---|---|---|
| Living Room | Main | 3.88 × 3.41 m (12'9" × 11'2") | Laminate |
| Kitchen | Main | 3.55 × 3.11 m (11'8" × 10'2") | Laminate, Centre Island |
| Bathroom | Upper | 2.96 × 1.6 m (9'9" × 5'3") | 4 Pc Bath, Tile Floor |
| Primary Bedroom | Upper | 4.03 × 3.43 m (13'3" × 11'3") | Laminate |
| Bedroom 2 | Upper | 3.91 × 3.42 m (12'10" × 11'3") | Laminate |
| Bedroom 3 | Upper | 2.87 × 2.7 m (9'5" × 8'10") | Laminate |
| Other | Lower | 3.66 × 3.02 m (12' × 9'11") | 2 Way Fireplace |
| Bathroom | Lower | 1.81 × 1.74 m (5'11" × 5'9") | 3 Pc Bath, Laminate |
| Recreation | Lower | 3.9 × 3.76 m (12'10" × 12'4") | |
| Bedroom 4 | Lower | 3.23 × 2.23 m (10'7" × 7'4") |
Location
Location is approximate. See nearby homes on the map
Recent sales nearby
See what similar homes within 1 km sold for in the last year. Create a free account or sign in to see them.
The neighbourhood
Getting around Somewhat walkable
No subway, LRT or GO station within a short trip.
Within a 10-minute walk: no grocery stores, 4 cafés and restaurants, 6 parks, 1 pharmacy. Nearest park: Collison Park (250 m).
Schools nearby
Elementary
- St. Patrick Catholic Elementary School Catholic
EQAO: Gr 6 reading 89%, math 39%8 min walk - Otonabee Valley Public School
EQAO: Gr 6 reading 68%, math 25%9 min walk - St. John Catholic Elementary School Catholic
EQAO: Gr 6 reading 57%, math 29%13 min walk - Roger Neilson Public School
EQAO: Gr 6 reading 83%, math 34%1.5 km
Secondary
- Kenner Collegiate and Vocational Institute
EQAO: Gr 9 math 19%, literacy test 68%1.3 km
EQAO: share of students meeting the provincial standard (2024–25). Ontario average: Gr 6 reading 86%, math 51%; Gr 9 math 55%; literacy test 83%.
Closest schools, not school zones. Check which school serves this address with the school board before relying on it.
Who lives here postal area K9J
- Owners / renters
- 62% / 38%
- Median household income
- $72,500
- Average age
- 44
- Children under 15
- 15%
- Homes
- 62% detached, 10% high-rise
- Commute by transit
- 2%
- Population
- 44,547
Languages spoken most at home besides English: Arabic 0.4%, Spanish 0.2%, Gujarati 0.2%, Hindi 0.2%.
Safety
Crime Severity Index for Peterborough police: 68 vs 57 for Ontario (2025).
Police-reported figures for the whole police service area, not this street. Rates use the area’s resident population.
Distances are approximate. Places © OpenStreetMap contributors. Neighbourhood figures: Statistics Canada, 2021 Census. School results: EQAO via Ontario Data Catalogue (Open Government Licence – Ontario). Crime Severity Index: Statistics Canada.
Living here
Commute
Noise 1 source nearby
- 🛣️ Highway 7450 m
Distances from the map, not noise measurements. Visit at rush hour to judge for yourself.
Internet High-speed
50/10 Mbps or faster available here by cable, fibre or DSL (the federal high-speed target).
From the federal broadband map. Check exact speeds and providers for the address.
Roads, rail, airports and planned stations © OpenStreetMap contributors. Internet: Innovation, Science and Economic Development Canada, National Broadband Data.
Listed by Century 21 United Realty Inc..
Listing information provided by PropTx Innovations Inc. and TRREB; deemed reliable but not guaranteed accurate by PropTx.
Similar homes nearby
See more in Peterborough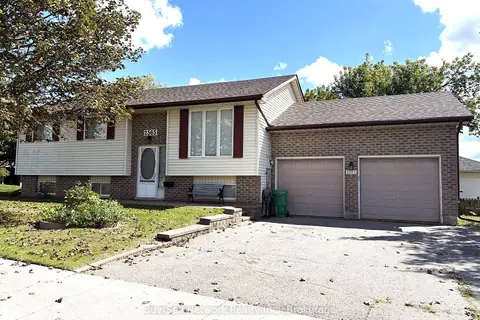
$549,900
3+1 bd2 ba5 pk1100-1500 ft²
2565 Marsdale Drive
Ashburnham Ward 4, Peterborough
Detached · MLS® X13762992 · Buy/Sell Network Realty Inc.
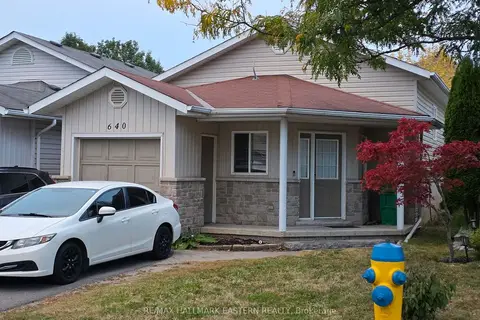
$549,900
2 bd2 ba3 pk700-1100 ft²
640 Trailview Drive
Ashburnham Ward 4, Peterborough
Detached · MLS® X13856068 · RE/MAX HALLMARK EASTERN REALTY
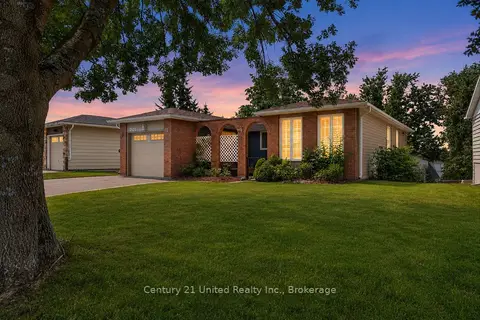
$559,000
3 bd2 ba5 pk700-1100 ft²
2121 Meadowview Road
Ashburnham Ward 4, Peterborough
Detached · MLS® X13801106 · Century 21 United Realty Inc.
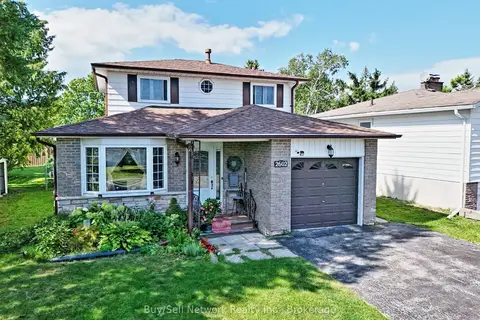
$559,000
3 bd2 ba4 pk1100-1500 ft²
2602 Ridgetop Crescent
Ashburnham Ward 4, Peterborough
Detached · MLS® X14082440 · Buy/Sell Network Realty Inc.
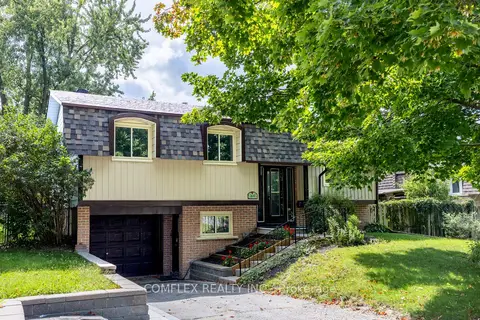
$539,000
Reduced $40,900
3 bd2 ba4 pk1100-1500 ft²
2651 Marsdale Drive
Ashburnham Ward 4, Peterborough
Detached · MLS® X13799048 · COMFLEX REALTY INC.
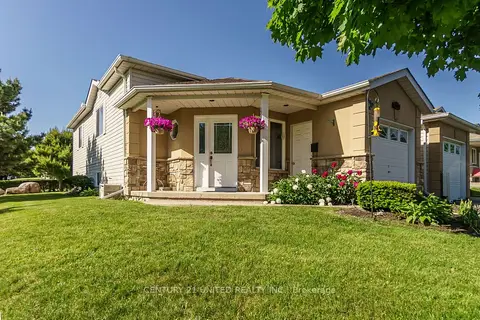
$529,000
2+1 bd2 ba3 pk1500-2000 ft²
626 Trailview Drive
Ashburnham Ward 4, Peterborough
Detached · MLS® X13815648 · Century 21 United Realty Inc.
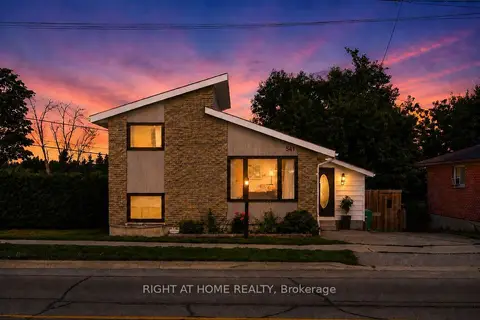
$524,900
Reduced $75,000
4 bd2 ba4 pk1100-1500 ft²
541 River Road S
Ashburnham Ward 4, Peterborough
Detached · MLS® X13546412 · RIGHT AT HOME REALTY
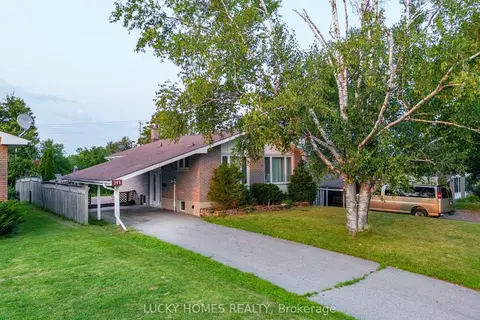
$575,000
Reduced $24,000
3+3 bd2 ba4 pk700-1100 ft²
711 Otonabee Drive
Ashburnham Ward 4, Peterborough
Detached · MLS® X13606862 · LUCKY HOMES REALTY