2565 Steeles Avenue E 8
Steeles Industrial, Brampton, L6T 4L6
$124,900
Reduced $64,100 from $189,000
- 1 bathrooms
Listed 67 days ago · MLS® W13675064
About this home
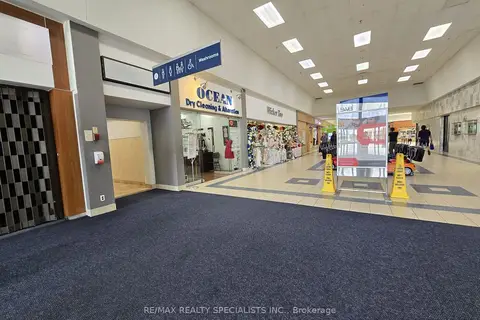
Completely Renovated, Turn-Key Business For Sale. A Well Established Salon Is For Sale In A Very Busy Location In Brampton. Same Owner Has Been Here For 20 Years And Has Built Up A Large Clientele And Great Reputation. Established Local Clientele And A Large Walk-In Customer Base. Very Competitive Monthly Rent With Option To Sign New Lease With Landlord Directly. Steeles Ave E Facing Unit With Ample Parking In Front Allows For Maximum Street Exposure. Salon Consists Of 2 Working Areas, Can Be Combined For 1 Large Shop, or Secondary Area Can Be Rented Out. Main Area Consists Of 9 Stations - 5 For Barbers, 4 For Hair Stylists, And 1 Waiting Station. Main Area Includes 3 Wash Stations, 1 Washroom, And A Separate Stock/Break Room. Newly Renovated Area Available In The Back Of The Salon Which Consists Of 2 Stations, 1 Wash Station + 2 Rooms For Services (Laser, Waxing, Etc.). Rear Parking Available To Allow For Separate Entrance For Clients. This Can Provide Additional $1500+ Per Month To Help Cover Your Costs. Noteworthy Additions Include New Barber and Hair Stylist Chairs (2026) and Recently Replaced (2026) Hot Water Tank. Landlord Willing To Negotiate New Lease With Potential Buyers.
Details
- Type
- Sale Of Business
- Age
- 31-50 years
- Garage
- Other
- Neighbourhood
- Steeles Industrial
- Municipality
- Brampton
Interior
- Bathrooms
- 1 × bathroom
Heating, cooling and services
- Heating
- Gas Forced Air Open
- Air conditioning
- Yes
- Water and sewer
- Sanitary+Storm
- Utilities
- Available
Building and exterior
- Age
- 31-50 years
- Building area
- 1,700 Square Feet
More
- Possession
- Flexible
- Cross street
- Steeles/Torbram
- Business type
- Beauty Salon
Location
Location is approximate. See nearby homes on the map
Recent sales nearby
See what similar homes within 1 km sold for in the last year. Create a free account or sign in to see them.
The neighbourhood
Getting around Car-dependent
- 🚆 Bramalea GO Station1.8 km
Within a 10-minute walk: no grocery stores, 6 cafés and restaurants, 0 parks.
Schools nearby
Elementary
- Eastbourne Drive Public School
EQAO: Gr 3 reading 68%, math 59%1.6 km - Dorset Drive Public School
EQAO: Gr 3 reading 64%, math 56%1.7 km - St. John Henry Newman Catholic Elementary School Catholic
EQAO: Gr 6 reading 95%, math 57%1.9 km - Marvin Heights Public School
EQAO: Gr 3 reading 86%, math 81%2.1 km
Secondary
- Ascension of Our Lord Secondary School Catholic
EQAO: Gr 9 math 40%, literacy test 69%2.2 km - Earnscliffe Senior Public School2.3 km
- Bramalea Secondary School
EQAO: Gr 9 math 44%, literacy test 80%2.4 km
EQAO: share of students meeting the provincial standard (2024–25). Ontario average: Gr 6 reading 86%, math 51%; Gr 9 math 55%; literacy test 83%.
Closest schools, not school zones. Check which school serves this address with the school board before relying on it.
Who lives here postal area L6T
- Owners / renters
- 54% / 46%
- Median household income
- $83,000
- Average age
- 39
- Children under 15
- 17%
- Homes
- 21% detached, 47% high-rise
- Commute by transit
- 15%
- Population
- 39,614
Languages spoken most at home besides English: Punjabi (Panjabi) 7.1%, Urdu 2.7%, Hindi 2.2%, Spanish 2.1%.
Flood and conservation No mapped hazard
Not inside a mapped flood plain or regulated area.
Screening maps only. Ask the conservation authority for a property inquiry before relying on this.
Safety
Crime Severity Index for Peel Region (Mississauga/Brampton) police: 59 vs 57 for Ontario (2025).
Police-reported figures for the whole police service area, not this street. Rates use the area’s resident population.
Development nearby 3 active
-
2550 STEELES AVE E · 150 mSite Plan Approval · Submitted · applied 2026Basic Site Plan
-
3 WALKER DR · 350 mSite Plan Approval · In Review · applied 2026Full Site Plan
-
3 Walker Drive · 350 mSite Plan Approval · Site Plan Agreement Prep · applied 2018Construction of two new buildings and parking area for outdoor storage (trucking) and logistical offices
-
10-31 MELANIE DR · 500 mSite Plan Approval · Closed · applied 2025Limited Site Plan
-
151 EAST DR · 450 mSite Plan Approval · Site Plan Approved · applied 2025Limited Site Plan
-
2 VAN DER GRAAF CRT · 450 mSite Plan Approval · Site Plan Approved · applied 2022Basic Site Plan
Rezoning, site plan, subdivision and condominium applications filed with the city.
Distances are approximate. Places © OpenStreetMap contributors. Neighbourhood figures: Statistics Canada, 2021 Census. School results: EQAO via Ontario Data Catalogue (Open Government Licence – Ontario). Crime Severity Index: Statistics Canada. Planning applications: City of Brampton open data.
Living here
Commute
To Union Station (downtown Toronto): 25 km. Transit times · Driving times
Noise 2 sources nearby
- 🛣️ 407 ETR250 m
- ✈️ In line with a Pearson runway3.8 km
Distances from the map, not noise measurements. Visit at rush hour to judge for yourself.
Internet High-speed
50/10 Mbps or faster available here by cable, fibre or DSL (the federal high-speed target).
From the federal broadband map. Check exact speeds and providers for the address.
Roads, rail, airports and planned stations © OpenStreetMap contributors. Internet: Innovation, Science and Economic Development Canada, National Broadband Data.
Listed by CENTURY 21 GREEN REALTY INC..
Listing information provided by PropTx Innovations Inc. and TRREB; deemed reliable but not guaranteed accurate by PropTx.
Similar homes nearby
See more in Brampton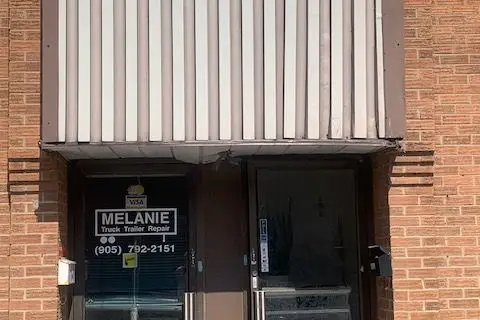
$148,999
2 ba
20 Melanie Drive 3+4
Steeles Industrial, Brampton
Sale Of Business · MLS® W13606696 · ROYAL LEPAGE SIGNATURE REALTY
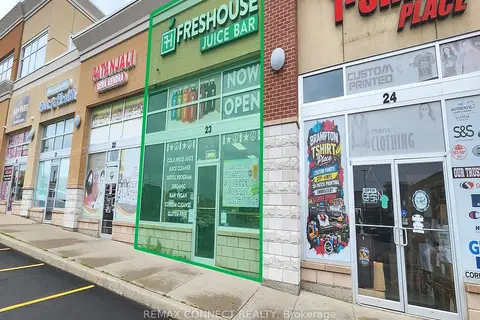
$120,000
2120 North Park Drive 23
Bramalea North Industrial, Brampton
Sale Of Business · MLS® W13809836 · REMAX CONNECT REALTY
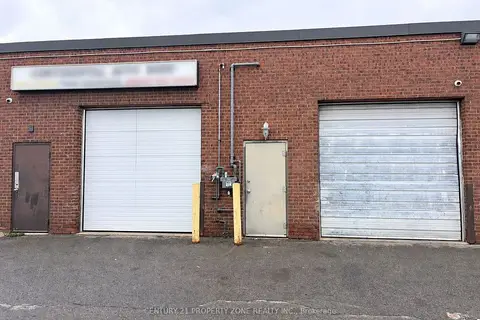 New
$120,000
334 Rutherford Road S 11&12
Brampton East, Brampton
Sale Of Business · MLS® W14095872 · CENTURY 21 PROPERTY ZONE REALTY INC.
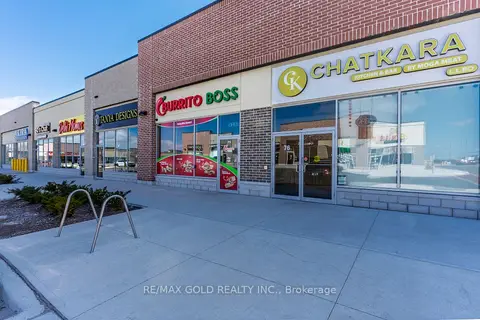
$129,995
Reduced $70,000
6181 Mayfeild Road 75
Vales of Castlemore North, Brampton
Sale Of Business · MLS® W13775946 · RE/MAX GOLD REALTY INC.
$100,000
499 Main Street S 25
Fletcher's Creek South, Brampton
Sale Of Business · MLS® W13143476 · RE/MAX REALTY SPECIALISTS INC.

$99,999
Reduced $80,000
95 Cottrelle Boulevard 1
Gore Industrial North, Brampton
Sale Of Business · MLS® W13639976 · RE/MAX EXCELLENCE REAL ESTATE