2565 Erin Centre Boulevard 508
Central Erin Mills, Mississauga, L5M 6Z8 · More in this building
$470,000
Reduced $30,000 from $500,000
- 1 bedrooms
- 1 bathrooms
- 2 parking
- 500-599 sq ft
Listed 302 days ago · MLS® W12647080
About this home
Beautiful 1 Br 1 Bath unit with a large private balcony overlooking a tranquil ravine/forest. This special and spacious unit features smooth ceilings (no popcorn!) modern light fixtures, floor to ceiling windows in the living area, upgraded baseboards, and LVP flooring in the living and bedroom areas. The stunning kitchen boasts newer stainless-steel appliances, subway-tiled backsplash; quartz counters; double undermount sink; and breakfast bar. The 4-pc bathroom has a huge tub and updated cabinet/counters. This unit comes with 2 OWNED underground parking spots. If one is all you need, rent or sell the second one. And, your own exclusive locker 'room', is conveniently located just behind your parking spots. Like to BBQ? There's a gas hookup on the balcony. And Gas, Water and Hydro are all included in your maintenance fees.This well run complex offers high-end amenities, such as 24 Hr Gatehouse Security, Indoor Pool, Gym, Hot Tub/Sauna, Tennis Court, Party Room, Library and more. The location is super convenient, just steps to restaurants and fantastic shopping, including Erin Mills Town Centre. Transit is at your door. The Credit Valley Hospital and fantastic schools, including U of T Miss are minutes away. Many parks and trails can be found in the neighbourhood, with a dog park around the corner. Hwy 403 and 407 are 5 mins away. Nothing to do, just move in! Check out the 360 virtual tour for more details.
Details
- Type
- Condo Apartment
- Style
- Apartment
- Age
- 16-30 years
- Size
- 500-599 sq ft
- Basement
- None
- Garage
- Underground
- Kitchens
- 1
- Property tax
- $2,409 (2025)
- Maintenance fee
- $686/month
- Neighbourhood
- Central Erin Mills
- Municipality
- Mississauga
- Price per sq ft
- $855 (26% above condo apartments in Central Erin Mills, $681)
- Fee per sq ft
- $1.25/month (Mississauga median $0.87)
Interior
- Bedrooms
- 1 above ground
- Bathrooms
- 1 × 4-piece
- Rooms
- 3 above ground
- Family room or den
- No
- Fireplace
- No
- Laundry
- In-Suite Laundry, Ensuite
Heating, cooling and services
- Heating
- Forced Air, Gas
- Air conditioning
- Central Air
Building and exterior
- Style
- Apartment
- Exterior
- Concrete
- Age
- 16-30 years
Parking
- Garage spaces
- 2
- Total parking
- 2
Condo
- Monthly fee
- $686
- Fee includes
- Heat Included, Hydro Included, Water Included, CAC Included, Building Insurance Included, Common Elements Included
- Locker
- Exclusive (level P2)
- Balcony
- Open
- Exposure
- North
- Pets
- Yes-with Restrictions
- Property manager
- Crossbridge
More
- Possession
- TBD
- Cross street
- Erin Mills and Eglinton
Rooms
| Room | Level | Size | Features |
|---|---|---|---|
| Kitchen | Flat | 2.19 × 2.71 m (7'2" × 8'11") | Ceramic Backsplash, Double Sink, Quartz Counter |
| Living Room | Flat | 5.14 × 5.38 m (16'10" × 17'8") | Overlooks Ravine, W/O To Balcony |
| Bedroom | Flat | 3.1 × 4.07 m (10'2" × 13'4") | Double Closet, Overlooks Ravine |
History of this address
7 earlier listings at this address, with sold and leased prices. Create a free account or sign in to see them.
Location
Location is approximate. See nearby homes on the map
Recent sales nearby
See what similar homes within 1 km sold for in the last year. Create a free account or sign in to see them.
The neighbourhood
Getting around Very walkable
- 🚆 Streetsville GO1.7 km
Within a 10-minute walk: 3 grocery stores, 17 cafés and restaurants, 6 parks, 6 pharmacies. Nearest grocery: Bulk Barn (300 m). Nearest park: Quenippenon Meadows Community Park (300 m).
Schools nearby
Elementary
- Credit Valley Public School
EQAO: Gr 3 reading 92%, math 88%14 min walk - Divine Mercy Catholic Elementary School Catholic
EQAO: Gr 6 reading 96%, math 50%14 min walk - Middlebury Public School
EQAO: Gr 3 reading 83%, math 69%14 min walk - St. Rose of Lima Separate School Catholic
EQAO: Gr 6 reading 100%, math 89%18 min walk
Secondary
- John Fraser Secondary School
EQAO: Gr 9 math 82%, literacy test 95%6 min walk - St. Aloysius Gonzaga Secondary School Catholic
EQAO: Gr 9 math 68%, literacy test 89%11 min walk - St. Oscar Romero Catholic Secondary School Catholic18 min walk
EQAO: share of students meeting the provincial standard (2024–25). Ontario average: Gr 6 reading 86%, math 51%; Gr 9 math 55%; literacy test 83%.
Closest schools, not school zones. Check which school serves this address with the school board before relying on it.
Who lives here postal area L5M
- Owners / renters
- 77% / 23%
- Median household income
- $118,000
- Average age
- 40
- Children under 15
- 16%
- Homes
- 46% detached, 11% high-rise
- Commute by transit
- 9%
- Population
- 106,468
Languages spoken most at home besides English: Urdu 5.8%, Arabic 5.3%, Mandarin 4.8%, Yue (Cantonese) 2.4%.
Flood and conservation No mapped hazard
Not inside a mapped flood plain or regulated area in Credit Valley Conservation’s mapping.
Screening maps only. Ask the conservation authority for a property inquiry before relying on this.
Safety
Crime Severity Index for Peel Region (Mississauga/Brampton) police: 59 vs 57 for Ontario (2025).
Police-reported figures for the whole police service area, not this street. Rates use the area’s resident population.
Development nearby 3 active
-
5100 Erin Mills Parkway · 350 mDevelopment application · In process · applied 2026Site plan application for a convenience restaurant with a drive-through facility.
-
2555 Erin Centre Blvd. · 250 mDevelopment application · In process · applied 20253 residential apartment building of 34, 31 and 28 storey with 1022 units and 1080 sq metres of retail at grade (1022 homes)
-
5100 Erin Mills Parkway · 400 mDevelopment application · Appealed · applied 20249 residential buildings ranging from 20 and 44 storeys with a total of 3162 units (3162 homes)
Rezoning, site plan, subdivision and condominium applications filed with the city.
Distances are approximate. Places © OpenStreetMap contributors. Neighbourhood figures: Statistics Canada, 2021 Census. School results: EQAO via Ontario Data Catalogue (Open Government Licence – Ontario). Flood and regulation mapping: Credit Valley Conservation open data. Crime Severity Index: Statistics Canada. Planning applications: City of Mississauga open data.
Living here
Commute
To Union Station (downtown Toronto): 28 km. Transit times · Driving times
Noise Nothing major nearby
No highway within 500 m, rail line within 300 m, or airport flight path nearby.
Distances from the map, not noise measurements. Visit at rush hour to judge for yourself.
Internet High-speed
50/10 Mbps or faster available here by cable, fibre or DSL (the federal high-speed target).
From the federal broadband map. Check exact speeds and providers for the address.
Short-term rentals
Only in your principal residence, with a City licence: not allowed in investment properties. Up to 180 nights a year, no more than 30 in a row.
Roads, rail, airports and planned stations © OpenStreetMap contributors. Internet: Innovation, Science and Economic Development Canada, National Broadband Data.
Listed by RIGHT AT HOME REALTY.
Listing information provided by PropTx Innovations Inc. and TRREB; deemed reliable but not guaranteed accurate by PropTx.
Similar homes nearby
See more in Mississauga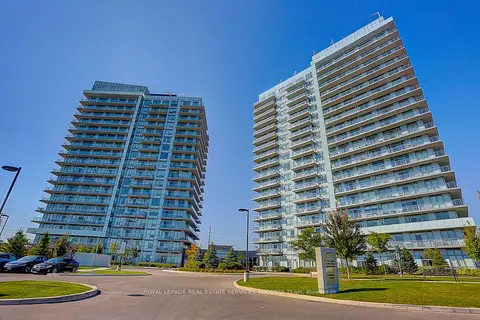
$474,800
Reduced $10,000
1+1 bd2 ba1 pk600-699 ft²
4699 Glen Erin Drive 1203
Central Erin Mills, Mississauga
Condo Apartment · MLS® W13669848 · ROYAL LEPAGE REAL ESTATE SERVICES SUCCESS TEAM
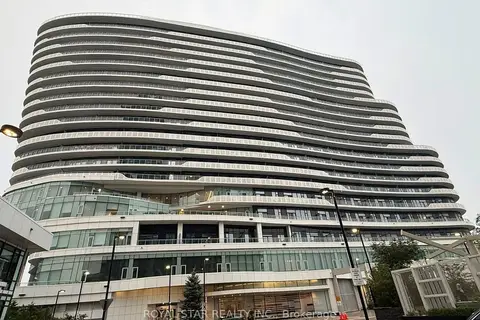
$474,900
Reduced $25,000
1+1 bd2 ba1 pk800-899 ft²
2520 Eglinton Avenue W 323
Central Erin Mills, Mississauga
Common Element Condo · MLS® W13585754 · ROYAL STAR REALTY INC.
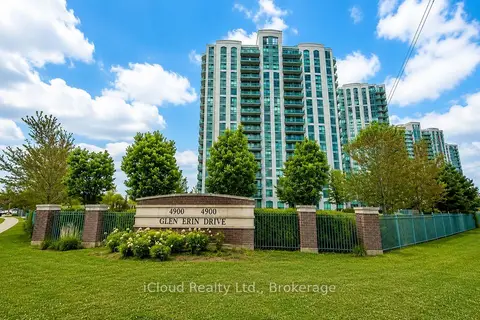
$459,900
2 bd1 ba1 pk700-799 ft²
4900 Glen Erin Drive 1507
Central Erin Mills, Mississauga
Condo Apartment · MLS® W13699284 · iCloud Realty Ltd.
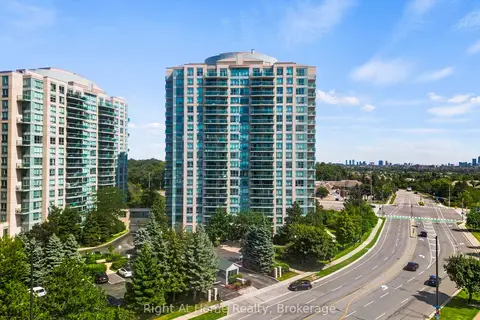
$455,000
1 bd1 ba1 pk500-599 ft²
2545 Erin Centre Boulevard 1611
Central Erin Mills, Mississauga
Condo Apartment · MLS® W13501562 · Right At Home Realty
$489,000
Reduced $20,000
2 bd2 ba1 pk800-899 ft²
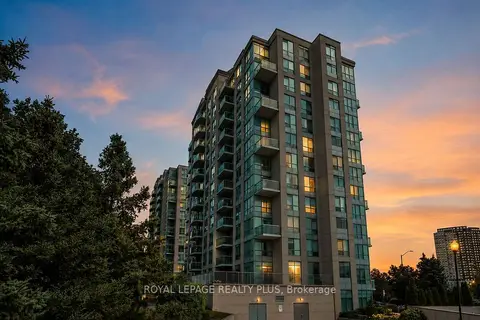
2585 Erin Centre Boulevard 1101
Central Erin Mills, Mississauga
Condo Apartment · MLS® W13757690 · ROYAL LEPAGE REALTY PLUS
$499,000
2 bd2 ba1 pk800-899 ft²
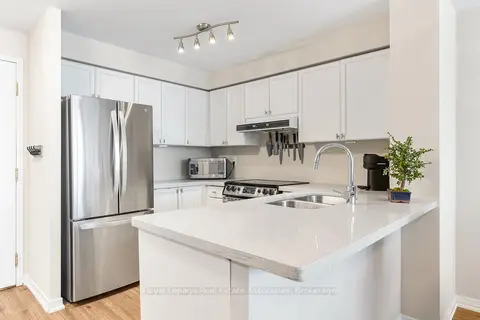
2565 Erin Centre Boulevard PH7
Central Erin Mills, Mississauga
Condo Apartment · MLS® W13621972 · Royal LePage Real Estate Associates
$499,000
2 bd1 ba1 pk700-799 ft²
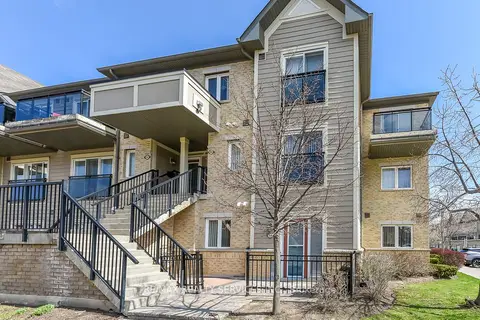
2891 Rio Court 84
Central Erin Mills, Mississauga
Condo Townhouse · MLS® W13653720 · RE/MAX REALTY SERVICES INC.
$499,000
Reduced $90,000
2+1 bd2 ba1 pk800-899 ft²
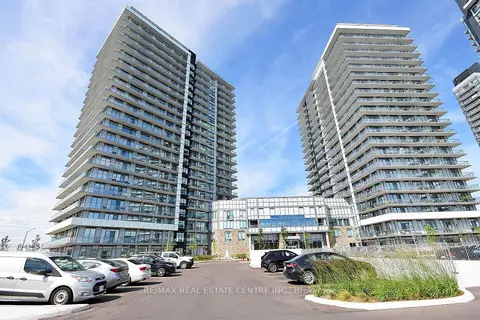
4655 Metcalfe Avenue 206
Central Erin Mills, Mississauga
Condo Apartment · MLS® W14090822 · RE/MAX REAL ESTATE CENTRE INC.