2563 Sixth Line 15
1015 - RO River Oaks, Oakville, L6H 0H7
$584,900
- 2 bedrooms
- 2 bathrooms
- 2 parking
- 900-999 sq ft
Listed 15 days ago · MLS® W13862318
About this home
Some homes simply make everyday life easier. Welcome to 15-2563 Sixth Line, a bright 946 sq. ft. ground-level (no-stairs) townhome in Oakville's River Oaks neighbourhood with 2 bedrooms, 2 bathrooms, 2 parking spots and 2 lockers. Part of Phase 1 of Waterlillies, this Sea Rose model offers a versatile open-concept layout with fresh neutral paint, dimmable pot lights, modern doors and trim, black hardware and laminate flooring throughout. The roomy kitchen features warm brown cabinetry and stainless steel appliances, including a new stove and dishwasher installed in 2026, plus fridge, washer and dryer installed in 2023. The sunny great room includes a unique office nook and sliding doors to the patio, where you'll find a convenient BBQ gas hookup. Siding onto greenspace with a lovely east exposure, the home's ground-level setting and cute private courtyard entry create an inviting connection to the outdoors. The primary bedroom features a walk-in closet, and an additional nook ideal for an office or gym. A generously sized second bedroom, 2-piece powder room and full 4-piece bathroom complete the layout. Condo fees include water. Walk easily to Walmart, Superstore, Winners and restaurants, enjoy a community garden and dog park just minutes away, and reach the QEW, 403 and 407 in under 10 minutes. Come experience the comfort and convenience of River Oaks living for yourself.
Details
- Type
- Condo Townhouse
- Style
- Stacked Townhouse
- Age
- 11-15 years
- Size
- 900-999 sq ft
- Basement
- None
- Garage
- Underground
- Kitchens
- 1
- Property tax
- $3,196 (2026)
- Maintenance fee
- $540/month
- Neighbourhood
- 1015 - RO River Oaks
- Municipality
- Oakville
- Price per sq ft
- $616 (about the same as condo townhouses in 1015 - RO River Oaks)
Interior
- Bedrooms
- 2 above ground
- Bathrooms
- 1 × 2-piece (main), 1 × 4-piece (main)
- Rooms
- 6 above ground
- Family room or den
- No
- Fireplace
- No
- Laundry
- Ensuite
- Features
- Primary Bedroom - Main Floor, Separate Heating Controls, Storage Area Lockers, Water Heater
Heating, cooling and services
- Heating
- Forced Air, Gas
- Air conditioning
- Central Air
Building and exterior
- Style
- Stacked Townhouse
- Exterior
- Brick
- Roof
- Shingles
- Foundation
- Concrete
- Age
- 11-15 years
- Outdoor
- Patio
Parking
- Garage spaces
- 2
- Total parking
- 2
- Driveway and parking
- Underground
Condo
- Monthly fee
- $540
- Fee includes
- Common Elements Included, Building Insurance Included, Water Included
- Amenities
- Visitor Parking
- Locker
- Common (level Stairwell 4)
- Exposure
- East
- Pets
- Yes-with Restrictions
- Property manager
- Dundas St E and Sixth Line
More
- Possession
- TBD
- Nearby
- Greenbelt/Conservation, Park
- Cross street
- Dundas St E and Sixth Line
Rooms
| Room | Level | Size | Features |
|---|---|---|---|
| Dining Room | Main | 2.39 × 4.06 m (7'10" × 13'4") | |
| Kitchen | Main | 3.35 × 3.15 m (11' × 10'4") | |
| Primary Bedroom | Main | 5.92 × 3.02 m (19'5" × 9'11") | |
| Bedroom 2 | Main | 4.06 × 2.67 m (13'4" × 8'9") | |
| Utility Room | Main | 1.68 × 1.57 m (5'6" × 5'2") |
History of this address
6 earlier listings at this address, with sold and leased prices. Create a free account or sign in to see them.
Location
Location is approximate. See nearby homes on the map
Recent sales nearby
See what similar homes within 1 km sold for in the last year. Create a free account or sign in to see them.
The neighbourhood
Getting around Walkable
- 🚆 Bronte GO6.8 km
Within a 10-minute walk: 3 grocery stores, 3 cafés and restaurants, 7 parks, 2 pharmacies. Nearest grocery: Real Canadian Superstore (750 m). Nearest park: Memorial Park (400 m).
Schools nearby
Elementary
- St. Gregory the Great Catholic Elementary School Catholic
EQAO: Gr 6 reading 90%, math 75%10 min walk - St. Andrew Catholic Elementary School Catholic
EQAO: Gr 6 reading 94%, math 81%12 min walk - Dr. David R. Williams Public School
EQAO: Gr 6 reading 93%, math 68%16 min walk - Post's Corners Public School
EQAO: Gr 6 reading 91%, math 64%18 min walk
Secondary
- Holy Trinity Catholic Secondary School Catholic
EQAO: Gr 9 math 69%, literacy test 88%11 min walk - École secondaire Gaétan-Gervais French
EQAO: Gr 9 math 85%, literacy test 98%2.5 km
EQAO: share of students meeting the provincial standard (2024–25). Ontario average: Gr 6 reading 86%, math 51%; Gr 9 math 55%; literacy test 83%.
Closest schools, not school zones. Check which school serves this address with the school board before relying on it.
Who lives here postal area L6H
- Owners / renters
- 77% / 23%
- Median household income
- $123,000
- Average age
- 40
- Children under 15
- 18%
- Homes
- 53% detached, 12% high-rise
- Commute by transit
- 7%
- Population
- 72,662
Languages spoken most at home besides English: Mandarin 6.6%, Arabic 2%, Urdu 1.7%, Spanish 1.2%.
Safety
Crime Severity Index for Halton Region (Oakville/Burlington) police: 31 vs 57 for Ontario (2025).
Police-reported figures for the whole police service area, not this street. Rates use the area’s resident population.
Distances are approximate. Places © OpenStreetMap contributors. Neighbourhood figures: Statistics Canada, 2021 Census. School results: EQAO via Ontario Data Catalogue (Open Government Licence – Ontario). Crime Severity Index: Statistics Canada.
Living here
Commute
To Union Station (downtown Toronto): 34 km. Transit times · Driving times
Noise Nothing major nearby
No highway within 500 m, rail line within 300 m, or airport flight path nearby.
Distances from the map, not noise measurements. Visit at rush hour to judge for yourself.
Internet High-speed
50/10 Mbps or faster available here by cable, fibre or DSL (the federal high-speed target).
From the federal broadband map. Check exact speeds and providers for the address.
Roads, rail, airports and planned stations © OpenStreetMap contributors. Internet: Innovation, Science and Economic Development Canada, National Broadband Data.
Listed by ROYAL LEPAGE MEADOWTOWNE REALTY.
Listing information provided by PropTx Innovations Inc. and TRREB; deemed reliable but not guaranteed accurate by PropTx.
Similar homes nearby
See more in Oakville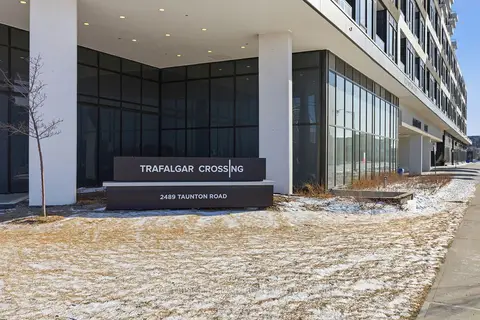
$589,000
2 bd2 ba1 pk900-999 ft²
2489 Taunton Road 713
1015 - RO River Oaks, Oakville
Condo Apartment · MLS® W13522604 · ROYAL LEPAGE SIGNATURE REALTY
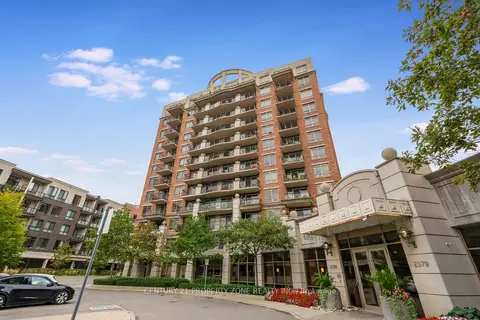
$589,000
Reduced $10,000
2 bd2 ba1 pk800-899 ft²
2391 Central Park Drive 303
1015 - RO River Oaks, Oakville
Condo Apartment · MLS® W13806194 · CENTURY 21 PROPERTY ZONE REALTY INC.
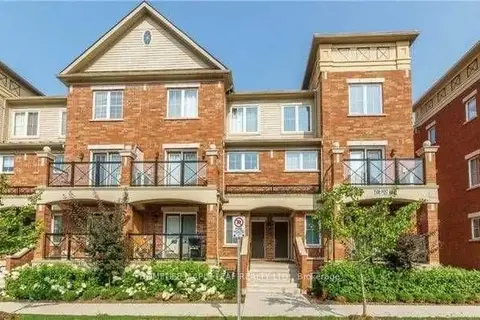
$579,900
2 bd2 ba1 pk900-999 ft²
2508 Post Road 12
1015 - RO River Oaks, Oakville
Condo Townhouse · MLS® W13881878 · HOMELIFE MAPLE LEAF REALTY LTD.
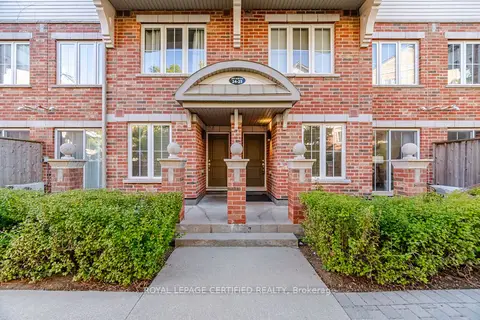
$591,688
2 bd2 ba1 pk900-999 ft²
2551 Sixth Line 25
1015 - RO River Oaks, Oakville
Condo Townhouse · MLS® W13842716 · ROYAL LEPAGE CERTIFIED REALTY
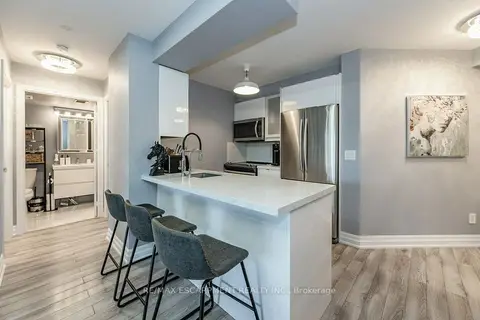
$575,000
2 bd2 ba1 pk800-899 ft²
2391 CENTRAL PARK Drive 209
1015 - RO River Oaks, Oakville
Condo Apartment · MLS® W13885194 · RE/MAX ESCARPMENT REALTY INC.
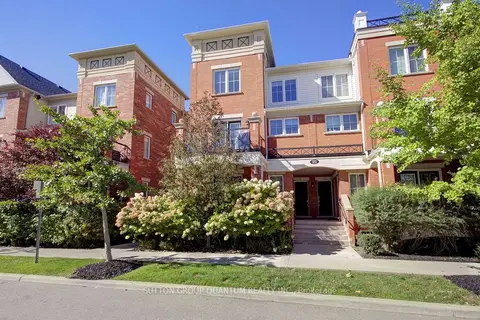
$598,000
2 bd2 ba2 pk1000-1199 ft²
2504 Post Road 23
1015 - RO River Oaks, Oakville
Condo Townhouse · MLS® W13874962 · SUTTON GROUP QUANTUM REALTY INC.
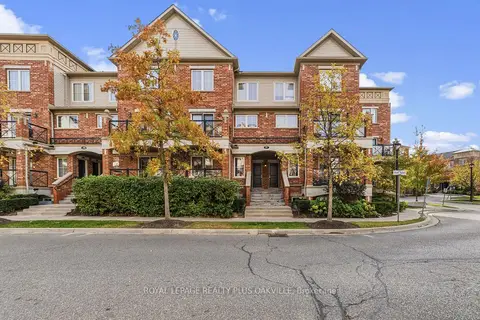
$598,000
2 bd2 ba1 pk900-999 ft²
2464 Post Road 6
1015 - RO River Oaks, Oakville
Condo Townhouse · MLS® W14008202 · ROYAL LEPAGE REALTY PLUS OAKVILLE
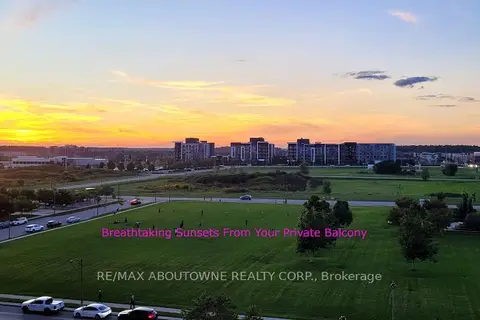
$599,900
2 bd2 ba2 pk800-899 ft²
2391 Central Park Drive 709
1015 - RO River Oaks, Oakville
Condo Apartment · MLS® W13844808 · RE/MAX ABOUTOWNE REALTY CORP.