2560 Shepard Avenue 9
Cooksville, Mississauga, L5A 4E1
$20/mo
Listed yesterday · MLS® W14095842
About this home
Located in the heart of Mississauga, this highly versatile commercial unit offering excellent accessibility and high-visibility potential is now available for lease at 2560 Shepard Avenue. Strategically positioned just minutes from Square One Shopping Centre, Costco Business Centre, and major highways, this prime location ensures seamless connectivity for both clients and logistics. The property features exceptionally spacious parking to comfortably accommodate high-volume client traffic, employee vehicles, and daily business operations. Ideal for a wide range of professional, service, or retail uses.
Details
- Type
- Commercial Retail
- Garage
- Plaza
- Property tax
- $15 (2026)
- Neighbourhood
- Cooksville
- Municipality
- Mississauga
Heating, cooling and services
- Heating
- Gas Forced Air Open
- Air conditioning
- Partial
- Utilities
- Available
Building and exterior
- Building area
- 1,356 Square Feet
Rental terms
- Minimum term
- 60 months
More
- Possession
- Immediate
- Cross street
- Hurontario St / Dudas St W
- Business type
- Retail Store Related
Location
Location is approximate. See nearby homes on the map
The neighbourhood
Getting around Very walkable
- 🚆 Cooksville GO14 min walk
Within a 10-minute walk: 19 grocery stores, 38 cafés and restaurants, 7 parks, 17 pharmacies. Nearest grocery: India Town Food Centre (100 m). Nearest park: Cooksville Park (350 m).
Schools nearby
Elementary
- TEAM School Private10 min walk
- St. Catherine of Siena School Catholic
EQAO: Gr 6 reading 88%, math 35%12 min walk - Floradale Public School
EQAO: Gr 6 reading 83%, math 52%15 min walk - Corsair Public School
EQAO: Gr 3 reading 68%, math 67%17 min walk
Secondary
- T. L. Kennedy Secondary School
EQAO: Gr 9 math 10%, literacy test 85%9 min walk - Camilla Road Senior Public School16 min walk
- Bronte College Private1.3 km
EQAO: share of students meeting the provincial standard (2024–25). Ontario average: Gr 6 reading 86%, math 51%; Gr 9 math 55%; literacy test 83%.
Closest schools, not school zones. Check which school serves this address with the school board before relying on it.
Who lives here postal area L5A
- Owners / renters
- 50% / 50%
- Median household income
- $80,000
- Average age
- 42
- Children under 15
- 16%
- Homes
- 15% detached, 58% high-rise
- Commute by transit
- 16%
- Population
- 47,406
Languages spoken most at home besides English: Arabic 4.3%, Polish 3.4%, Tagalog (Pilipino, Filipino) 2.5%, Urdu 2.5%.
Flood and conservation Regulated area
This address is inside a conservation-authority regulated area (Credit Valley Conservation): near a valley, stream, shoreline or wetland, where flooding or erosion can occur. New building, additions, pools or grading usually need a permit from the authority.
Screening maps only. Ask the conservation authority for a property inquiry before relying on this.
Safety
Crime Severity Index for Peel Region (Mississauga/Brampton) police: 59 vs 57 for Ontario (2025).
Police-reported figures for the whole police service area, not this street. Rates use the area’s resident population.
Development nearby 8 active
-
65 Agnes Street · 500 mDevelopment application · In process · applied 2026Site plan for a 24 storey building with 358 residential units (358 homes)
-
60 Dundas St E · 100 mDevelopment application · In process · applied 2026Holding removal to permit 3 residential buildings (714 homes)
-
60 Dundas St E · 100 mDevelopment application · In process · applied 20253 residential towers (316 homes)
-
51-55 Dundas Street West and 60, 66, 70, & 78 Agnes St · 400 mDevelopment application · In process · applied 2025Residential apartment building with commercial uses (559 homes)
-
2463 and 2469 Mimosa Row · 350 mDevelopment application · Zoning Endorsed By Council · applied 2024Townhouses (6 homes)
-
3085 Hurontario Street · 450 mDevelopment application · In process · applied 20214 residential buildings (31, 33, 36 and 39 storeys) with 1,691 dwelling units and 1222 m2 of ground floor commercial (1691 homes)
2 more within 500 m.
Rezoning, site plan, subdivision and condominium applications filed with the city.
Distances are approximate. Places © OpenStreetMap contributors. Neighbourhood figures: Statistics Canada, 2021 Census. School results: EQAO via Ontario Data Catalogue (Open Government Licence – Ontario). Flood and regulation mapping: Credit Valley Conservation open data. Crime Severity Index: Statistics Canada. Planning applications: City of Mississauga open data.
Living here
Commute
To Union Station (downtown Toronto): 20 km. Transit times · Driving times
Coming transit
- 🚧 Dundas Hazel McCallion LRT250 m · opening about 2029
- 🚧 Queensway Hazel McCallion LRT800 m · opening about 2029
- 🚧 Cooksville Hazel McCallion LRT900 m · opening about 2029
Stations under construction or approved. Opening dates are the latest public estimates and often move.
Noise Nothing major nearby
No highway within 500 m, rail line within 300 m, or airport flight path nearby.
Distances from the map, not noise measurements. Visit at rush hour to judge for yourself.
Internet High-speed
50/10 Mbps or faster available here by cable, fibre or DSL (the federal high-speed target).
From the federal broadband map. Check exact speeds and providers for the address.
Roads, rail, airports and planned stations © OpenStreetMap contributors. Internet: Innovation, Science and Economic Development Canada, National Broadband Data.
Listed by RE/MAX REAL ESTATE CENTRE INC..
Listing information provided by PropTx Innovations Inc. and TRREB; deemed reliable but not guaranteed accurate by PropTx.
Similar homes nearby
See more in Mississauga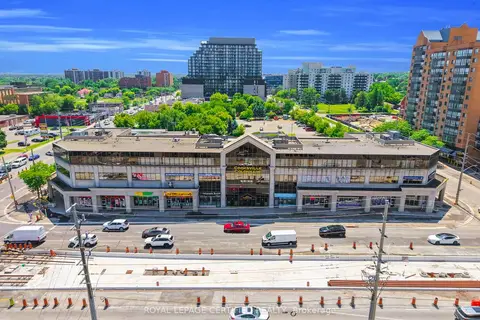
$20/mo
3024 Hurontario Street 304
Cooksville, Mississauga
Commercial Retail · MLS® W13620718 · ROYAL LEPAGE CERTIFIED REALTY
$16/mo
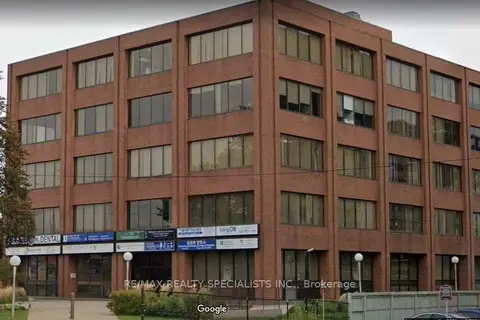
130 Dundas Street E 401
Cooksville, Mississauga
Office · MLS® W13824216 · RE/MAX REALTY SPECIALISTS INC.
$16/mo
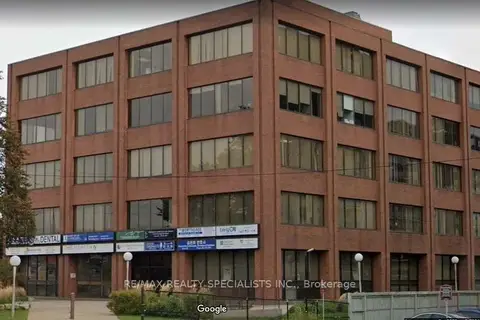
130 Dundas Street E 402
Cooksville, Mississauga
Office · MLS® W13824372 · RE/MAX REALTY SPECIALISTS INC.
$20/mo
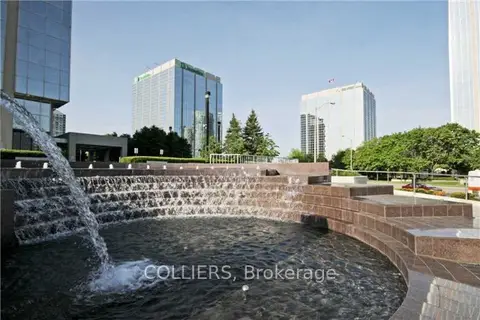
2 Robert Speck Parkway 690
City Centre, Mississauga
Office · MLS® W4193819 · COLLIERS
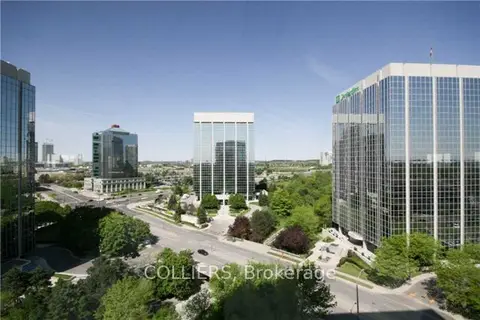
$20/mo
3 Robert Speck Parkway 260
City Centre, Mississauga
Office · MLS® W4278311 · COLLIERS
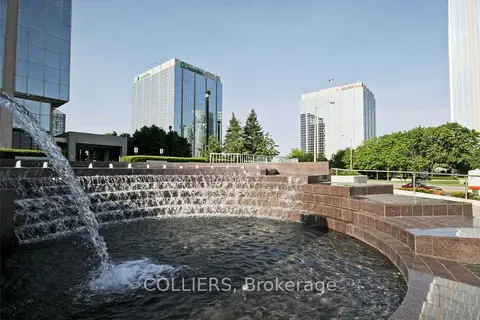
$20/mo
2 Robert Speck Parkway 250
City Centre, Mississauga
Office · MLS® W4491365 · COLLIERS
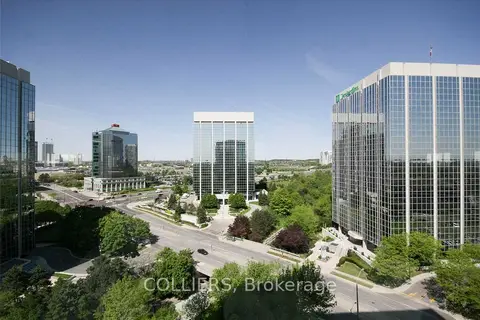
$20/mo
4 Robert Speck Parkway 1600
City Centre, Mississauga
Office · MLS® W4515704 · COLLIERS
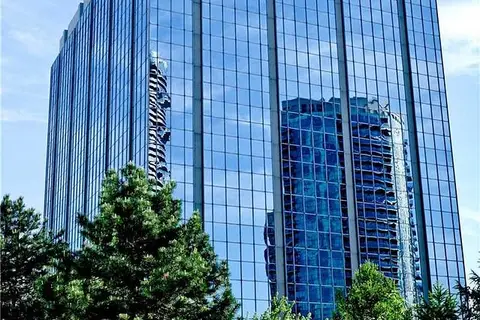
$20/mo
4 Robert Speck Parkway 350
City Centre, Mississauga
Office · MLS® W4708627 · COLLIERS