2560 Lawrence Avenue E 1
Dorset Park, Toronto, M1P 2R7
$88,900
- 1 bathrooms
Listed 273 days ago · MLS® E12709554
About this home
A unique long-standing, turn-key hair salon business, successfully operating for over 30 years at the same Lawrence Ave East location. This well-established operation benefits from deep community roots, strong brand recognition, and a loyal, repeat clientele. The premises include five (5) dedicated parking spaces and are well-suited for continued use as a hair salon, with flexibility for other personal service uses including beauty, nails, cosmetic services, tattoo, or similar concepts. *Competitive rent at $2723.11, including HST, TMI, and hydro* The owner is also flexible with purchase structure, presenting a rare opportunity for an owner-operator to acquire not only a proven business, but also mentorship, continuity, and goodwill transfer in a high-traffic, community-oriented location.
Details
- Type
- Sale Of Business
- Lot
- 30 × 20 ft
- Garage
- Reserved/Assignd
- Neighbourhood
- Dorset Park
- Municipality
- Toronto E04
Interior
- Bathrooms
- 1 × bathroom
Heating, cooling and services
- Heating
- Gas Forced Air Closed
- Air conditioning
- Yes
Building and exterior
- Building area
- 600 Square Feet
More
- Possession
- Immediate
- Cross street
- Midland/Lawrence
- Business type
- Hair Salon
Location
Location is approximate. See nearby homes on the map
Recent sales nearby
See what similar homes within 1 km sold for in the last year. Create a free account or sign in to see them.
The neighbourhood
Getting around Very walkable
- 🚇 Kennedy Subway2.1 km
- 🚇 Ionview LRT2.3 km
- 🚆 Kennedy GO2.1 km
Within a 10-minute walk: 4 grocery stores, 17 cafés and restaurants, 3 parks, 4 pharmacies. Nearest grocery: FreshCo (250 m). Nearest park: Arsandco Park (350 m).
Schools nearby
Elementary
- Donwood Park Public School
EQAO: Gr 6 reading 54%, math 32%11 min walk - Hunter's Glen Junior Public School
EQAO: Gr 6 reading 86%, math 61%13 min walk - St. Albert Catholic School Catholic
EQAO: Gr 6 reading 100%, math 25%15 min walk - Dorset Park Public School
EQAO: Gr 6 reading 88%, math 68%17 min walk
Secondary
- David and Mary Thomson Collegiate Institute
EQAO: Gr 9 math 32%, literacy test 72%8 min walk - Charles Gordon Senior Public School12 min walk
- Winston Churchill Collegiate Institute
EQAO: Gr 9 math 22%, literacy test 65%17 min walk
EQAO: share of students meeting the provincial standard (2024–25). Ontario average: Gr 6 reading 86%, math 51%; Gr 9 math 55%; literacy test 83%.
Closest schools, not school zones. Check which school serves this address with the school board before relying on it.
Who lives here postal area M1P
- Owners / renters
- 59% / 41%
- Median household income
- $76,000
- Average age
- 42
- Children under 15
- 15%
- Homes
- 25% detached, 51% high-rise
- Commute by transit
- 29%
- Population
- 45,170
Languages spoken most at home besides English: Tamil 5.6%, Yue (Cantonese) 4.3%, Mandarin 3.9%, Tagalog (Pilipino, Filipino) 3.5%.
Flood and conservation Flood plain
This address falls inside a mapped flood plain (Toronto and Region Conservation Authority). Building, additions and grading need a permit from the conservation authority, and flood insurance can cost more or be harder to get.
Screening maps only. Ask the conservation authority for a property inquiry before relying on this.
Safety
Major crime per resident in Dorset Park (2025): about the Toronto average, down 11% from the year before.
- Assaultabout average
- Break and enterabout average
- Auto theft58% above average
- Robbery44% above average
- Theft from vehicles58% above average
- Shootings123% above average
Crime Severity Index for Toronto police: 60 vs 57 for Ontario (2025).
Police-reported figures for the whole neighbourhood, not this street. Rates use the area’s resident population.
Development nearby 1 active
-
2683 LAWRENCE AVE E · 350 mSite Plan · NOAC Issued · applied 2024Site Plan application to permit an 11-storey (36 metres excluding mechanical penthouse) mixed-use building at 2683 Lawrence Avenue East. The proposal consists…Application details
-
2640 LAWRENCE AVE E · 150 mOfficial Plan / Zoning By-law Amendment · OMB Approved · applied 2025OPA applicaiton to permit the development of a 33-storey residential building and 43-storey mixed-use building with a 971 square metre public park. A total of…Application details
-
1555 MIDLAND AVE · 450 mPart Lot Control · Closed · applied 2024Part Lot Control Application for the renewal of By-law 705-2023 which is set to expire. The by-law pertains to Townhouse Blocks 12, 17, 20 and 23 of the…Application details
-
1555 MIDLAND AVE · 450 mPart Lot Control · Closed · applied 2023Part Lot Control Exemption for creation of residential semi-detached lots and townhouse block units with maintenance easements for the total of 103 conveyable…Application details
-
2640 LAWRENCE AVE E · 150 mOfficial Plan / Zoning By-law Amendment · OMB Approved · applied 2022Rezoning application to permit the development of a 33-storey residential building and a 43-storey mixed-use building with a total of 1,001 residential…Application details
Rezoning, site plan, subdivision and condominium applications filed with the city.
Distances are approximate. Places © OpenStreetMap contributors. Neighbourhood figures: Statistics Canada, 2021 Census. School results: EQAO via Ontario Data Catalogue (Open Government Licence – Ontario). Flood and regulation mapping: Toronto and Region Conservation Authority open data. Neighbourhood crime: Toronto Police Service Public Safety Data Portal (Open Government Licence – Toronto Police Service). Crime Severity Index: Statistics Canada. Planning applications: City of Toronto open data.
Living here
Commute
To Union Station (downtown Toronto): 15 km. Transit times · Driving times
Noise Nothing major nearby
No highway within 500 m, rail line within 300 m, or airport flight path nearby.
Distances from the map, not noise measurements. Visit at rush hour to judge for yourself.
What can be built CR
Commercial Residential (with a site-specific exception).
From Toronto’s Zoning By-law 569-2013 map. Lot size, setbacks and trees decide what actually fits; check with a planner before you buy.
Trees
3 City street trees within 100 m. That’s fewer than the Toronto average of 42.
Trees on City boulevards only, not private yards or parks.
Internet High-speed
50/10 Mbps or faster available here by cable, fibre or DSL (the federal high-speed target).
From the federal broadband map. Check exact speeds and providers for the address.
Zoning, heritage, building permits and street trees: City of Toronto open data (Open Government Licence – Toronto). Roads, rail, airports and planned stations © OpenStreetMap contributors. Internet: Innovation, Science and Economic Development Canada, National Broadband Data.
Listed by KEE PLUS REALTY LTD..
Listing information provided by PropTx Innovations Inc. and TRREB; deemed reliable but not guaranteed accurate by PropTx.
Similar homes nearby
See more in Toronto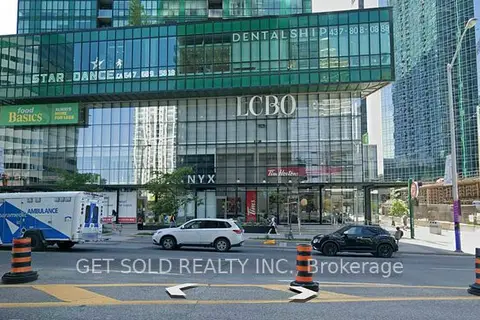
$88,888
4750 Yonge Street 355
Lansing-Westgate, Toronto
Office · MLS® C12979104 · GET SOLD REALTY INC.
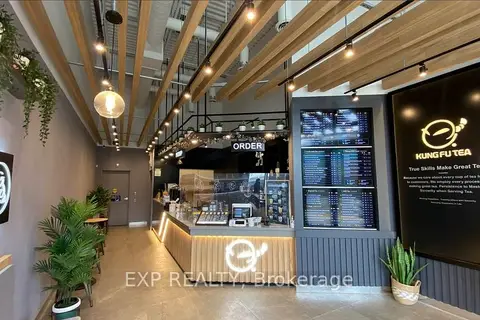
$88,888
3365 Steeles Ave E Avenue B3
Hillcrest Village, Toronto
Sale Of Business · MLS® C13846516 · EXP REALTY
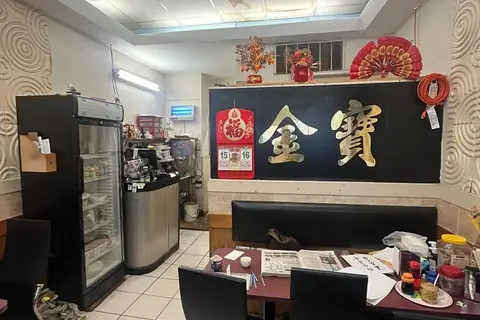
$89,000
2 ba
546 Dundas Street W Main Floor
Kensington-Chinatown, Toronto
Sale Of Business · MLS® C13437704 · TRADEWORLD REALTY INC
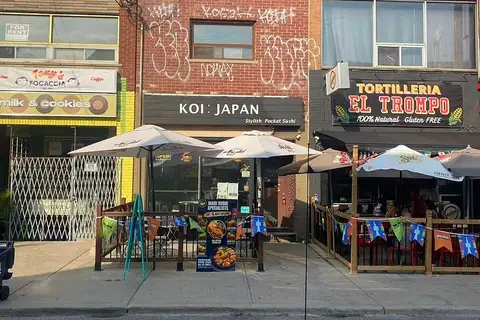
$89,000
Reduced $30,000
281 Augusta Avenue
Kensington-Chinatown, Toronto
Sale Of Business · MLS® C13521522 · HOMELIFE LANDMARK REALTY INC.
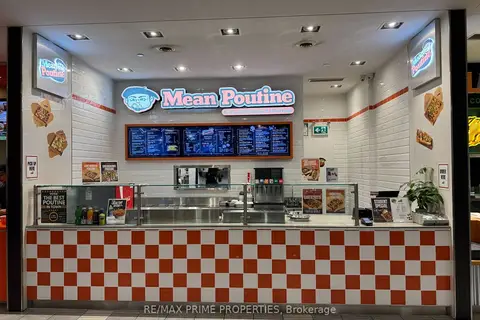
$89,000
4841 Yonge Street 204
Willowdale East, Toronto
Sale Of Business · MLS® C13623048 · RE/MAX PRIME PROPERTIES
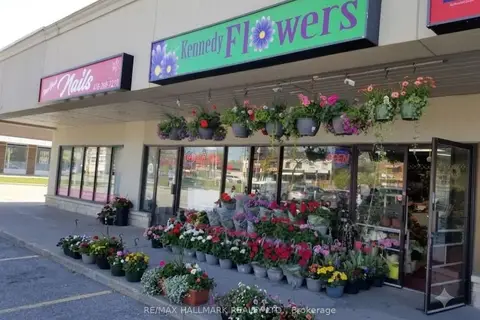
$89,000
2373 Kingston Road
Birchcliffe-Cliffside, Toronto
Sale Of Business · MLS® E13708442 · RE/MAX HALLMARK REALTY LTD.
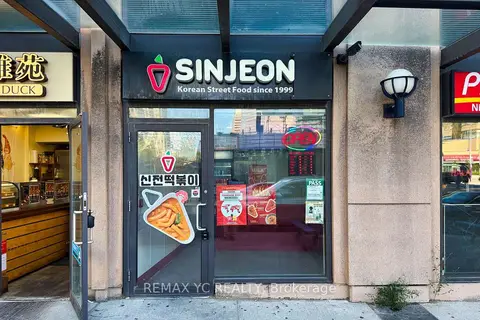
$88,000
5 Byng Avenue
Willowdale East, Toronto
Sale Of Business · MLS® C13718104 · REMAX YC REALTY
$88,000
1 ba
5418 Yonge Street 16
Willowdale West, Toronto
Sale Of Business · MLS® C13857942 · HC REALTY GROUP INC.