2550 SIMCOE Street N 819
Windfields, Oshawa, L1L 0R5 · More in this building
$1,550/mo
Reduced $150 from $1,700
- 0 bedrooms
- 1 bathrooms
- 0 parking
- 0-499 sq ft
Listed 78 days ago · MLS® E13631202
About this home
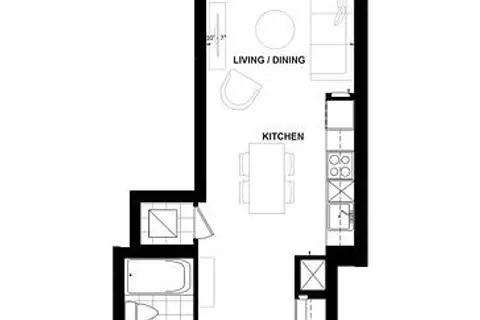
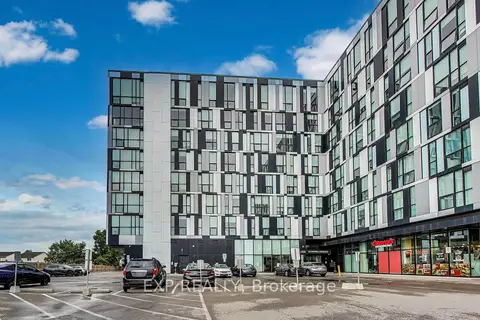
Welcome To UC Tower , Beautifully designed Studio, Fully Furnished If Tenant Desires, Move In Ready! Offers An Open Concept Modern Kitchen With Stainless Steel Appliances & Quartz Countertops! Ensuite Laundry. 1 Locker Included plus visitor parking. Amazing Location In North Oshawa! Conveniently Located Near New Rio-Can Plaza, Costco, All Other Major Stores, Restaurants, Oshawa University, Minutes To Hwy407 And Much More.
Details
- Type
- Condo Apartment
- Style
- Apartment
- Age
- 0-5 years
- Size
- 0-499 sq ft
- Basement
- None
- Garage
- Underground
- Kitchens
- 1
- Neighbourhood
- Windfields
- Municipality
- Oshawa
- Rent increase limit
- Probably not covered: units first occupied after Nov. 15, 2018 have no yearly cap in Ontario, so ask the landlord.
Interior
- Bedrooms
- 0 above ground
- Bathrooms
- 1 × 3-piece (main)
- Rooms
- 4 above ground
- Family room or den
- Yes
- Fireplace
- No
- Laundry
- Ensuite
- Furnished
- Furnished
Heating, cooling and services
- Heating
- Forced Air, Gas
- Air conditioning
- Central Air
Building and exterior
- Style
- Apartment
- Exterior
- Brick, Concrete
- Age
- 0-5 years
Condo
- Amenities
- Bike Storage, Bus Ctr (WiFi Bldg), Concierge, Gym, Party Room/Meeting Room, Visitor Parking
- Locker
- Owned (level P1)
- Balcony
- Juliette
- Exposure
- South
- Pets
- Yes-with Restrictions
- Property manager
- FIRST SERVICE RESIDENTIALS
Rental terms
- Rent includes
- Common Elements, Central Air Conditioning, Building Maintenance
More
- Possession
- Flexible
- Nearby
- Park, Place Of Worship, Public Transit, Rec./Commun.Centre, School
- Cross street
- SIMCOE ST N/SOUTH OF HWY 7
Rooms
| Room | Level | Size | Features |
|---|---|---|---|
| Kitchen | Main | 1.5 × 3 m (4'11" × 9'10") | Hardwood Floor |
| Living Room | Main | 1.5 × 3 m (4'11" × 9'10") | Hardwood Floor |
| Bathroom | Main | 2 × 3 m (6'7" × 9'10") | 3 Pc Bath, Tile Floor |
| Laundry | Main | 1.1 × 1.1 m (3'7" × 3'7") |
History of this address
4 earlier listings at this address, with sold and leased prices. Create a free account or sign in to see them.
Listed by CENTURY 21 LEADING EDGE REALTY INC..
Listing information provided by PropTx Innovations Inc. and TRREB; deemed reliable but not guaranteed accurate by PropTx.
Similar homes nearby
See more in Oshawa
$1,550/mo
0 bd1 ba0-499 ft²
2550 Simcoe Street N 1803
Windfields, Oshawa
Condo Apartment · MLS® E13811316 · HOMELIFE/FUTURE REALTY INC.
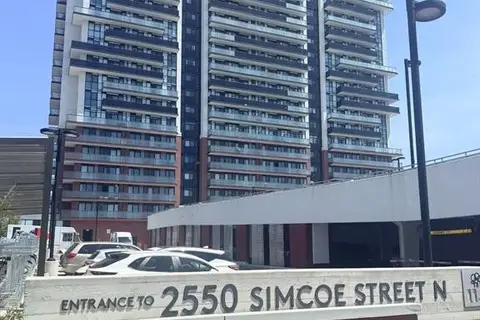
$1,550/mo
0 bd1 ba500-599 ft²
2550 Simcoe Street 920
Windfields, Oshawa
Condo Apartment · MLS® E13819984 · CITY HEIGHTS REALTY INC.
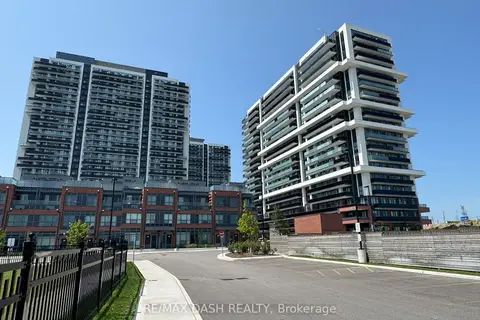
$1,560/mo
0 bd1 ba0-499 ft²
2545 Simcoe Street N 1530
Windfields, Oshawa
Condo Apartment · MLS® E13878332 · RE/MAX DASH REALTY
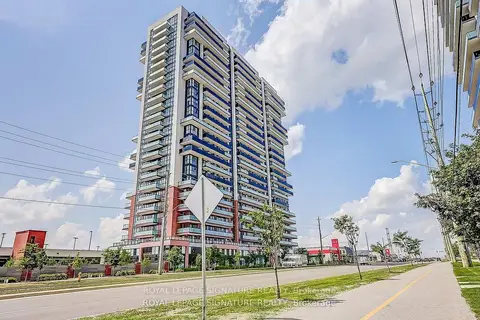
$1,500/mo
0 bd1 ba0-499 ft²
2550 Simcoe Street N 2003
Windfields, Oshawa
Condo Apartment · MLS® E14010630 · ROYAL LEPAGE SIGNATURE REALTY
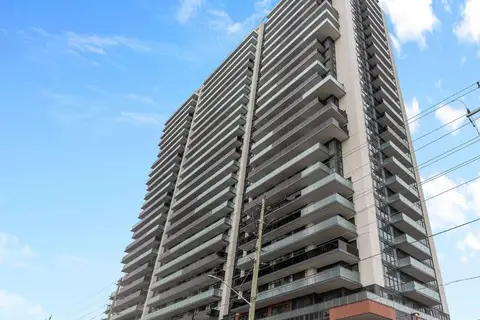
$1,750/mo
1 bd1 ba500-599 ft²
2545 Simcoe Street N 235
Windfields, Oshawa
Condo Apartment · MLS® E13785294 · The Realty Bulls
$1,750/mo
0 bd1 ba1 pk0-499 ft²
2545 Simcoe Street N 2520
Windfields, Oshawa
Condo Apartment · MLS® E13875110 · BAY STREET GROUP INC.
$1,500/mo
0 bd1 ba1 pk0-499 ft²
1900 Simcoe Street N 739
Samac, Oshawa
Condo Apartment · MLS® E13655000 · EXP REALTY
$1,475/mo
1 bd1 ba1 pk500-599 ft²
275 Wentworth Street W 303
McLaughlin, Oshawa
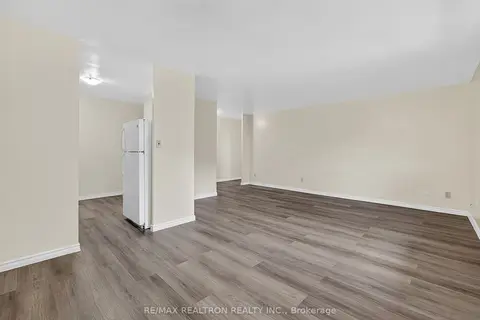
Condo Apartment · MLS® E13787142 · RE/MAX REALTRON REALTY INC.