2550 Simcoe Street N 2413
Windfields, Oshawa, L1L 0R5 · More in this building
$397,000
- 1+1 bedrooms
- 1 bathrooms
- 0 parking
- 500-599 sq ft
Listed 212 days ago · MLS® E12907778
About this home
Client RemarksThe UC Tower Condo in North Oshawa offers a prestigious living experience in the growing community of Windfields. Well built luxury apartment, one year only. Great view of the City. Conveniently located near Oshawa University and College, Costco. A minute's drive to the 407 and walking distance to shops surrounding the elementary and high school buildings. Great demand in development in this area. 24 hour security, full facilities, gym, business lounge, theatre room, guest Suits, BBQ, Games Room, prime area, Elevator Designed For Bicycles, ample visitor parking
Details
- Type
- Condo Apartment
- Style
- Apartment
- Age
- 0-5 years
- Size
- 500-599 sq ft
- Basement
- None
- Garage
- None
- Kitchens
- 1
- Property tax
- $4,055 (2026)
- Maintenance fee
- $407/month
- Neighbourhood
- Windfields
- Municipality
- Oshawa
- Price per sq ft
- $722 (17% above condo apartments in Windfields, $618)
- Fee per sq ft
- $0.74/month
Interior
- Bedrooms
- 1 above ground + 1 below
- Bathrooms
- 1 × 3-piece (main)
- Rooms
- 4 above ground
- Family room or den
- No
- Fireplace
- Yes
- Laundry
- In-Suite Laundry, Ensuite
- Features
- Separate Heating Controls
Heating, cooling and services
- Heating
- Forced Air, Gas
- Air conditioning
- Central Air
Building and exterior
- Style
- Apartment
- Exterior
- Concrete
- Age
- 0-5 years
Condo
- Monthly fee
- $407
- Fee includes
- CAC Included, Common Elements Included, Building Insurance Included
- Amenities
- Concierge, Exercise Room, Game Room, Gym, Media Room, Party Room/Meeting Room
- Balcony
- Open
- Exposure
- East
- Pets
- Yes-with Restrictions
- Property manager
- First Service Residential
More
- Possession
- TBA
- Nearby
- Golf, Hospital, Library, Park, Public Transit, School
- Cross street
- Simcoe St N & Winchester Rd E
Rooms
| Room | Level | Size | Features |
|---|---|---|---|
| Kitchen | Main | 3.27 × 3.05 m (10'9" × 10') | Backsplash, Stainless Steel Appl, Galley Kitchen |
| Bedroom | Main | 3.67 × 2.98 m (12' × 9'9") | Large Closet, Window |
| Living Room | Main | 2.93 × 2.82 m (9'7" × 9'3") | Balcony, East View |
| Dining Room | Main | 2.93 × 2.82 m (9'7" × 9'3") | Juliette Balcony |
| Den | Main | 3.07 × 2.3 m (10'1" × 7'7") |
History of this address
8 earlier listings at this address, with sold and leased prices. Create a free account or sign in to see them.
Listed by REALTY 21 INC..
Listing information provided by PropTx Innovations Inc. and TRREB; deemed reliable but not guaranteed accurate by PropTx.
Similar homes nearby
See more in Oshawa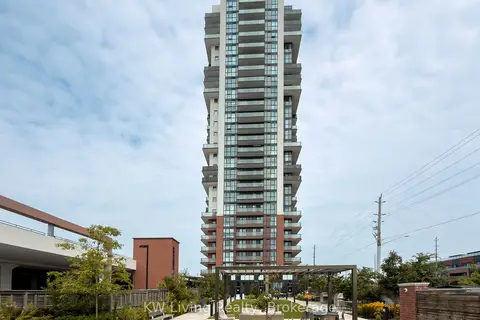
$397,000
Reduced $52,000
2 bd2 ba1 pk600-699 ft²
2550 Simcoe Street N 207
Windfields, Oshawa
Condo Apartment · MLS® E13638602 · KW Living Realty

$395,000
2 bd2 ba1 pk600-699 ft²
2550 Simcoe Street N 407
Windfields, Oshawa
Condo Apartment · MLS® E13747880 · HOMELIFE/FUTURE REALTY INC.
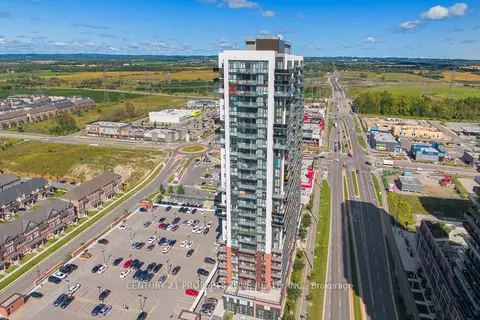
$399,000
2 bd2 ba1 pk600-699 ft²
2550 Simcoe Street N 1015
Windfields, Oshawa
Condo Apartment · MLS® E13801296 · CENTURY 21 PROPERTY ZONE REALTY INC.

$379,000
1 bd1 ba1 pk500-599 ft²
2545 N Simcoe Street N 2515
Windfields, Oshawa
Condo Apartment · MLS® E13227524 · BAY STREET GROUP INC.
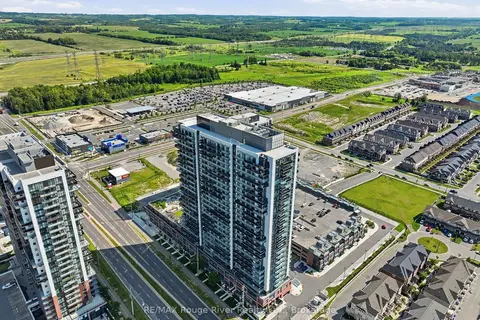
$423,500
1+1 bd1 ba1 pk600-699 ft²
2545 SIMCOE Street N 2321
Windfields, Oshawa
Condo Apartment · MLS® E13624430 · RE/MAX Rouge River Realty Ltd.
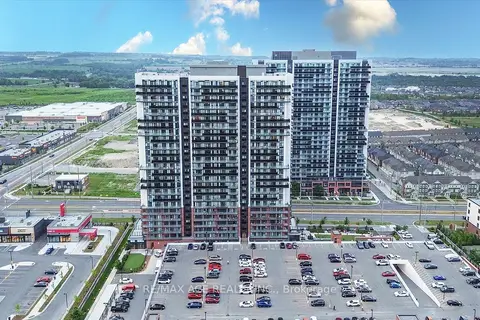
$425,000
2 bd2 ba1 pk700-799 ft²
2550 Simcoe Street N 809
Windfields, Oshawa
Condo Apartment · MLS® E13773216 · RE/MAX ACE REALTY INC.
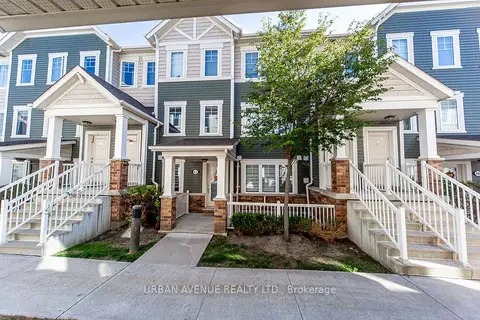
$433,000
Reduced $22,000
1 bd1 ba1 pk600-699 ft²
2500 Hill Rise Court 43
Windfields, Oshawa
Condo Townhouse · MLS® E13833602 · URBAN AVENUE REALTY LTD.
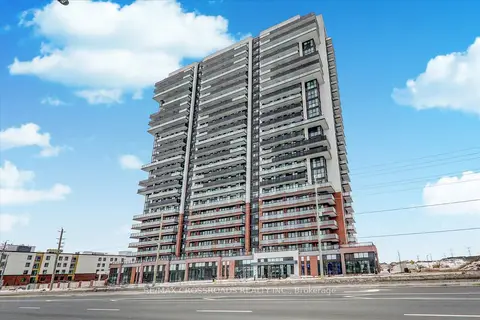
$359,000
1 bd1 ba1 pk500-599 ft²
2550 Simcoe Street N 1021
Windfields, Oshawa
Condo Apartment · MLS® E13732342 · RE/MAX CROSSROADS REALTY INC.