255 Weir Street N
Homeside, Hamilton, L8H 5G2
$549,900
- 3 bedrooms
- 2 bathrooms
- 0 parking
- 1100-1500 sq ft
Listed 6 days ago · MLS® X14031518
Open house
- Sunday, October 25 at 2:00 p.m. to 4:00 p.m. Add to calendar
About this home
Welcome to 255 Weir Street North - where timeless charm meets modern living! Beautifully updated and move-in ready, this inviting 1.5-storey brick home offers 1,224 sq. ft. of thoughtfully renovated living space, featuring 3 bedrooms, 2 full bathrooms and a finished mudroom. Extensive renovations completed in 2022 under City of Hamilton permits. The heart of the home is the stunning - fully renovated kitchen, complete with granite countertops, stainless steel appliances, custom cabinetry and a stylish backsplash. Both bathrooms have been beautifully updated, including a main 4-piece bathroom with a relaxing soaker tub and the upper floor 3-piece bathroom with a glass shower. Upstairs, the primary bedroom offers built-in dressers, a walk-in closet and large windows that fill the space with natural light. The extensive improvements go well beyond the cosmetic details. Major updates include a new HVAC system with furnace, A/C, hot water heater, ductwork and BBQ gas line; ESA-certified electrical wiring, panel and fixtures; new PEX plumbing throughout; a new water service line; maple hardwood flooring and tile; updated framing and insulation; CAT5e ethernet wiring; a new front door; and numerous new windows. Need a little extra room to grow? The high and dry unfinished basement offers exciting potential to create additional living space, whether you envision a family room, an extra bedroom or a dedicated laundry area. Outside, the fully fenced backyard is ready for summer barbecues, little ones at play and four-legged family members. Enjoy the added convenience of a nearby playground, green space, local amenities and plenty of street parking. Whether you're stepping into homeownership for the first time, downsizing without compromising on updates, or adding a quality property to your investment portfolio, this charming Hamilton home has it all! Move in, make yourself at home and enjoy the possibilities! LET'S GET MOVING!
Details
- Type
- Detached
- Style
- 1 1/2 Storey
- Size
- 1100-1500 sq ft
- Lot
- 30 × 100 ft
- Basement
- Full, Unfinished
- Garage
- None
- Kitchens
- 1
- Property tax
- $4,096 (2026)
- Neighbourhood
- Homeside
- Municipality
- Hamilton
- Price per sq ft
- $423 (13% below detached houses in Homeside, $487)
Interior
- Bedrooms
- 3 above ground
- Bathrooms
- 1 × 3-piece, 1 × 4-piece
- Rooms
- 6 above ground
- Family room or den
- No
- Fireplace
- No
- Features
- Water Heater Owned
Heating, cooling and services
- Heating
- Forced Air, Gas
- Air conditioning
- Central Air
- Water and sewer
- Sewer
Building and exterior
- Style
- 1 1/2 Storey
- Exterior
- Brick, Aluminum Siding
- Roof
- Asphalt Shingle
- Foundation
- Poured Concrete
- Faces
- West
Lot
- Size
- 30 × 100 ft
More
- Possession
- 30-60 days
- Nearby
- Park, Public Transit, Place Of Worship, School, Rec./Commun.Centre
- Cross street
- Barton
History of this address
4 earlier listings at this address, with sold and leased prices. Create a free account or sign in to see them.
Location
Location is approximate. See nearby homes on the map
Recent sales nearby
See what similar homes within 1 km sold for in the last year. Create a free account or sign in to see them.
The neighbourhood
Getting around Walkable
- 🚆 Confederation GO3.4 km
Within a 10-minute walk: 2 grocery stores, 15 cafés and restaurants, 4 parks, 1 pharmacy. Nearest grocery: FreshCo (450 m). Nearest park: Fairfield Park (200 m).
Schools nearby
Elementary
- W. H. Ballard Public School
EQAO: Gr 6 reading 79%, math 38%9 min walk - Parkdale School
EQAO: Gr 3 reading 77%, math 71%16 min walk - Queen Mary Public School
EQAO: Gr 6 reading 82%, math 33%17 min walk - St. Eugene Catholic Elementary School Catholic
EQAO: Gr 6 reading 81%, math 45%1.5 km
Secondary
- Sir Winston Churchill Secondary School
EQAO: Gr 9 math 35%, literacy test 56%17 min walk
EQAO: share of students meeting the provincial standard (2024–25). Ontario average: Gr 6 reading 86%, math 51%; Gr 9 math 55%; literacy test 83%.
Closest schools, not school zones. Check which school serves this address with the school board before relying on it.
Who lives here postal area L8H
- Owners / renters
- 66% / 34%
- Median household income
- $70,000
- Average age
- 41
- Children under 15
- 16%
- Homes
- 73% detached, 8% high-rise
- Commute by transit
- 11%
- Population
- 26,187
Languages spoken most at home besides English: Spanish 1.1%, Portuguese 0.7%, Tagalog (Pilipino, Filipino) 0.7%, Arabic 0.6%.
Flood and conservation No mapped hazard
Not inside a mapped flood plain or regulated area in Niagara Peninsula Conservation’s mapping.
Screening maps only. Ask the conservation authority for a property inquiry before relying on this.
Safety
Crime Severity Index for Hamilton police: 62 vs 57 for Ontario (2025).
Police-reported figures for the whole police service area, not this street. Rates use the area’s resident population.
Distances are approximate. Places © OpenStreetMap contributors. Neighbourhood figures: Statistics Canada, 2021 Census. School results: EQAO via Ontario Data Catalogue (Open Government Licence – Ontario). Flood and regulation mapping: Niagara Peninsula Conservation open data. Crime Severity Index: Statistics Canada.
Living here
Commute
To downtown Hamilton: 6 km. Transit times · Driving times
Noise Nothing major nearby
No highway within 500 m, rail line within 300 m, or airport flight path nearby.
Distances from the map, not noise measurements. Visit at rush hour to judge for yourself.
Internet High-speed
50/10 Mbps or faster available here by cable, fibre or DSL (the federal high-speed target).
From the federal broadband map. Check exact speeds and providers for the address.
Short-term rentals
Only in your principal residence, with a City business licence (since December 2023).
Roads, rail, airports and planned stations © OpenStreetMap contributors. Internet: Innovation, Science and Economic Development Canada, National Broadband Data.
Listed by RE/MAX ESCARPMENT REALTY INC..
Listing information provided by PropTx Innovations Inc. and TRREB; deemed reliable but not guaranteed accurate by PropTx.
Similar homes nearby
See more in Hamilton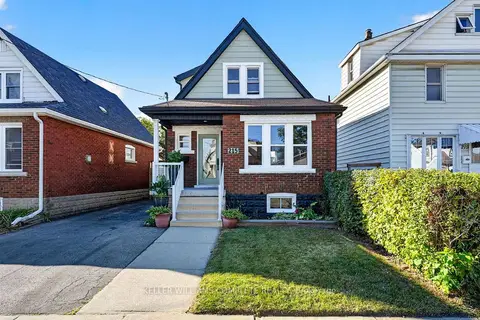
$549,900
2+1 bd3 ba3 pk700-1100 ft²
215 PALING Avenue
Homeside, Hamilton
Detached · MLS® X13873868 · KELLER WILLIAMS COMPLETE REALTY
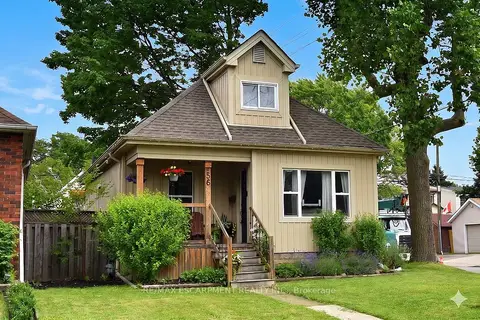
$524,900
4 bd2 ba3 pk1100-1500 ft²
56 Barons Avenue N
Homeside, Hamilton
Detached · MLS® X13795658 · RE/MAX ESCARPMENT REALTY INC.
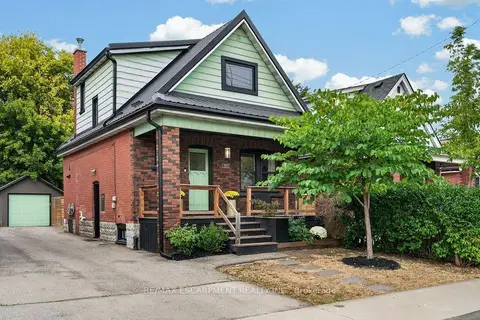
$579,000
3 bd1 ba2 pk1100-1500 ft²
101 COPE Street
Homeside, Hamilton
Detached · MLS® X13850500 · RE/MAX ESCARPMENT REALTY INC.
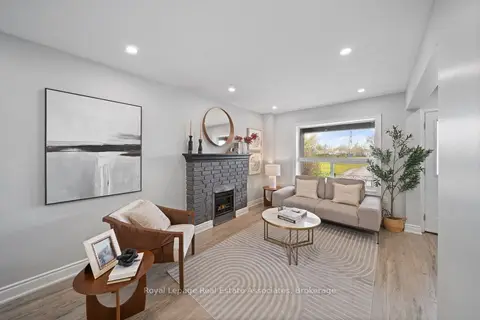
$595,000
3+1 bd3 ba2 pk700-1100 ft²
305 Weir Street N
Homeside, Hamilton
Detached · MLS® X13568224 · Royal LePage Real Estate Associates
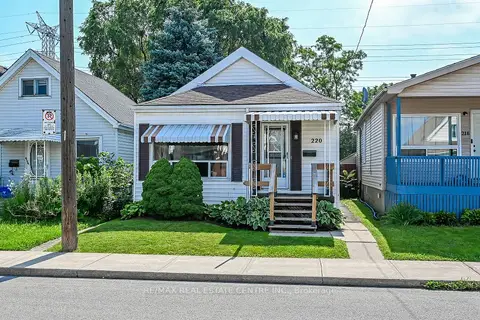
$499,999
Reduced $50,000
3 bd2 ba2 pk700-1100 ft²
220 Paling Avenue
Homeside, Hamilton
Detached · MLS® X13557842 · RE/MAX REAL ESTATE CENTRE INC.
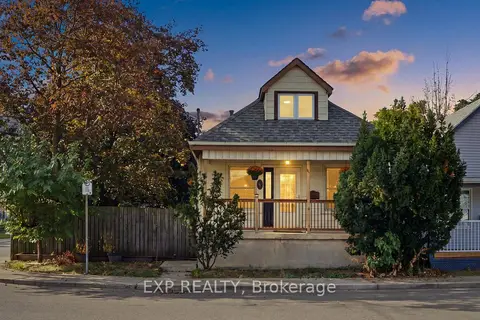
$599,900
2+2 bd2 ba3 pk700-1100 ft²
264 Britannia Avenue
Homeside, Hamilton
Detached · MLS® X13844716 · EXP REALTY
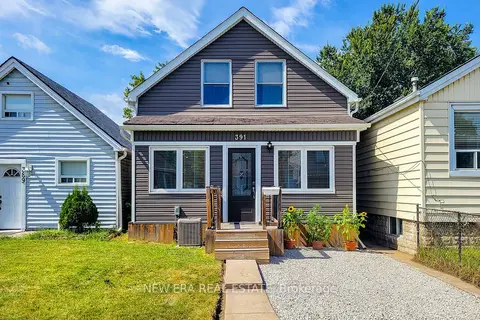
$489,900
3 bd2 ba1 pk700-1100 ft²
391 Cope Street
Homeside, Hamilton
Detached · MLS® X13774458 · NEW ERA REAL ESTATE
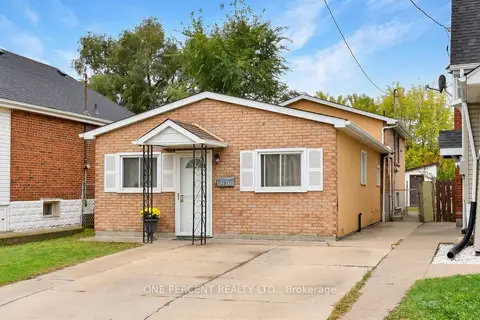
$489,000
3 bd2 ba2 pk700-1100 ft²
201 Strathearne Avenue
Homeside, Hamilton
Detached · MLS® X14086708 · ONE PERCENT REALTY LTD.