255 Spring Garden Road
1017 - SW Southwest, Oakville, L6L 5H5
$1,749,000
- 4 bedrooms
- 3 bathrooms
- 4 parking
- 2000-2500 sq ft
Listed 18 days ago · MLS® W13851828
About this home
Welcome to this exceptional Southwest Oakville family home, where space, privacy, and an unbeatable location come together. Nestled on a quiet street and set on a premium 79 x 146-foot lot, this 4-bedroom residence offers approximately 2,300 sq. ft. of living space in one of Oakville's most sought-after neighbourhoods. Surrounded by mature trees, this home offers exceptional privacy while providing the convenience of being close to everything Oakville has to offer. The expansive backyard is a true private retreat, featuring a kidney-shaped in-ground pool and spacious patio-perfect for summer entertaining, family gatherings, or relaxing outdoors. The bright and functional main level is designed for everyday family living and entertaining. The well-equipped kitchen features abundant cabinetry, and a bright breakfast area with direct access to the backyard. The formal living and dining rooms offer excellent flow for hosting guests, while the inviting family room provides a cozy atmosphere with a fireplace and California shutters adding warmth and character. A convenient main floor laundry room and powder room complete the main level. Upstairs, you'll find four spacious bedrooms, including a generous primary suite with a walk-in closet and private 4-piece ensuite. The unfinished lower level offers endless possibilities to create additional living space tailored to your family's needs, whether it's a recreation room, home gym, office, or entertainment area. Located in a highly sought-after Southwest Oakville neighbourhood, this home is surrounded by top-rated schools, including the prestigious Appleby College, along with excellent public and Catholic school options. Enjoy easy access to Lake Ontario, Coronation Park, trails, shopping, restaurants, libraries, and the GO Station. A wonderful opportunity to move in and enjoy this well-loved home or bring your vision and create your dream property in one of Oakville's most established and coveted communities.
Details
- Type
- Detached
- Style
- 2-Storey
- Age
- 51-99 years
- Size
- 2000-2500 sq ft
- Lot
- 79.33 × 140 ft
- Basement
- Full, Unfinished
- Garage
- Attached
- Kitchens
- 1
- Property tax
- $8,441 (2026)
- Neighbourhood
- 1017 - SW Southwest
- Municipality
- Oakville
- Price per sq ft
- $777 (27% below detached houses in 1017 - SW Southwest, $1,067)
Interior
- Bedrooms
- 4 above ground
- Bathrooms
- 1 × 2-piece (main), 1 × 4-piece (second), 1 × 5-piece (second)
- Rooms
- 11 above ground
- Family room or den
- Yes
- Fireplace
- Yes
- Features
- Auto Garage Door Remote
Heating, cooling and services
- Heating
- Forced Air, Gas
- Air conditioning
- Central Air
- Water and sewer
- Sewer
Building and exterior
- Style
- 2-Storey
- Exterior
- Brick
- Roof
- Asphalt Shingle
- Foundation
- Concrete
- Age
- 51-99 years
- Faces
- East
- Pool
- Inground
Parking
- Garage spaces
- 2
- Total parking
- 4
- Driveway and parking
- Private Double
Lot
- Size
- 79.33 × 140 ft (irregular)
- Acreage
- < .50
More
- Possession
- Flexible
- Cross street
- Lakeshore Road West to Spring Garden Road
Rooms
| Room | Level | Size | Features |
|---|---|---|---|
| Bathroom | Second | 2.84 × 2.51 m (9'4" × 8'3") | 5 Pc Bath |
| Bedroom | Second | 3.91 × 3.12 m (12'10" × 10'3") | |
| Other | Lower | 12.73 × 9.22 m (41'9" × 30'3") | |
| Laundry | Main | 3.66 × 2.44 m (12' × 8') | |
| Cold Room/Cantina | Lower | 4.22 × 1.55 m (13'10" × 5'1") | |
| Kitchen | Main | 3.45 × 2.57 m (11'4" × 8'5") | |
| Living Room | Main | 5.59 × 3.94 m (18'4" × 12'11") | |
| Bedroom | Second | 3.76 × 3.73 m (12'4" × 12'3") | |
| Bathroom | Second | 2.57 × 2.01 m (8'5" × 6'7") | 4 Pc Ensuite |
| Family Room | Main | 5.08 × 3.63 m (16'8" × 11'11") | |
| Primary Bedroom | Second | 5.61 × 4.04 m (18'5" × 13'3") | |
| Breakfast | Main | 3.45 × 2.51 m (11'4" × 8'3") | |
| Dining Room | Main | 3.58 × 3.38 m (11'9" × 11'1") | |
| Bedroom | Second | 4.42 × 2.74 m (14'6" × 9') | |
| Bathroom | Main | 1.52 × 1.24 m (5' × 4'1") | 2 Pc Bath |
| Foyer | Main | 2.9 × 2.13 m (9'6" × 7') |
History of this address
3 earlier listings at this address, with sold and leased prices. Create a free account or sign in to see them.
Location
Location is approximate. See nearby homes on the map
Recent sales nearby
See what similar homes within 1 km sold for in the last year. Create a free account or sign in to see them.
The neighbourhood
Getting around Car-dependent
- 🚆 Bronte GO2.5 km
Within a 10-minute walk: no grocery stores, 0 cafés and restaurants, 3 parks. Nearest park: Spring Garden Park (150 m).
Schools nearby
Elementary
- École élémentaire Patricia-Picknell French
EQAO: Gr 6 reading 81%, math 75%11 min walk - St. Nicholas Catholic Elementary School Catholic
EQAO: Gr 6 reading 96%, math 70%15 min walk - Brookdale Public School
EQAO: Gr 6 reading 96%, math 48%16 min walk - Pine Grove Public School
EQAO: Gr 6 reading 96%, math 60%18 min walk
Secondary
- Thomas A. Blakelock High School
EQAO: Gr 9 math 79%, literacy test 90%5 min walk - St. Thomas Aquinas Catholic Secondary School Catholic
EQAO: Gr 9 math 72%, literacy test 89%1.7 km
EQAO: share of students meeting the provincial standard (2024–25). Ontario average: Gr 6 reading 86%, math 51%; Gr 9 math 55%; literacy test 83%.
Closest schools, not school zones. Check which school serves this address with the school board before relying on it.
Who lives here postal area L6L
- Owners / renters
- 79% / 21%
- Median household income
- $122,000
- Average age
- 45
- Children under 15
- 15%
- Homes
- 67% detached, 18% high-rise
- Commute by transit
- 6%
- Population
- 30,012
Languages spoken most at home besides English: Mandarin 2.4%, Arabic 1.4%, Spanish 0.8%, Tagalog (Pilipino, Filipino) 0.8%.
Safety
Crime Severity Index for Halton Region (Oakville/Burlington) police: 31 vs 57 for Ontario (2025).
Police-reported figures for the whole police service area, not this street. Rates use the area’s resident population.
Distances are approximate. Places © OpenStreetMap contributors. Neighbourhood figures: Statistics Canada, 2021 Census. School results: EQAO via Ontario Data Catalogue (Open Government Licence – Ontario). Crime Severity Index: Statistics Canada.
Living here
Commute
To downtown Hamilton: 23 km. Transit times · Driving times
Noise Nothing major nearby
No highway within 500 m, rail line within 300 m, or airport flight path nearby.
Distances from the map, not noise measurements. Visit at rush hour to judge for yourself.
Internet High-speed
50/10 Mbps or faster available here by cable, fibre or DSL (the federal high-speed target).
From the federal broadband map. Check exact speeds and providers for the address.
Roads, rail, airports and planned stations © OpenStreetMap contributors. Internet: Innovation, Science and Economic Development Canada, National Broadband Data.
Listed by RE/MAX Escarpment Realty Inc., Brokerage.
Listing information provided by PropTx Innovations Inc. and TRREB; deemed reliable but not guaranteed accurate by PropTx.
Similar homes nearby
See more in Oakville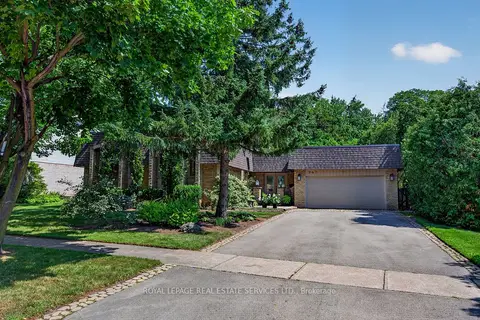
$1,749,000
3+1 bd3 ba6 pk1500-2000 ft²
247 Spring Garden Road
1017 - SW Southwest, Oakville
Detached · MLS® W13779870 · ROYAL LEPAGE REAL ESTATE SERVICES LTD.
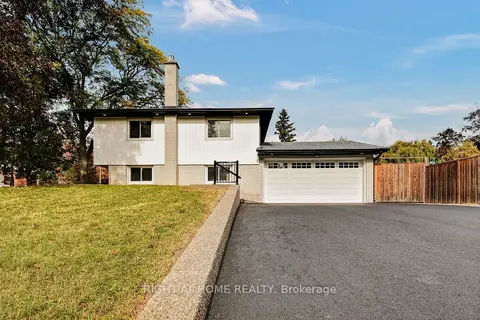
$1,728,888
3+1 bd2 ba8 pk1100-1500 ft²
139 Third Line
1017 - SW Southwest, Oakville
Detached · MLS® W14029348 · RIGHT AT HOME REALTY
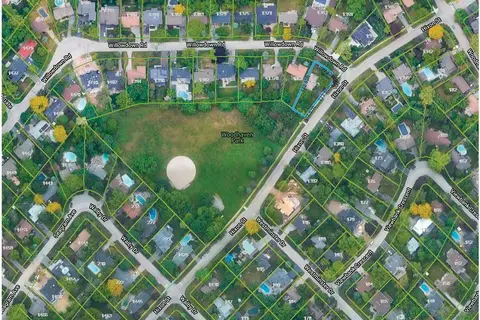
$1,775,000
3 bd2 ba6 pk1100-1500 ft²
1373 Hixon Street
1017 - SW Southwest, Oakville
Detached · MLS® W13432532 · ROYAL LEPAGE CERTIFIED REALTY
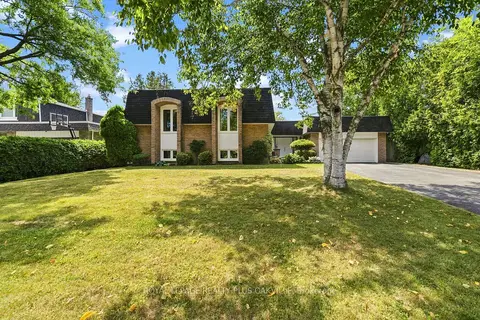
$1,699,000
Reduced $90,000
3+1 bd3 ba8 pk1500-2000 ft²
244 Willowridge Court
1017 - SW Southwest, Oakville
Detached · MLS® W13721950 · ROYAL LEPAGE REALTY PLUS OAKVILLE
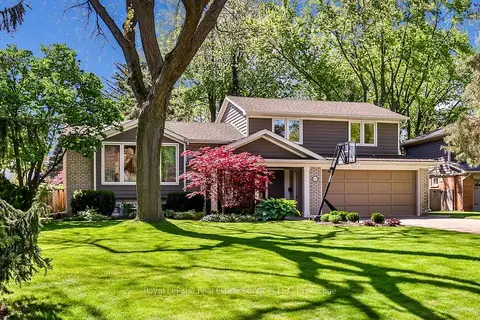
$1,799,000
Reduced $40,000
3 bd2 ba6 pk1500-2000 ft²
1528 Warland Road
1017 - SW Southwest, Oakville
Detached · MLS® W13758646 · Royal LePage Real Estate Services Ltd., Brokerage
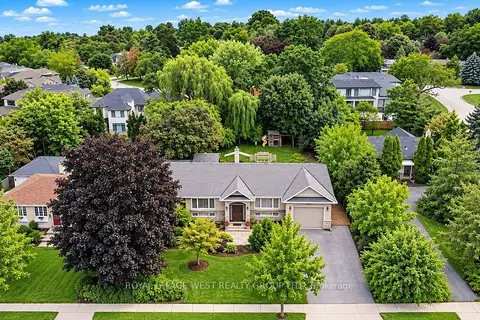
$1,649,000
Reduced $70,000
3+2 bd2 ba3 pk1100-1500 ft²
1422 Rebecca Street
1017 - SW Southwest, Oakville
Detached · MLS® W13752704 · ROYAL LEPAGE WEST REALTY GROUP LTD.
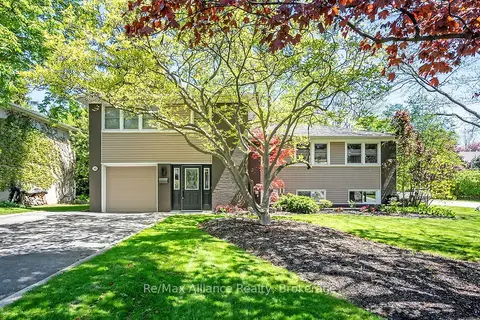
$1,849,999
3 bd3 ba5 pk1500-2000 ft²
183 Westminster Drive
1017 - SW Southwest, Oakville
Detached · MLS® W13727492 · Re/Max Alliance Realty
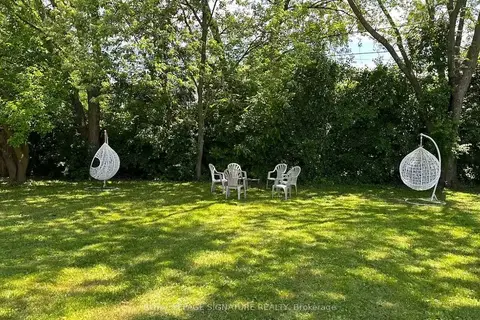
$1,599,000
3+3 bd2 ba6 pk1100-1500 ft²
1350 Rebecca Street
1017 - SW Southwest, Oakville
Detached · MLS® W13774118 · ROYAL LEPAGE SIGNATURE REALTY