255 McTavish Street
NW, Strathroy-Caradoc, N7G 3K5
$565,000
- 3 bedrooms
- 3 bathrooms
- 3 parking
- 1500-2000 sq ft
Listed 126 days ago · MLS® X13453982
About this home
Strathroy's newest freehold townhomes are now ready for showings. The Clara, a stunning 1,800 sq. ft. townhome built to the Bakker Design & Build energy efficiency standards, boasts 9-foot main floor ceilings with tile and hardwood flooring throughout. The main floor is rounded out with a linear electric fireplace, a spacious kitchen with ample room for a dining table, and a 2-pc bath. The second floor features large bedrooms, an oversized laundry room, and a luxury primary retreat with a 4-pc ensuite and walk-in closet. These homes are far from builder standard! The unfinished basement, with an oversized window and roughed-in 3-pc bath, awaits your future finishes. Move-in-ready options available, along with a 90-day close allowing you to select your own final fixtures and finishes.
Details
- Type
- Att/Row/Townhouse
- Style
- 2-Storey
- Age
- New
- Size
- 1500-2000 sq ft
- Basement
- Full, Unfinished
- Garage
- Attached
- Kitchens
- 1
- Neighbourhood
- NW
- Municipality
- Strathroy-Caradoc
- Price per sq ft
- $323
Interior
- Bedrooms
- 3 above ground
- Bathrooms
- 1 × 2-piece (main), 2 × 4-piece (second)
- Rooms
- 8 above ground
- Family room or den
- No
- Fireplace
- No
- Features
- Sump Pump
Heating, cooling and services
- Heating
- Forced Air, Gas
- Air conditioning
- Central Air
- Water and sewer
- Sewer
Building and exterior
- Style
- 2-Storey
- Exterior
- Brick, Vinyl Siding
- Roof
- Asphalt Shingle
- Foundation
- Poured Concrete
- Age
- New
- Faces
- South
Parking
- Garage spaces
- 1
- Total parking
- 3
More
- Possession
- Built and Ready
- Cross street
- Beer Cres.
Listed by BLUE FOREST REALTY INC..
Listing information provided by PropTx Innovations Inc. and TRREB; deemed reliable but not guaranteed accurate by PropTx.
Similar homes nearby
See more in Strathroy-Caradoc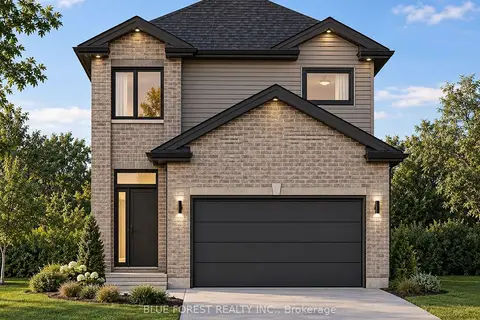
$575,000
4 bd3 ba5 pk1500-2000 ft²
21 Beer Crescent
NW, Strathroy-Caradoc
Detached · MLS® X13812860 · BLUE FOREST REALTY INC.
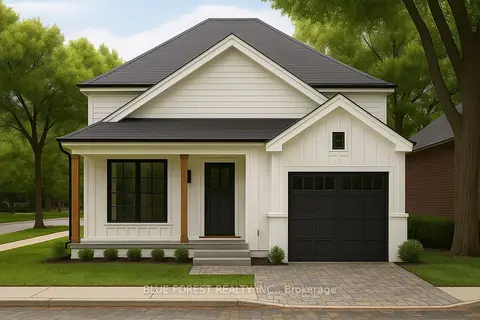
$552,900
Reduced $47,000
3 bd1 ba3 pk700-1100 ft²
LOT 32 BEER Crescent
NW, Strathroy-Caradoc
Detached · MLS® X12335041 · BLUE FOREST REALTY INC.
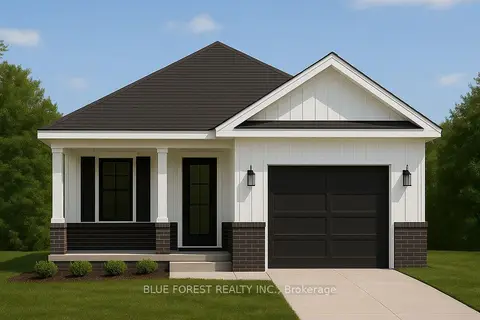
$552,900
Reduced $47,000
3 bd1 ba3 pk1100-1500 ft²
Lot 35 Beer Crescent
NW, Strathroy-Caradoc
Detached · MLS® X12335048 · BLUE FOREST REALTY INC.
$552,900
Reduced $47,000
3 bd1 ba3 pk700-1100 ft²
LOT 37 BEER Crescent
NW, Strathroy-Caradoc
Detached · MLS® X12335052 · BLUE FOREST REALTY INC.
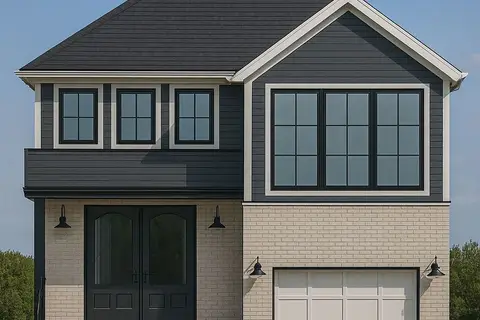
$578,000
Reduced $21,000
3 bd2 ba3 pk1100-1500 ft²
LOT 39 BEER Crescent
NW, Strathroy-Caradoc
Detached · MLS® X12420275 · BLUE FOREST REALTY INC.
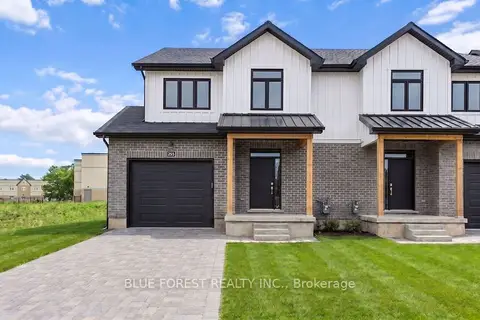
$549,900
Reduced $2,100
3 bd3 ba3 pk1500-2000 ft²
247 McTavish Street
NW, Strathroy-Caradoc
Att/Row/Townhouse · MLS® X13001424 · BLUE FOREST REALTY INC.
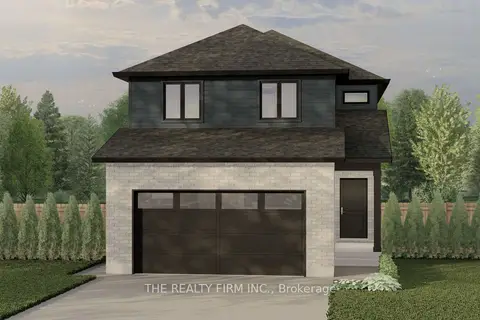
$593,900
3 bd3 ba4 pk1500-2000 ft²
Lot 74 Beer Crescent
NW, Strathroy-Caradoc
Link · MLS® X13422756 · THE REALTY FIRM INC.
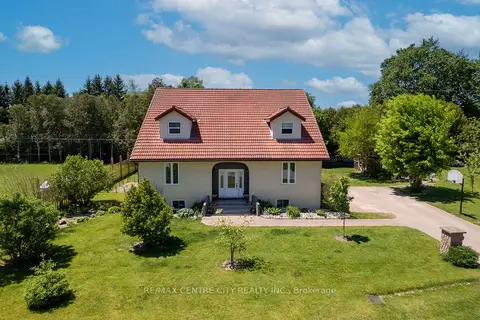
$595,000
4 bd3 ba6 pk3000-3500 ft²
176 Eastman Avenue
NW, Strathroy-Caradoc
Detached · MLS® X13758750 · RE/MAX CENTRE CITY REALTY INC.