253 Sprucewood Crescent W 19
Bowmanville, Clarington, L1C 0G6
$2,900/mo
- 3 bedrooms
- 4 bathrooms
- 2 parking
- 1500-2000 sq ft
Listed today · MLS® E14099984
About this home
Welcome to 19-253 Sprucewood Crescent! Discover this spacious 3-bedroom, 4-bathroom townhouse in North Bowmanville, offering the perfect blend of comfort, functionality and convenience. Tucked away in a quiet, dead-end section of the complex with minimal through traffic, this inviting home offers added privacy and a peaceful setting. The bright, open-concept main floor features generous living space, large windows and a spacious kitchen with a walkout to a patio and fully fenced backyard, ideal for outdoor dining and relaxation. Upstairs, the generously sized primary bedroom features a private ensuite and double closet, alongside two additional bedrooms and convenient upper-level laundry. The finished basement provides a versatile recreation room and powder room, perfect for entertaining, a home office or additional living space. Enjoy the convenience of a practical mudroom, interior garage access and direct backyard access through the garage. Additional highlights include a community playground and ample visitor parking within the complex. Conveniently located near schools, parks, shopping, public transit and downtown Bowmanville, this home offers exceptional space, comfort and everyday convenience!
Details
- Type
- Att/Row/Townhouse
- Style
- 2-Storey
- Age
- 6-15 years
- Size
- 1500-2000 sq ft
- Lot
- 21.98 × 103.35 ft
- Basement
- Finished
- Garage
- Built-In
- Kitchens
- 1
- Neighbourhood
- Bowmanville
- Municipality
- Clarington
- Rent increase limit
- Depends on when the unit was first lived in: before Nov. 15, 2018 it’s covered by Ontario’s yearly limit (2.1% in 2026); after, there’s no cap.
Interior
- Bedrooms
- 3 above ground
- Bathrooms
- 1 × 2-piece (basement), 1 × 2-piece (main), 1 × 3-piece (second), 1 × 3-piece (second)
- Rooms
- 8 above ground + 2 below
- Family room or den
- No
- Fireplace
- No
- Laundry
- In-Suite Laundry
- Features
- Central Vacuum
- Furnished
- Unfurnished
Heating, cooling and services
- Heating
- Forced Air, Gas
- Air conditioning
- Central Air
- Water and sewer
- Sewer
Building and exterior
- Style
- 2-Storey
- Exterior
- Brick, Vinyl Siding
- Roof
- Asphalt Shingle
- Age
- 6-15 years
- Faces
- West
Parking
- Garage spaces
- 1
- Total parking
- 2
- Driveway and parking
- Private
Lot
- Size
- 21.98 × 103.35 ft
Rental terms
- Rent includes
- Parking, Water
More
- Possession
- Vacant
- Nearby
- Library, Park, Place Of Worship, Public Transit
- Cross street
- Mearns Ave And Sprucewood Cres
Rooms
| Room | Level | Size | Features |
|---|---|---|---|
| Kitchen | Ground | 3.01 × 2.45 m (9'11" × 8') | B/I Dishwasher, Breakfast Bar, Overlook Patio |
| Dining Room | Ground | 3.24 × 2.45 m (10'8" × 8') | Open Concept, Combined w/Family |
| Living Room | Ground | 6.42 × 3.07 m (21'1" × 10'1") | Open Concept |
| Mud Room | Ground | 2 × 1.79 m (6'7" × 5'10") | W/O To Garage |
| Bedroom | Second | 4.72 × 4.46 m (15'6" × 14'8") | 4 Pc Bath, Double Closet |
| Bedroom 2 | Second | 3.96 × 2.75 m (13' × 9') | Broadloom, Closet, Window |
| Bedroom 3 | Second | 3.96 × 2.75 m (13' × 9') | Broadloom |
| Laundry | Second | ||
| Game Room | Basement | ||
| Media Room | Basement |
History of this address
1 earlier listing at this address, with sold and leased prices. Create a free account or sign in to see them.
Listed by ROYAL LEPAGE TERREQUITY REALTY.
Listing information provided by PropTx Innovations Inc. and TRREB; deemed reliable but not guaranteed accurate by PropTx.
Similar homes nearby
See more in Clarington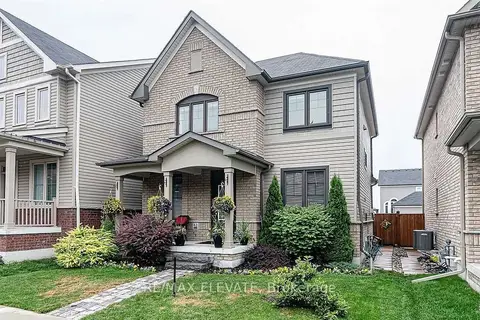
$2,900/mo
3 bd3 ba2 pk1500-2000 ft²
62 Murray Tabb Street
Bowmanville, Clarington
Detached · MLS® E13834600 · RE/MAX ELEVATE
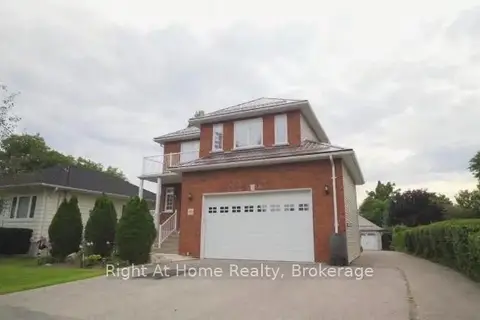
$2,950/mo
Reduced $50
4 bd3 ba2 pk2500-3000 ft²
40 Prospect Street Main
Bowmanville, Clarington
Detached · MLS® E13743848 · Right At Home Realty
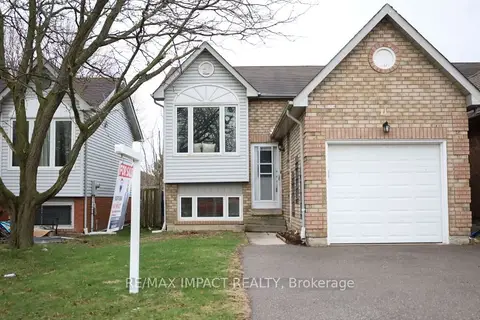
$2,850/mo
3 bd2 ba3 pk< 700 ft²
11 Fenwick Avenue
Bowmanville, Clarington
Link · MLS® E13784780 · RE/MAX IMPACT REALTY
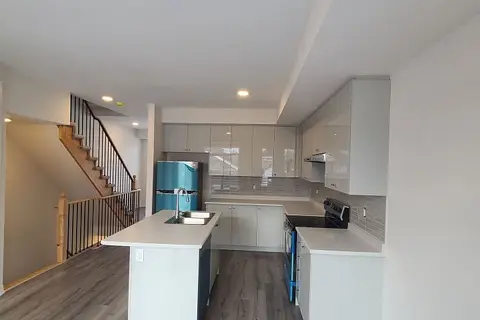
$2,850/mo
3+1 bd4 ba2 pk1500-2000 ft²
51 Bavin Street
Bowmanville, Clarington
Att/Row/Townhouse · MLS® E13882280 · HOMELIFE LANDMARK REALTY INC.
$2,850/mo
3 bd3 ba4 pk1100-1500 ft²
78 Larkin Lane
Bowmanville, Clarington
Detached · MLS® E14093012 · iCloud Realty Ltd.
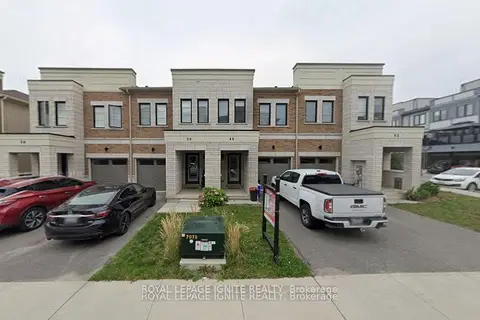 New
$2,950/mo
3 bd3 ba2 pk1100-1500 ft²
46 King George Way
Bowmanville, Clarington
Att/Row/Townhouse · MLS® E14099520 · ROYAL LEPAGE IGNITE REALTY
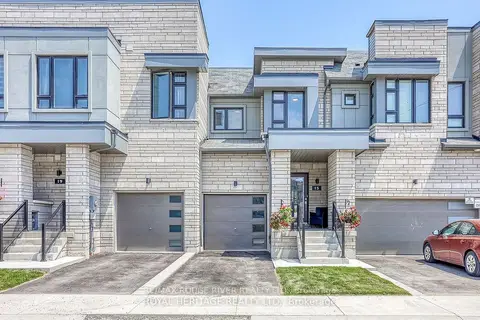
$2,800/mo
3 bd3 ba2 pk1100-1500 ft²
19 Caspian Square
Bowmanville, Clarington
Att/Row/Townhouse · MLS® E13860890 · RE/MAX ROUGE RIVER REALTY LTD.
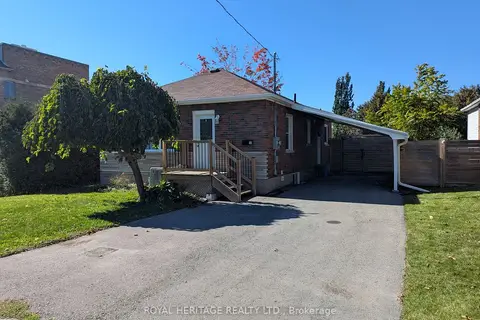
$2,800/mo
2+1 bd2 ba3 pk700-1100 ft²
56 Liberty Street S
Bowmanville, Clarington
Detached · MLS® E14028652 · ROYAL HERITAGE REALTY LTD.