252 Church Street 507
Church-Yonge Corridor, Toronto, M5B 0E6 · More in this building
$615,000
- 2+1 bedrooms
- 2 bathrooms
- 0 parking
- 700-799 sq ft
Listed 69 days ago · MLS® C13666276
About this home
Welcome to this thoughtfully designed 731 sq. ft. suite offering modern urban living in a functional layout. This bright and spacious unit features 2 bedrooms plus a versatile den, ideal for a home office, study area, or additional living space. The open-concept living, dining, and kitchen area creates a seamless flow, perfect for both everyday living and entertaining. The contemporary kitchen offers efficient design and ample workspace. The primary bedroom includes a private 4-piece ensuite, while a second full 4-piece bathroom adds convenience for family or guests. Floor-to-ceiling windows and a Juliette balcony allow for abundant natural light and fresh air. Situated in one of Toronto's most vibrant neighbourhoods, you're just steps to TMU, Eaton Centre, Dundas Square, TTC transit, restaurants, cafes, shopping, and entertainment. An exceptional opportunity to enjoy the best of urban living in the city's dynamic downtown core.
Details
- Type
- Condo Apartment
- Style
- Apartment
- Size
- 700-799 sq ft
- Basement
- None
- Garage
- Underground
- Kitchens
- 1
- Maintenance fee
- $587/month
- Neighbourhood
- Church-Yonge Corridor
- Municipality
- Toronto C08
- Price per sq ft
- $821 (5% below condo apartments in Church-Yonge Corridor, $859)
- Fee per sq ft
- $0.78/month (Toronto median $0.92)
Interior
- Bedrooms
- 2 above ground + 1 below
- Bathrooms
- 1 × 4-piece (flat), 1 × 4-piece (flat)
- Rooms
- 6 above ground
- Family room or den
- No
- Fireplace
- No
- Laundry
- In-Suite Laundry, Ensuite
Heating, cooling and services
- Heating
- Forced Air, Gas
- Air conditioning
- Central Air
Building and exterior
- Style
- Apartment
- Exterior
- Concrete
Parking
- Driveway and parking
- Underground
Condo
- Monthly fee
- $587
- Fee includes
- Common Elements Included, Building Insurance Included
- Balcony
- Juliette
- Exposure
- East
- Pets
- Yes-with Restrictions
- Property manager
- 360 Community Management
More
- Possession
- Immediate
- Cross street
- Church St / Dundas St E
Rooms
| Room | Level | Size | Features |
|---|---|---|---|
| Living Room | Flat | 7.01 × 2.95 m (23' × 9'8") | Combined w/Dining, Combined w/Kitchen |
| Kitchen | Flat | 7.01 × 2.95 m (23' × 9'8") | Combined w/Living, Combined w/Dining |
| Dining Room | Flat | 7.01 × 2.95 m (23' × 9'8") | Combined w/Living, Combined w/Kitchen |
| Den | Flat | 2.39 × 1.73 m (7'10" × 5'8") | |
| Bedroom 2 | Flat | 2.84 × 2.79 m (9'4" × 9'2") | |
| Primary Bedroom | Flat | 4.88 × 2.74 m (16' × 9') |
History of this address
1 earlier listing at this address, with sold and leased prices. Create a free account or sign in to see them.
Living here
Short-term rentals
Only in your principal residence (where you live). The entire home can be rented up to 180 nights a year; renting up to 3 bedrooms while you live there has no limit. Hosts register with the City and collect the 6% accommodation tax.
Listed by UNION CAPITAL REALTY.
Listing information provided by PropTx Innovations Inc. and TRREB; deemed reliable but not guaranteed accurate by PropTx.
Similar homes nearby
See more in Toronto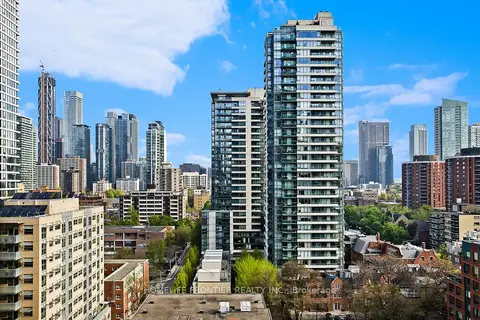
$615,000
2+1 bd2 ba600-699 ft²
308 Jarvis Street 1405
Church-Yonge Corridor, Toronto
Condo Apartment · MLS® C13779874 · HOMELIFE FRONTIER REALTY INC.
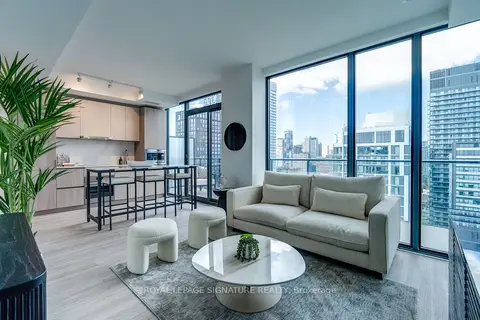
$619,900
2 bd2 ba600-699 ft²
47 Mutual Street 3205
Church-Yonge Corridor, Toronto
Condo Apartment · MLS® C13880100 · ROYAL LEPAGE SIGNATURE REALTY
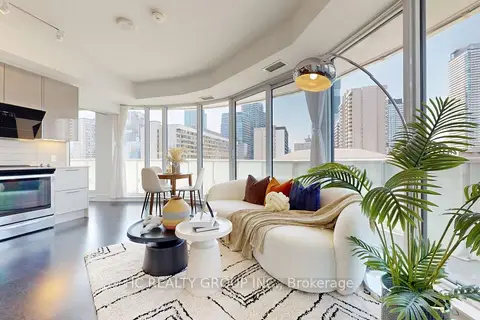
$620,000
Reduced $55,000
2 bd2 ba1 pk700-799 ft²
403 Church Street 1205
Church-Yonge Corridor, Toronto
Condo Apartment · MLS® C13606608 · HC REALTY GROUP INC.
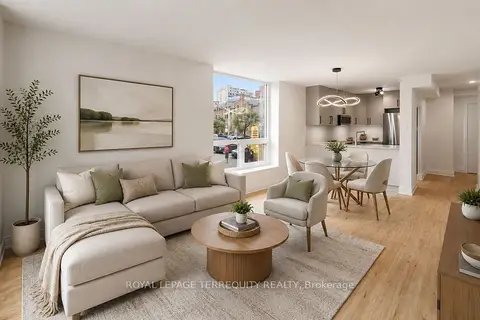
$609,900
1+1 bd1 ba1 pk600-699 ft²
92 King Street E 220
Church-Yonge Corridor, Toronto
Condo Apartment · MLS® C13520076 · ROYAL LEPAGE TERREQUITY REALTY
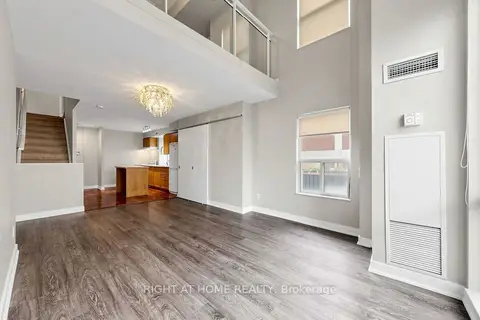
$625,000
1+1 bd2 ba900-999 ft²
77 Lombard Street 501
Church-Yonge Corridor, Toronto
Condo Apartment · MLS® C13629666 · RIGHT AT HOME REALTY
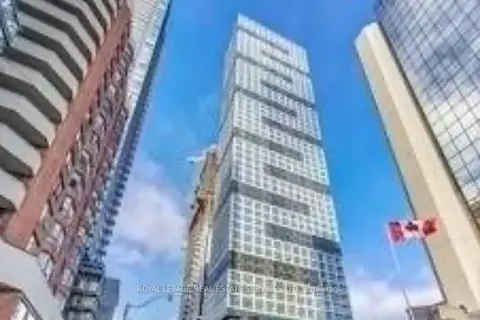
$629,000
2 bd1 ba1 pk600-699 ft²
181 Dundas Street E 3010
Church-Yonge Corridor, Toronto
Condo Apartment · MLS® C13742818 · ROYAL LEPAGE REAL ESTATE SERVICES LTD.
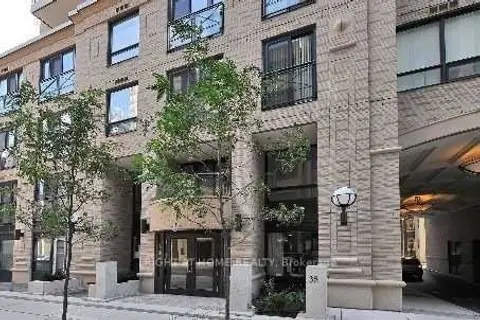
$629,000
Reduced $60,000
1+1 bd1 ba1 pk800-899 ft²
35 Hayden Street 2601
Church-Yonge Corridor, Toronto
Condo Apartment · MLS® C13851810 · RIGHT AT HOME REALTY
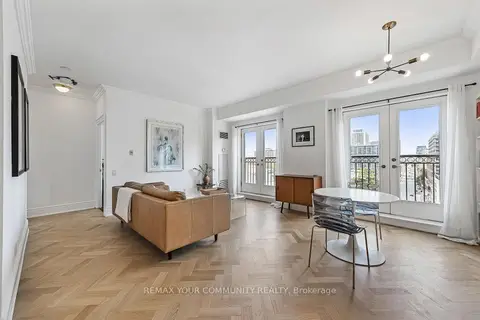
$629,000
1 bd1 ba1 pk600-699 ft²
120 Lombard Street 901
Church-Yonge Corridor, Toronto
Condo Apartment · MLS® C14031058 · REMAX YOUR COMMUNITY REALTY