2517 HWY 518 Highway W
Sprucedale, McMurrich/Monteith, P0A 1Y0
$179,000
Reduced $20,900 from $199,900
- 4 bedrooms
- 1 bathrooms
- 3 parking
- 1500-2000 sq ft
Listed 70 days ago · MLS® X13662566
About this home
Attention renovators, investors, and handy buyers! This 4-bedroom detached home is located in the village of Sprucedale and is being sold under Power of Sale. Offering plenty of potential for the right buyer, the home requires extensive cleaning and cosmetic improvements but presents an opportunity to renovate and make it your own. Inside, all four bedrooms offer generous closet space, both floors with original oak hardwood flooring with the potential to be beautifully restored. A newer propane furnace is already in place, adding to the home's appeal. Set on a nice, level lot backing onto the Sprucedale Community Centre and park, the property offers a convenient village location with outdoor space just beyond the backyard. Whether you're looking for a renovation project, investment opportunity, or an affordable way to enter the market, this property offers plenty of potential for someone ready to put in the work.
Details
- Type
- Detached
- Style
- 2-Storey
- Age
- 100+ years
- Size
- 1500-2000 sq ft
- Lot
- 66 × 132 ft
- Basement
- Crawl Space, Unfinished
- Garage
- None
- Kitchens
- 1
- Property tax
- $1,021 (2025)
- Neighbourhood
- Sprucedale
- Municipality
- McMurrich/Monteith
- Price per sq ft
- $102 (80% below detached houses in McMurrich/Monteith, $507)
Interior
- Bedrooms
- 4 above ground
- Bathrooms
- 1 × 4-piece (second)
- Rooms
- 8 above ground
- Family room or den
- No
- Fireplace
- No
Heating, cooling and services
- Heating
- Forced Air, Propane
- Water and sewer
- Septic
Building and exterior
- Style
- 2-Storey
- Exterior
- Aluminum Siding
- Roof
- Flat
- Foundation
- Block, Concrete, Poured Concrete
- Age
- 100+
- Faces
- South
Parking
- Total parking
- 3
- Driveway and parking
- Private
Lot
- Size
- 66 × 132 ft (rectangular)
More
- Possession
- Flexible
- Cross street
- Etwell Road
Rooms
| Room | Level | Size | Features |
|---|---|---|---|
| Kitchen | Main | 2.9 × 4.76 m (9'6" × 15'7") | |
| Dining Room | Main | 3.35 × 4.76 m (11' × 15'7") | |
| Living Room | Main | 5.18 × 4.3 m (17' × 14'1") | |
| Sunroom | Main | 5.33 × 2.44 m (17'6" × 8') | |
| Primary Bedroom | Second | 3.38 × 2.93 m (11'1" × 9'7") | |
| Bedroom 2 | Second | 3.54 × 2.71 m (11'7" × 8'11") | |
| Bedroom 3 | Second | 3.05 × 2.59 m (10' × 8'6") | |
| Bedroom 4 | Second | 3.05 × 2.62 m (10' × 8'7") | |
| Bathroom | Second | 2.68 × 2.71 m (8'10" × 8'11") | 4 Pc Bath |
Listed by RE/MAX Professionals North.
Listing information provided by PropTx Innovations Inc. and TRREB; deemed reliable but not guaranteed accurate by PropTx.
Similar homes nearby
See more in McMurrich/Monteith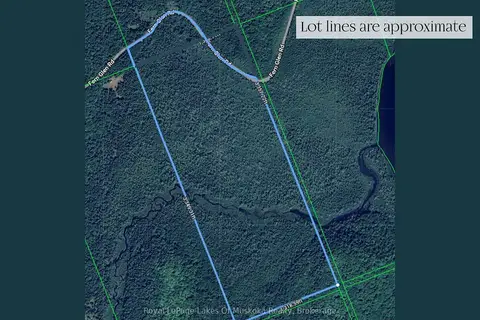
$199,000
0 bd0 ba
0 Fern Glen Road
McMurrich, McMurrich/Monteith
Vacant Land · MLS® X13772340 · Royal LePage Lakes Of Muskoka Realty
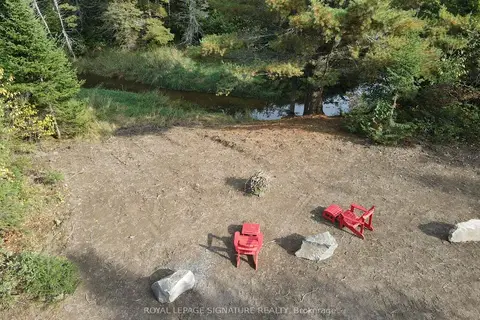
$199,999
0 bd0 ba
938 Bartlett Lake Road
McMurrich, McMurrich/Monteith
Vacant Land · MLS® X13719960 · ROYAL LEPAGE SIGNATURE REALTY
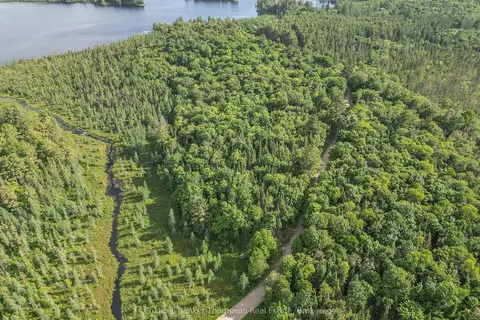
$149,900
0 bd0 ba
Part 3 AXE LAKE Road
Monteith, McMurrich/Monteith
Vacant Land · MLS® X13164344 · Coldwell Banker Thompson Real Estate