251 Third Line
1017 - SW Southwest, Oakville, L6L 4A2
$1,399,000
- 4 bedrooms
- 2 bathrooms
- 5 parking
- 1500-2000 sq ft
Listed 5 days ago · MLS® W14032568
About this home
This bright four-level sidesplit offers over 2,200 sq. ft. of total living space, with 4 bedrooms, 2 full baths and finished lower levels. Recently updated, it features new laminate flooring, fresh paint, new lighting and custom roller shades throughout, with natural light in every room.Outside, the deep, tree-lined backyard provides natural privacy, an in ground pool and tons of space for outdoor living. Set on an expansive 81' x 140' lot in an established neighbourhood of multi-million-dollar custom homes, 251 Third Line is an exceptional opportunity to create that custom home or set root now and build later. All amenities are steps away at South Oakville Centre, with Metro, Winners, LCBO, shopping and essential services close at hand. Lake Ontario, Coronation Park's waterfront, playgrounds and splash pad, and Woodside Library are nearby, along with top ranked schools and convenient QEW access. . Zoned RL2-0, the approximately 1,057 sq. m. lot offers potential for a custom home with approximately 4,209 sq. ft. above grade, plus up to 484 sq. ft. of garage space, based on a maximum residential floor area ratio of 37%, subject to applicable zoning requirements and municipal approvals.Room for your family today, and the opportunity to build your dream home for tomorrow. Some photos have been virtually staged.
Details
- Type
- Detached
- Style
- Sidesplit 4
- Size
- 1500-2000 sq ft
- Lot
- 81 × 140 ft
- Basement
- Finished
- Garage
- None
- Kitchens
- 1
- Property tax
- $6,510 (2025)
- Neighbourhood
- 1017 - SW Southwest
- Municipality
- Oakville
- Price per sq ft
- $799 (25% below detached houses in 1017 - SW Southwest, $1,067)
Interior
- Bedrooms
- 4 above ground
- Bathrooms
- 1 × 4-piece (second), 1 × 4-piece (lower)
- Rooms
- 8 above ground + 2 below
- Family room or den
- Yes
- Fireplace
- Yes
- Features
- Storage
Heating, cooling and services
- Heating
- Forced Air, Gas
- Air conditioning
- Central Air
- Water and sewer
- Sewer
Building and exterior
- Style
- Sidesplit 4
- Exterior
- Aluminum Siding, Brick
- Roof
- Asphalt Shingle
- Foundation
- Poured Concrete
- Faces
- East
- Pool
- Inground
Parking
- Total parking
- 5
Lot
- Size
- 81 × 140 ft
More
- Possession
- Flexible
- Nearby
- Fenced Yard, Library, Public Transit, School, School Bus Route, Park
- Cross street
- Third Line/ Rebecca
Rooms
| Room | Level | Size | Features |
|---|---|---|---|
| Living Room | Main | 6.17 × 5.43 m (20'3" × 17'10") | Laminate, Fireplace, Picture Window |
| Dining Room | Main | 6.17 × 2.49 m (20'3" × 8'2") | Laminate, Large Window, Combined w/Living |
| Kitchen | Main | 2.56 × 2.52 m (8'5" × 8'3") | Ceramic Floor, Eat-in Kitchen, Granite Counters |
| Breakfast | Main | 2.56 × 2.49 m (8'5" × 8'2") | Ceramic Floor, Combined w/Kitchen, W/O To Patio |
| Bedroom | Second | 3.01 × 3.97 m (9'11" × 13') | Carpet Free, Semi Ensuite, Large Closet |
| Bedroom | Second | 3.64 × 2.59 m (11'11" × 8'6") | Carpet Free, Large Closet, Large Window |
| Bedroom | Second | 2.4 × 2.6 m (7'10" × 8'6") | Carpet Free, Large Closet, Large Window |
| Primary Bedroom | Lower | 5.86 × 3.16 m (19'3" × 10'4") | 3 Pc Ensuite, Bay Window, Picture Window |
| Family Room | Lower | 6.17 × 2.95 m (20'3" × 9'8") | Carpet Free, Large Window, Picture Window |
| Recreation | Basement | 3.51 × 6.36 m (11'6" × 20'10") | Carpet Free, Pot Lights, Large Window |
| Laundry | Basement | 2.56 × 2.88 m (8'5" × 9'5") | Laundry Sink, Large Window, Picture Window |
| Utility Room | Basement | 2.56 × 4.1 m (8'5" × 13'5") | |
| Other | Basement | 1.19 × 2.27 m (3'11" × 7'5") |
History of this address
9 earlier listings at this address, with sold and leased prices. Create a free account or sign in to see them.
Location
Location is approximate. See nearby homes on the map
Recent sales nearby
See what similar homes within 1 km sold for in the last year. Create a free account or sign in to see them.
The neighbourhood
Getting around Somewhat walkable
- 🚆 Bronte GO1.7 km
Within a 10-minute walk: 2 grocery stores, 1 cafés and restaurants, 5 parks, 1 pharmacy. Nearest grocery: Metro (350 m). Nearest park: Sir John Colbourne Park (750 m).
Schools nearby
Elementary
- Gladys Speers Public School
EQAO: Gr 6 reading 95%, math 66%14 min walk - École élémentaire Patricia-Picknell French
EQAO: Gr 6 reading 81%, math 75%16 min walk - Eastview Public School
EQAO: Gr 6 reading 91%, math 54%16 min walk - St. Nicholas Catholic Elementary School Catholic
EQAO: Gr 6 reading 96%, math 70%1.5 km
Secondary
- Thomas A. Blakelock High School
EQAO: Gr 9 math 79%, literacy test 90%1.4 km
EQAO: share of students meeting the provincial standard (2024–25). Ontario average: Gr 6 reading 86%, math 51%; Gr 9 math 55%; literacy test 83%.
Closest schools, not school zones. Check which school serves this address with the school board before relying on it.
Who lives here postal area L6L
- Owners / renters
- 79% / 21%
- Median household income
- $122,000
- Average age
- 45
- Children under 15
- 15%
- Homes
- 67% detached, 18% high-rise
- Commute by transit
- 6%
- Population
- 30,012
Languages spoken most at home besides English: Mandarin 2.4%, Arabic 1.4%, Spanish 0.8%, Tagalog (Pilipino, Filipino) 0.8%.
Safety
Crime Severity Index for Halton Region (Oakville/Burlington) police: 31 vs 57 for Ontario (2025).
Police-reported figures for the whole police service area, not this street. Rates use the area’s resident population.
Distances are approximate. Places © OpenStreetMap contributors. Neighbourhood figures: Statistics Canada, 2021 Census. School results: EQAO via Ontario Data Catalogue (Open Government Licence – Ontario). Crime Severity Index: Statistics Canada.
Living here
Commute
To downtown Hamilton: 22 km. Transit times · Driving times
Noise Nothing major nearby
No highway within 500 m, rail line within 300 m, or airport flight path nearby.
Distances from the map, not noise measurements. Visit at rush hour to judge for yourself.
Internet High-speed
50/10 Mbps or faster available here by cable, fibre or DSL (the federal high-speed target).
From the federal broadband map. Check exact speeds and providers for the address.
Roads, rail, airports and planned stations © OpenStreetMap contributors. Internet: Innovation, Science and Economic Development Canada, National Broadband Data.
Listed by ROYAL LEPAGE SIGNATURE REALTY.
Listing information provided by PropTx Innovations Inc. and TRREB; deemed reliable but not guaranteed accurate by PropTx.
Similar homes nearby
See more in Oakville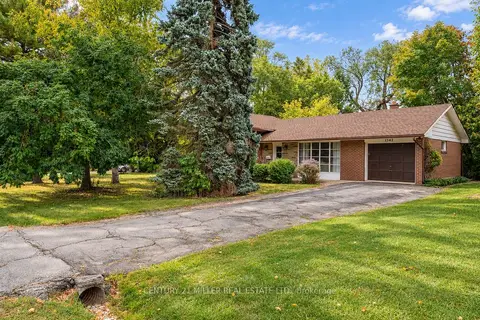
$1,495,000
3 bd2 ba5 pk1100-1500 ft²
1342 Sedgewick Crescent
1017 - SW Southwest, Oakville
Detached · MLS® W13866808 · CENTURY 21 MILLER REAL ESTATE LTD.
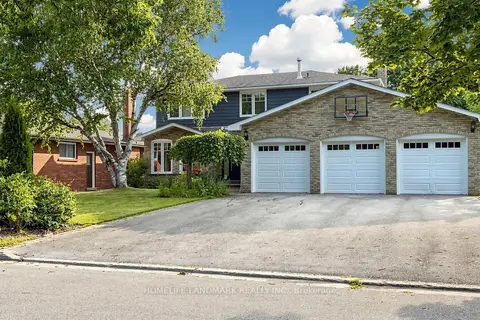
$1,498,000
4+2 bd4 ba9 pk1500-2000 ft²
224 Valleyview Court
1017 - SW Southwest, Oakville
Detached · MLS® W14024496 · HOMELIFE LANDMARK REALTY INC.
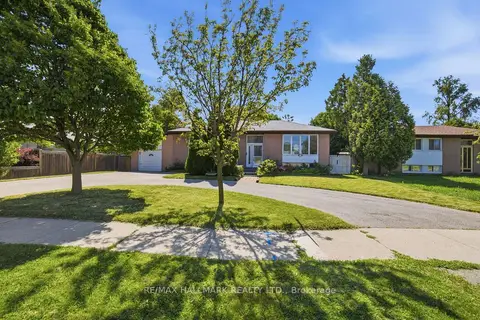
$1,549,000
Reduced $246,000
3 bd2 ba9 pk1100-1500 ft²
1392 Rebecca Street
1017 - SW Southwest, Oakville
Detached · MLS® W13621716 · RE/MAX HALLMARK REALTY LTD.
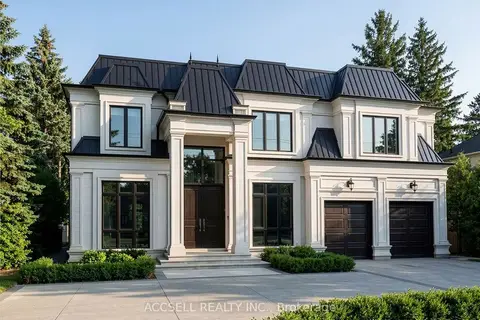
$1,550,000
3 bd1 ba3 pk1100-1500 ft²
1358 Sedgewick Crescent
1017 - SW Southwest, Oakville
Detached · MLS® W13821550 · ACCSELL REALTY INC.
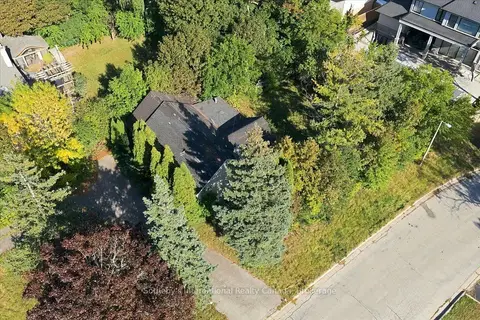
$1,550,000
2+1 bd0 ba4 pk700-1100 ft²
1428 Rebecca Street
1017 - SW Southwest, Oakville
Detached · MLS® W13839032 · Sotheby's International Realty Canada, Brokerage
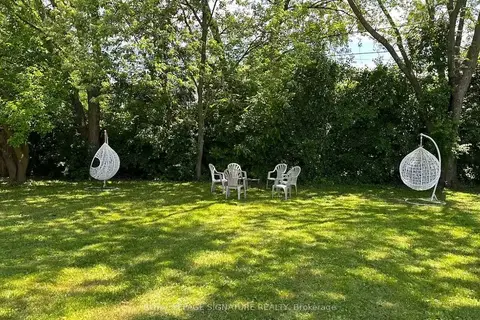
$1,599,000
3+3 bd2 ba6 pk1100-1500 ft²
1350 Rebecca Street
1017 - SW Southwest, Oakville
Detached · MLS® W13774118 · ROYAL LEPAGE SIGNATURE REALTY
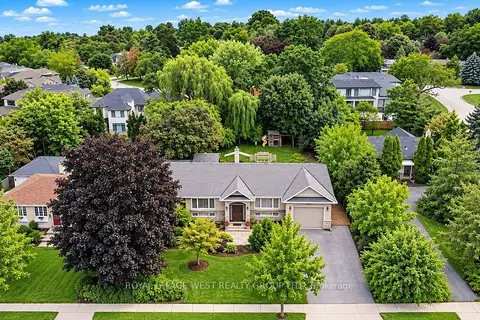
$1,649,000
Reduced $70,000
3+2 bd2 ba3 pk1100-1500 ft²
1422 Rebecca Street
1017 - SW Southwest, Oakville
Detached · MLS® W13752704 · ROYAL LEPAGE WEST REALTY GROUP LTD.
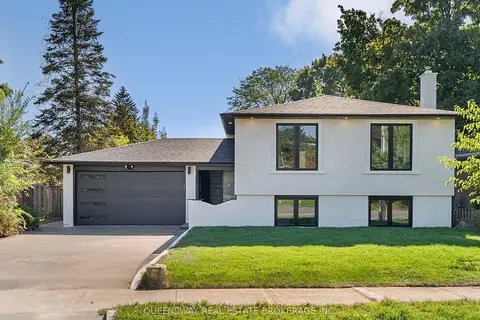
$1,399,000
3+1 bd2 ba5 pk1100-1500 ft²
1128 Pinegrove Road
1020 - WO West, Oakville
Detached · MLS® W13674102 · QUEENSWAY REAL ESTATE BROKERAGE INC.