251 Masonry Way 513
Port Credit, Mississauga, L5H 0B3
$2,550/mo
- 1+1 bedrooms
- 1 bathrooms
- 1 parking
- 500-599 sq ft
Listed yesterday · MLS® W14094348
About this home
Welcome to modern waterfront living at The Mason at Brightwater! This thoughtfully designed 509 sq. ft. layout features a spacious 1 bedroom plus a versatile den, perfect for a home office or cozy dining nook. The open-concept living area flows seamlessly into a gourmet kitchen outfitted with sleek paneled appliances, quartz countertops with a matching backsplash, a central island, and soft-close cabinetry. Airy 9-foot smooth ceilings and laminate flooring run throughout, leading out to a private balcony ideal for unwinding. Complete with a spa-inspired bath featuring a soaker tub and rainfall shower head, smart home tech, in-suite laundry, plus included parking and locker, this home offers the ultimate blend of style and convenience in Port Credit.
Details
- Type
- Condo Apartment
- Style
- Apartment
- Age
- 0-5 years
- Size
- 500-599 sq ft
- Basement
- None
- Garage
- Underground
- Kitchens
- 1
- Neighbourhood
- Port Credit
- Municipality
- Mississauga
- Rent increase limit
- Probably not covered: units first occupied after Nov. 15, 2018 have no yearly cap in Ontario, so ask the landlord.
Interior
- Bedrooms
- 1 above ground + 1 below
- Bathrooms
- 1 × 4-piece (main)
- Rooms
- 4 above ground + 1 below
- Family room or den
- No
- Fireplace
- No
- Laundry
- Ensuite
- Features
- Carpet Free
- Furnished
- Unfurnished
Heating, cooling and services
- Heating
- Forced Air, Gas
- Air conditioning
- Central Air
Building and exterior
- Style
- Apartment
- Exterior
- Concrete
- Age
- 0-5 years
Parking
- Garage spaces
- 1
- Total parking
- 1
- Driveway and parking
- Underground
Condo
- Building
- The Mason at Brightwater
- Amenities
- Exercise Room, Gym, Party Room/Meeting Room
- Locker
- Owned (level LEVEL B)
- Balcony
- Open
- Exposure
- East
- Pets
- Yes-with Restrictions
- Security
- Concierge/Security
- Property manager
- First Service Residential
Rental terms
- Rent includes
- Building Insurance, Common Elements, Parking, Water
More
- Nearby
- Hospital, Library, Park, Public Transit, School
- Cross street
- Lakeshore Rd & Mississauga Rd
Rooms
| Room | Level | Size | Features |
|---|---|---|---|
| Kitchen | Main | 3.25 × 5.46 m (10'8" × 17'11") | Modern Kitchen, Centre Island, Quartz Counter |
| Dining Room | Main | 3.25 × 5.46 m (10'8" × 17'11") | Combined w/Living, Laminate |
| Living Room | Main | 3.25 × 5.46 m (10'8" × 17'11") | W/O To Balcony, Window Floor to Ceiling, Laminate |
| Primary Bedroom | Main | 2.97 × 2.76 m (9'9" × 9'1") | Window Floor to Ceiling, Closet, Laminate |
| Den | Main | 2.23 × 1.82 m (7'4" × 6') | Laminate, Open Concept |
History of this address
2 earlier listings at this address, with sold and leased prices. Create a free account or sign in to see them.
Living here
Short-term rentals
Only in your principal residence, with a City licence: not allowed in investment properties. Up to 180 nights a year, no more than 30 in a row.
Listed by ROYAL LEPAGE SIGNATURE CONNECT.CA REALTY.
Listing information provided by PropTx Innovations Inc. and TRREB; deemed reliable but not guaranteed accurate by PropTx.
Similar homes nearby
See more in Mississauga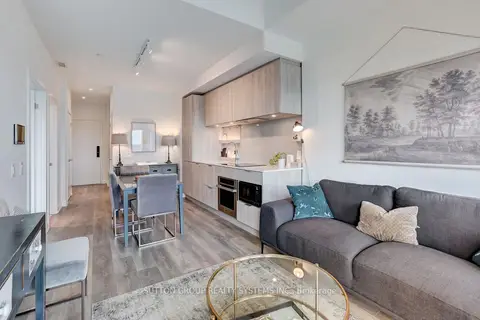
$2,550/mo
1+1 bd1 ba500-599 ft²
28 Ann Street 807
Port Credit, Mississauga
Condo Apartment · MLS® W13629220 · SUTTON GROUP REALTY SYSTEMS INC.
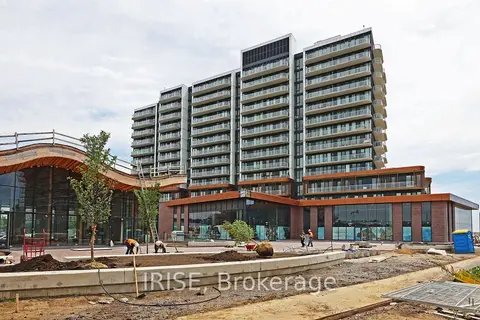
$2,500/mo
1+1 bd2 ba1 pk500-599 ft²
220 Missinnihe Way 1216
Port Credit, Mississauga
Condo Apartment · MLS® W13833098 · IRISE
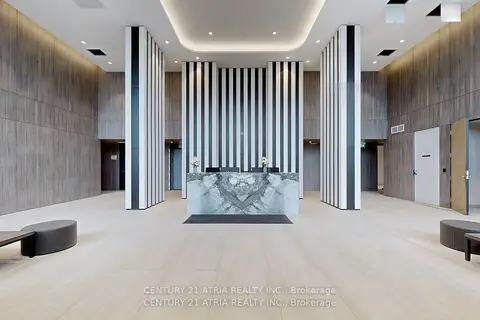
$2,500/mo
1+1 bd2 ba1 pk600-699 ft²
220 Missinnihe Way 1410
Port Credit, Mississauga
Condo Apartment · MLS® W14080096 · CENTURY 21 ATRIA REALTY INC.
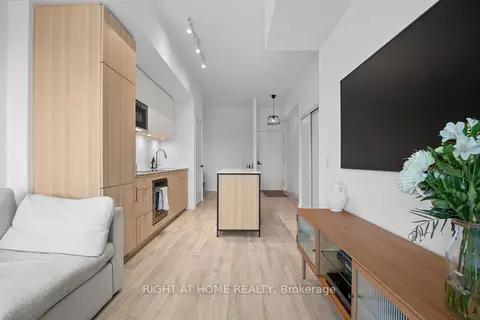
$2,650/mo
1+1 bd1 ba500-599 ft²
220 Missinnihe Way 403
Port Credit, Mississauga
Condo Apartment · MLS® W14034524 · RIGHT AT HOME REALTY
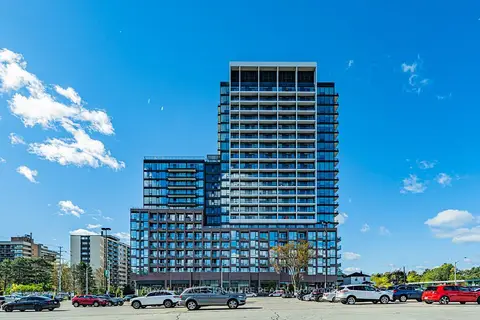 New
$2,650/mo
2 bd2 ba700-799 ft²
28 Ann Street 2204
Port Credit, Mississauga
Condo Apartment · MLS® W14096236 · ROYAL LEPAGE SIGNATURE REALTY
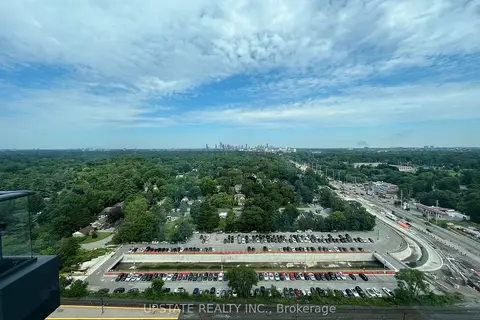
$2,400/mo
1 bd1 ba0-499 ft²
28 Ann Street 2008
Port Credit, Mississauga
Condo Apartment · MLS® W13649684 · UPSTATE REALTY INC.
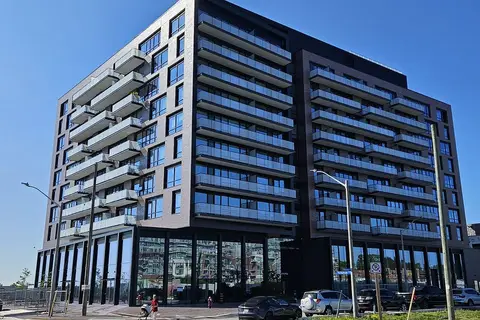
$2,700/mo
1+1 bd1 ba1 pk600-699 ft²
251 Masonry Way 715
Port Credit, Mississauga
Condo Apartment · MLS® W13789926 · RE/MAX REALTY SPECIALISTS INC.
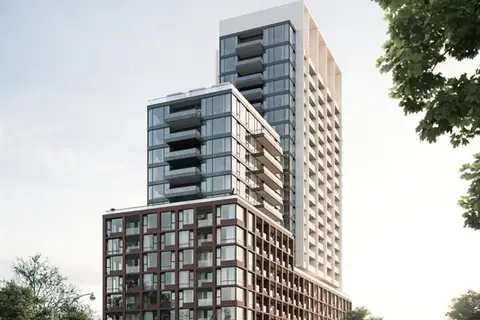
$2,700/mo
1 bd1 ba1 pk600-699 ft²
28 Ann Street 1801
Port Credit, Mississauga
Condo Apartment · MLS® W13849464 · ZOLO REALTY