251 Manitoba Street S 132
Mimico, Toronto, M8Y 0C7
$699,000
- 2 bedrooms
- 2 bathrooms
- 1 parking
- 1000-1199 sq ft
Listed 45 days ago · MLS® W13748266
About this home
Welcome to your New Home. This 2 storey condo located in the heart of Etobicoke, offers everything you need. Empire Phoenix is a newly built condo that has amazing amenities such as rooftop patio, outdoor pool, party rooms, game rooms, city views of Toronto, sauna, steam shower, lounge lobby and a full gym. This walk out unit with street access is 2 bed, 1.5 bath with over 1000 sft of living space and parking included. It has a functional open concept layout with modern finishes. Updated lighting, washroom accents, custom electric fireplace feature wall and custom window blinds are a beautiful addition. Unobstructed Park views with private access to your unit is perfect for young families and pet owners. The unit oversees the new park that is a wonderful addition to the community and has a running track, soccer field, water park and gated dog park. This unit is close to shops, the QEW, Lakeshore, Downtown Toronto, parks, public transit, GO Mimico and more. Don't miss the opportunity to own in this thriving area.
Details
- Type
- Common Element Condo
- Style
- 2-Storey
- Age
- 0-5 years
- Size
- 1000-1199 sq ft
- Basement
- None
- Garage
- Underground
- Kitchens
- 1
- Property tax
- $3,619 (2025)
- Maintenance fee
- $753/month
- Neighbourhood
- Mimico
- Municipality
- Toronto W06
- Price per sq ft
- $636 (15% below condo townhouses in Mimico, $747)
Interior
- Bedrooms
- 2 above ground
- Bathrooms
- 1 × 3-piece (second), 1 × 2-piece (ground)
- Rooms
- 2 above ground
- Family room or den
- Yes
- Fireplace
- Electric, Family Room
- Laundry
- In-Suite Laundry, Ensuite
Heating, cooling and services
- Heating
- Forced Air, Electric
- Air conditioning
- Central Air
Building and exterior
- Style
- 2-Storey
- Exterior
- Concrete
- Foundation
- Concrete
- Age
- 0-5 years
- Outdoor
- Patio
- Waterfront
- Indirect
Parking
- Garage spaces
- 1
- Total parking
- 1
Condo
- Monthly fee
- $753
- Fee includes
- Heat Included, Hydro Included, Common Elements Included, Parking Included
- Amenities
- Exercise Room, Game Room, Gym, Outdoor Pool, Party Room/Meeting Room, Sauna
- Locker
- Ensuite+Common
- Balcony
- Open
- Exposure
- North
- View
- Downtown
- Pets
- Yes-with Restrictions
- Security
- Alarm System, Monitored, Carbon Monoxide Detectors, Concierge/Security, Smoke Detector
- Property manager
- First Service Residential - 647 438 3701
More
- Possession
- Flexible
- Nearby
- Hospital, Lake/Pond, Library, Park, Public Transit, School
- Cross street
- Royal York and Park Lawn, Park Lawn and Lakeshore
Rooms
| Room | Level | Size | Features |
|---|---|---|---|
| Living Room | Main | 3.35 × 4.11 m (11' × 13'6") | Fireplace, Open Concept, Large Window |
| Kitchen | Main | 3 × 2.6 m (9'10" × 8'6") | B/I Dishwasher, Modern Kitchen, Granite Counters |
| Bedroom | Second | 3 × 3 m (9'10" × 9'10") | Balcony, Large Window, Closet |
| Bathroom | Second | 3 Pc Bath | |
| Bedroom 2 | Second | 2.5 × 2.16 m (8'2" × 7'1") | Window, Closet |
| Bathroom | Main | 2 Pc Bath | |
| Dining Room | Main | 2.4 × 1.82 m (7'10" × 6') | Large Window, Open Concept, Breakfast Area |
History of this address
5 earlier listings at this address, with sold and leased prices. Create a free account or sign in to see them.
Living here
Short-term rentals
Only in your principal residence (where you live). The entire home can be rented up to 180 nights a year; renting up to 3 bedrooms while you live there has no limit. Hosts register with the City and collect the 6% accommodation tax.
Listed by ROYAL LEPAGE SIGNATURE REALTY.
Listing information provided by PropTx Innovations Inc. and TRREB; deemed reliable but not guaranteed accurate by PropTx.
Similar homes nearby
See more in Toronto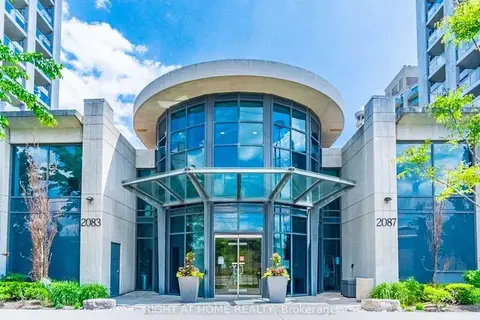
$699,000
2 bd2 ba1 pk700-799 ft²
2087 W Lake Shore Boulevard 207
Mimico, Toronto
Condo Apartment · MLS® W13626768 · RIGHT AT HOME REALTY
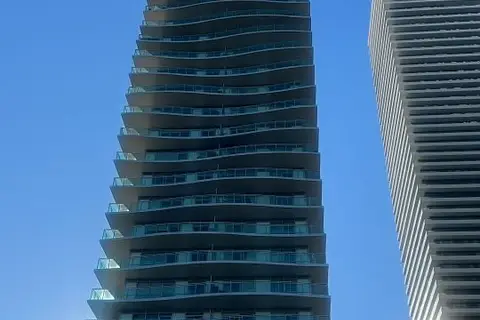
$699,000
2 bd2 ba1 pk800-899 ft²
33 Shore Breeze Drive 1303
Mimico, Toronto
Condo Apartment · MLS® W13723776 · ROYAL LEPAGE TERREQUITY REALTY
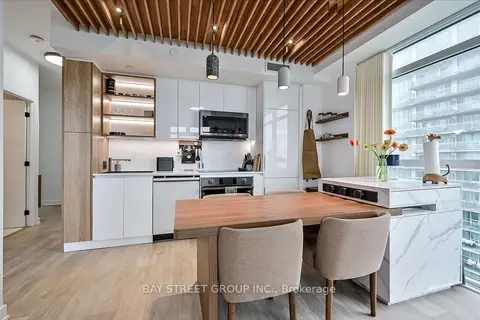
$699,000
Reduced $90,000
2+1 bd2 ba1 pk700-799 ft²
251 Manitoba Street 1604
Mimico, Toronto
Condo Apartment · MLS® W13818840 · BAY STREET GROUP INC.
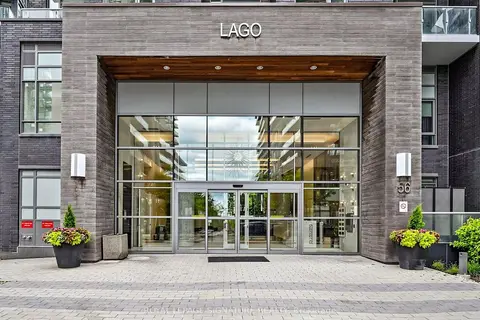
$699,787
Reduced $6,000
2 bd2 ba1 pk700-799 ft²
56 Annie Craig Drive 4704
Mimico, Toronto
Condo Apartment · MLS® W13833812 · ROYAL LEPAGE SIGNATURE REALTY
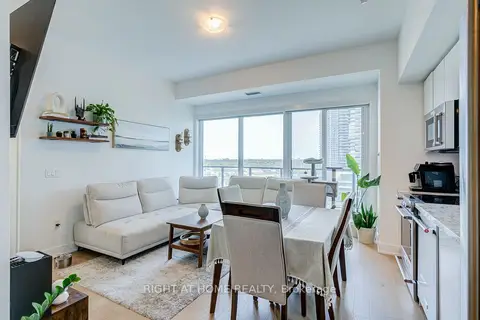
$699,900
2 bd1 ba1 pk600-699 ft²
30 Shore Breeze Drive 1413
Mimico, Toronto
Condo Apartment · MLS® W13508630 · RIGHT AT HOME REALTY
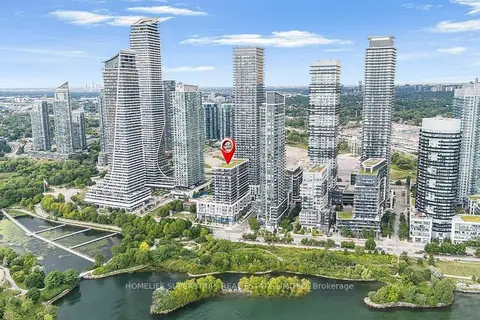
$699,900
2 bd2 ba1 pk600-699 ft²
65 Annie Craig Drive 407
Mimico, Toronto
Condo Apartment · MLS® W13605676 · HOMELIFE SUPERSTARS REAL ESTATE LIMITED
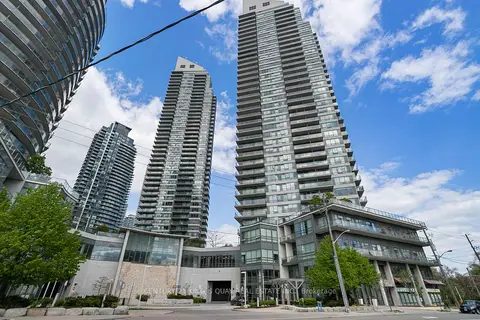
$699,990
2 bd2 ba1 pk800-899 ft²
2240 Lake Shore Boulevard W 2904
Mimico, Toronto
Condo Apartment · MLS® W13801532 · CENTURY 21 KING`S QUAY REAL ESTATE INC.
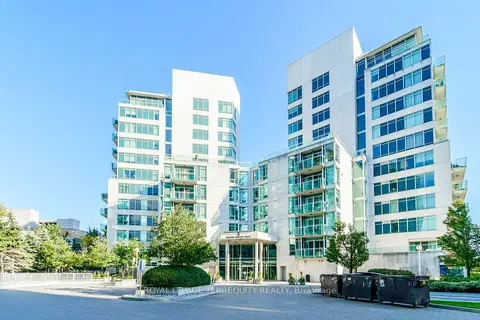
$699,999
2 bd2 ba2 pk900-999 ft²
5 Marine Parade Drive 911
Mimico, Toronto
Condo Apartment · MLS® W13773904 · ROYAL LEPAGE TERREQUITY REALTY