251 James Street W
Muskoka (S), Gravenhurst, P1P 1J7
$575,000
- 3 bedrooms
- 2 bathrooms
- 2 parking
- 1100-1500 sq ft
Listed 33 days ago · MLS® X13795558
About this home
The Top 5 Reasons You'll Love This Home: 1) Right in the heart of Gravenhurst. Enjoy the convenience of in-town living with shops, restaurants, parks and everyday amenities all within easy reach. 2) A backyard you'll actually use. The spacious, fully fenced backyard offers plenty of room for kids and pets to play, summer entertaining and enjoying time outside. 3) Your own Muskoka Room. A comfortable space to relax, entertain or enjoy your morning coffee - extending your living space and bringing that quintessential Muskoka feeling home. 4) A main-floor primary suite. The main-floor primary bedroom features its own ensuite, creating a comfortable and private retreat away from the additional bedrooms. 5) Flexible space for the whole family. Two additional bedrooms plus a den/family room give you plenty of options for guests, a home office, kids' space or a second living area. Main-level laundry adds even more convenience.
Details
- Type
- Detached
- Style
- 1 1/2 Storey
- Size
- 1100-1500 sq ft
- Lot
- 66 × 132 ft
- Basement
- Crawl Space
- Garage
- None
- Kitchens
- 1
- Property tax
- $2,561 (2026)
- Neighbourhood
- Muskoka (S)
- Municipality
- Gravenhurst
- Price per sq ft
- $442 (13% below detached houses in Muskoka (S), $510)
Interior
- Bedrooms
- 3 above ground
- Bathrooms
- 1 × 2-piece, 1 × 4-piece
- Rooms
- 10 above ground
- Family room or den
- Yes
- Fireplace
- No
- Features
- Primary Bedroom - Main Floor
Heating, cooling and services
- Heating
- Forced Air, Gas
- Air conditioning
- Central Air
- Water and sewer
- Sewer
Building and exterior
- Style
- 1 1/2 Storey
- Exterior
- Vinyl Siding
- Roof
- Asphalt Shingle
- Foundation
- Concrete Block
- Faces
- South
- Outdoor
- Deck, Landscaped, Patio, Porch Enclosed, Year Round Living, Fence - Full, Garden Shed, Shed, Storage
Parking
- Total parking
- 2
- Driveway and parking
- Available
Lot
- Size
- 66 × 132 ft
- Acreage
- < .50
More
- Possession
- Flexible
- Nearby
- Fenced Yard, Library, Park, Public Transit, Rec./Commun.Centre, School Bus Route
- Cross street
- James St W. & John St
Rooms
| Room | Level | Size | Features |
|---|---|---|---|
| Foyer | Main | 3.93 × 1.87 m (12'11" × 6'2") | |
| Living Room | Main | 5.8 × 4.39 m (19' × 14'5") | |
| Kitchen | Main | 3.56 × 4.39 m (11'8" × 14'5") | |
| Primary Bedroom | Main | 4.52 × 2.73 m (14'10" × 8'11") | Ensuite Bath |
| Family Room | Main | 5.36 × 3.67 m (17'7" × 12') | |
| Laundry | Main | 1.21 × 2.94 m (4' × 9'8") | |
| Bathroom | Main | 1.35 × 1.12 m (4'5" × 3'8") | |
| Bathroom | Main | 2.02 × 1.98 m (6'8" × 6'6") | |
| Bedroom | Second | 3.44 × 3.41 m (11'3" × 11'2") | |
| Bedroom | Second | 2.26 × 3.41 m (7'5" × 11'2") |
History of this address
2 earlier listings at this address, with sold and leased prices. Create a free account or sign in to see them.
Listed by Royal LePage Lakes Of Muskoka - Clarke Muskoka Realty.
Listing information provided by PropTx Innovations Inc. and TRREB; deemed reliable but not guaranteed accurate by PropTx.
Similar homes nearby
See more in Gravenhurst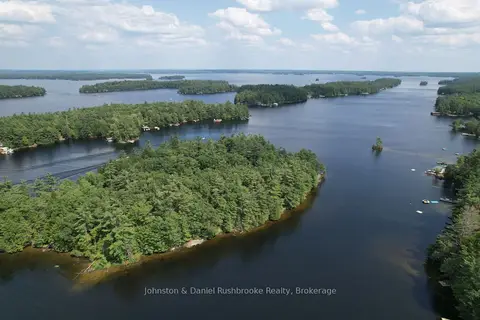
$565,000
0 bd0 ba
2 Island 24LM (Denison)
Muskoka (S), Gravenhurst
Vacant Land · MLS® X13621872 · Johnston & Daniel Rushbrooke Realty
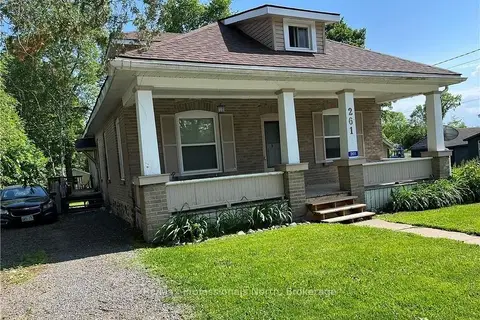
$559,000
5 bd3 ba6 pk1100-1500 ft²
261 HOTCHKISS Street
Muskoka (S), Gravenhurst
Detached · MLS® X13655162 · Re/Max Professionals North
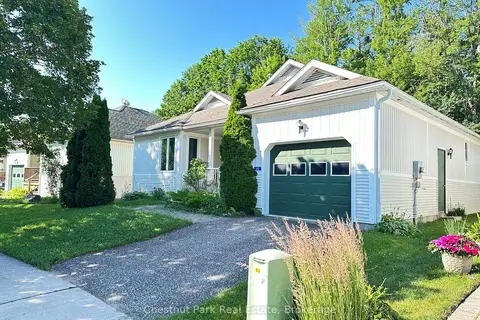
$595,000
Reduced $14,000
2 bd2 ba2 pk1500-2000 ft²
45 Pine Ridge Gate E
Muskoka (S), Gravenhurst
Detached · MLS® X12975124 · Chestnut Park Real Estate
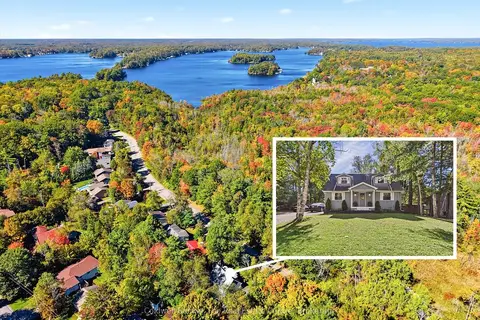
$599,999
3 bd2 ba5 pk1100-1500 ft²
135 Segwun Boulevard
Muskoka (S), Gravenhurst
Detached · MLS® X13881238 · Coldwell Banker The Real Estate Centre
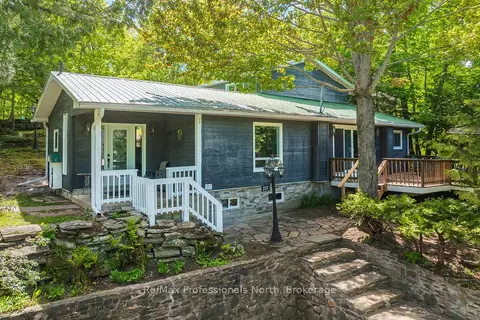
$549,000
4 bd2 ba2 pk1500-2000 ft²
237 Musquash Road
Muskoka (S), Gravenhurst
Detached · MLS® X14030666 · Re/Max Professionals North
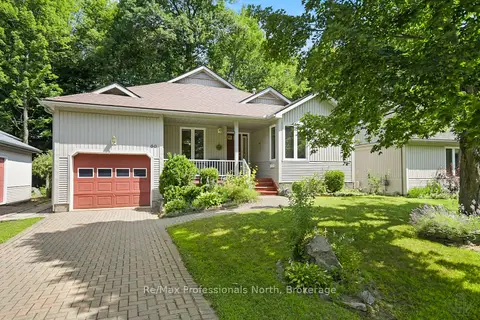
$545,000
2 bd2 ba3 pk1100-1500 ft²
60 Pineridge Gate
Muskoka (S), Gravenhurst
Detached · MLS® X13878322 · Re/Max Professionals North
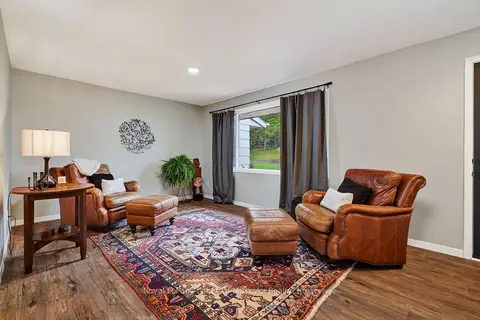
$609,000
3+1 bd2 ba6 pk700-1100 ft²
288 Musquash Road
Muskoka (S), Gravenhurst
Detached · MLS® X13855586 · Royal LePage Lakes Of Muskoka Realty
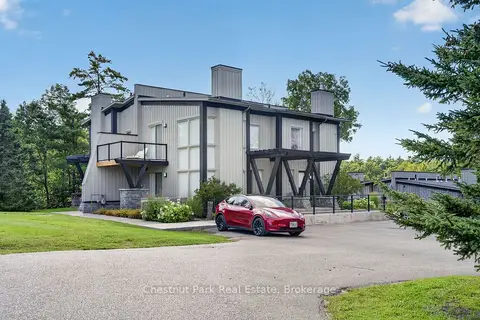
$534,900
1 bd2 ba1 pk700-1100 ft²
20 Carrick Trail
Muskoka (S), Gravenhurst
Att/Row/Townhouse · MLS® X13034558 · Chestnut Park Real Estate