251 Capri Avenue 1
602 - Embrun, Russell, K0A 1W0 · More in this building
$374,900
- 0+3 bedrooms
- 1 bathrooms
- 1 parking
- 1200-1399 sq ft
Listed 40 days ago · MLS® X13765944
About this home
SPACE, STYLE & VALUE COME TOGETHER IN THIS IMPRESSIVE 3-BEDROOM CONDO! Offering 3 bedrooms, convenient in-unit laundry and a functional layout, this move-in ready condo apartment is an incredible opportunity for first-time buyers, downsizers or investors. Step inside to a surprisingly bright interior filled with plenty of natural light and enhanced by new lighting throughout, including stylish pot lights in the living room and updated light fixtures completed in 2025. The kitchen features quartz countertops, stainless steel appliances, a new fridge (2024) and dishwasher (2024), offering a clean and modern space for everyday living. Three well-sized bedrooms provide plenty of flexibility for family, guests or a home office, while a 4-piece bathroom completes the living space. Additional highlights include central air conditioning, one parking space and an impressively large storage area in the furnace room-perfect for keeping everything organized and out of sight. With plenty of natural light, valuable updates and the rare convenience of 3 bedrooms, this condo delivers space, comfort and functionality at an attractive price point!
Details
- Type
- Condo Apartment
- Style
- Apartment
- Size
- 1200-1399 sq ft
- Basement
- None
- Garage
- None
- Kitchens
- 1
- Property tax
- $2,767 (2026)
- Maintenance fee
- $370/month
- Neighbourhood
- 602 - Embrun
- Municipality
- Russell
- Price per sq ft
- $288 (21% below condo apartments in Russell, $364)
- Fee per sq ft
- $0.28/month
Interior
- Bedrooms
- 0 above ground + 3 below
- Bathrooms
- 1 × 4-piece (lower)
- Family room or den
- No
- Fireplace
- No
- Laundry
- In-Suite Laundry, Ensuite
- Features
- Air Exchanger, Water Heater
Heating, cooling and services
- Heating
- Forced Air, Gas
- Air conditioning
- Central Air
Building and exterior
- Style
- Apartment
- Exterior
- Brick, Vinyl Siding
- Roof
- Asphalt Shingle
- Foundation
- Poured Concrete
- Outdoor
- Porch
Parking
- Total parking
- 1
- Driveway and parking
- Surface
Condo
- Monthly fee
- $370
- Fee includes
- Common Elements Included, Building Insurance Included, Parking Included
- Exposure
- North
- Pets
- Yes-with Restrictions
- Security
- Carbon Monoxide Detectors, Smoke Detector
- Property manager
- Self Managed
More
- Possession
- Flexible
- Nearby
- Park, Rec./Commun.Centre, School, School Bus Route, Place Of Worship
- Cross street
- From Ste Marie Rd., Turn Right onto St. Moritz Trail, Turn Right onto Capri Ave.
Rooms
| Room | Level | Size | Features |
|---|---|---|---|
| Kitchen | Lower | 2.92 × 2.54 m (9'7" × 8'4") | |
| Dining Room | Lower | 3.65 × 3.16 m (12' × 10'4") | |
| Living Room | Lower | 4.78 × 4.15 m (15'8" × 13'7") | |
| Primary Bedroom | Lower | 3.86 × 3.21 m (12'8" × 10'6") | |
| Bedroom | Lower | 2.6 × 3.91 m (8'6" × 12'10") | |
| Bedroom | Lower | 2.6 × 3.06 m (8'6" × 10') |
History of this address
2 earlier listings at this address, with sold and leased prices. Create a free account or sign in to see them.
Location
Location is approximate. See nearby homes on the map
Recent sales nearby
See what similar homes within 1 km sold for in the last year. Create a free account or sign in to see them.
The neighbourhood
Getting around Somewhat walkable
No subway, LRT or GO station within a short trip.
Within a 10-minute walk: no grocery stores, 5 cafés and restaurants, 2 parks, 2 pharmacies. Nearest park: Richelieu Park (400 m).
Schools nearby
Elementary
- École élémentaire publique De la Rivière Castor French
EQAO: Gr 6 reading 92%, math 78%18 min walk - École élémentaire catholique Embrun French1.6 km
Secondary
- École secondaire catholique Embrun French
EQAO: Gr 9 math 72%, literacy test 96%17 min walk
EQAO: share of students meeting the provincial standard (2024–25). Ontario average: Gr 6 reading 86%, math 51%; Gr 9 math 55%; literacy test 83%.
Closest schools, not school zones. Check which school serves this address with the school board before relying on it.
Who lives here postal area K0A
- Owners / renters
- 87% / 13%
- Median household income
- $115,000
- Average age
- 42
- Children under 15
- 18%
- Homes
- 86% detached, 1% high-rise
- Commute by transit
- 1%
- Population
- 111,626
Languages spoken most at home besides English: Spanish 0.2%, Arabic 0.1%, Russian 0.1%, Mandarin 0.1%.
Safety
Crime Severity Index for Russell County (Russell) (OPP): 33 vs 57 for Ontario (2025).
Police-reported figures for the whole police service area, not this street. Rates use the area’s resident population.
Distances are approximate. Places © OpenStreetMap contributors. Neighbourhood figures: Statistics Canada, 2021 Census. School results: EQAO via Ontario Data Catalogue (Open Government Licence – Ontario). Crime Severity Index: Statistics Canada.
Living here
Commute
To downtown Ottawa: 37 km. Transit times · Driving times
Noise Nothing major nearby
No highway within 500 m, rail line within 300 m, or airport flight path nearby.
Distances from the map, not noise measurements. Visit at rush hour to judge for yourself.
Internet High-speed
50/10 Mbps or faster available here by cable, fibre or DSL (the federal high-speed target).
From the federal broadband map. Check exact speeds and providers for the address.
Roads, rail, airports and planned stations © OpenStreetMap contributors. Internet: Innovation, Science and Economic Development Canada, National Broadband Data.
Listed by EXIT REALTY MATRIX.
Listing information provided by PropTx Innovations Inc. and TRREB; deemed reliable but not guaranteed accurate by PropTx.
Similar homes nearby
See more in Russell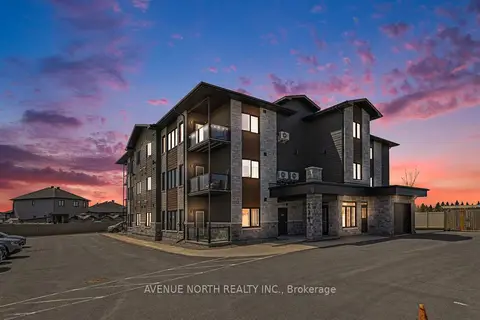
$394,900
2 bd2 ba2 pk1000-1199 ft²
271 Belfort Street 102
602 - Embrun, Russell
Condo Apartment · MLS® X13619412 · AVENUE NORTH REALTY INC.
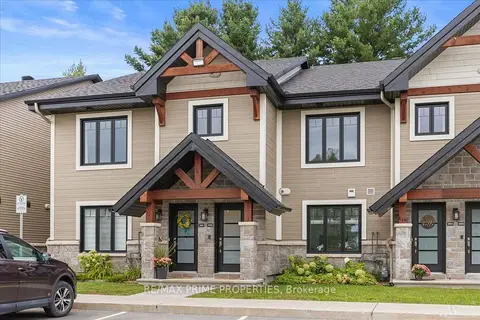
$399,900
Reduced $15,000
2 bd1 ba1 pk1000-1199 ft²
91 St Moritz Trail 302
602 - Embrun, Russell
Condo Apartment · MLS® X13814162 · RE/MAX PRIME PROPERTIES
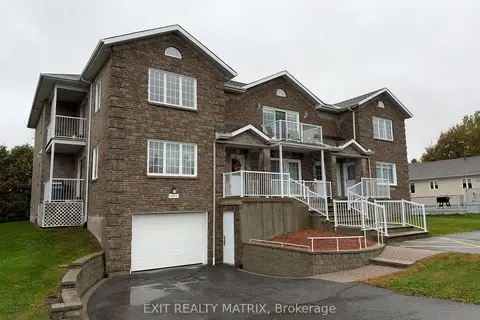
$349,900
2 bd1 ba2 pk900-999 ft²
5 Marcel Street 18
602 - Embrun, Russell
Condo Apartment · MLS® X14029636 · EXIT REALTY MATRIX
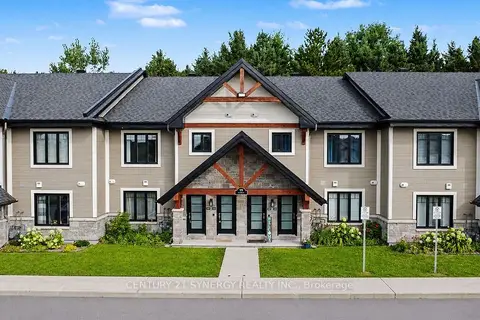
$409,000
2 bd1 ba1 pk1000-1199 ft²
99 St Moritz Terrace 406
602 - Embrun, Russell
Condo Townhouse · MLS® X13861224 · CENTURY 21 SYNERGY REALTY INC.
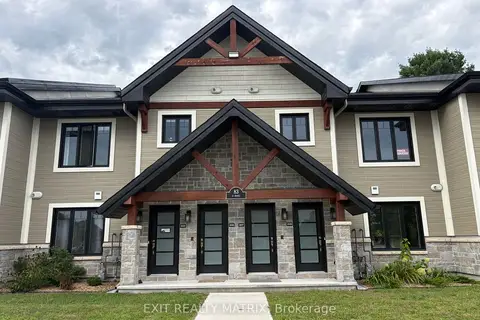
$409,900
2 bd1 ba1 pk1000-1199 ft²
83 St Moritz Trail 207
602 - Embrun, Russell
Condo Townhouse · MLS® X13801678 · EXIT REALTY MATRIX
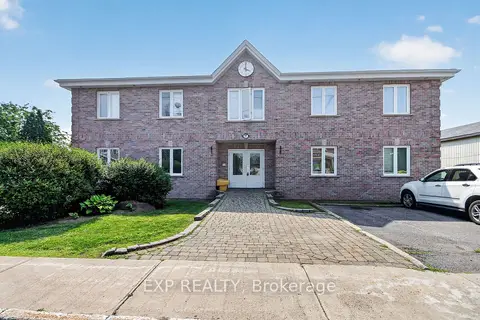
$359,900
1 bd1 ba1 pk800-899 ft²
97 Mill Street 2A
601 - Village of Russell, Russell
Condo Apartment · MLS® X13787088 · EXP REALTY