2500 Saw Whet Boulevard 134
1007 - GA Glen Abbey, Oakville, L6M 5L7 · More in this building
$2,050/mo
- 1+1 bedrooms
- 1 bathrooms
- 1 parking
- 500-599 sq ft
Listed 32 days ago · MLS® W13800546
About this home
Welcome to Ovation at Encore in Glen Abbey! Bright, modern and thoughtfully designed, this 1 bedroom + den, 1 bathroom suite offers 520 sq. ft. of well-planned living space with 9' ceilings, an open-concept layout, contemporary finishes, light-toned flooring and large windows. The stylish kitchen features white cabinetry, quartz countertops, subway tile backsplash and stainless steel appliances. The additional den offers flexible space for a home office or personal retreat. Convenient in-suite laundry and a beautifully finished bathroom complete the space. Enjoy incredible value with one underground parking space, private storage locker, Bell Fibe 1.5 Gbps high-speed internet, and energy-efficient geothermal heating & cooling included. Building amenities include a fitness centre, landscaped courtyard, pet wash station, parcel lockers, EV charging, private balconies and 24/7 on-site support. Steps to trails, parks and Sixteen Mile Creek, with tennis courts, pickleball courts, playgrounds, a splash pad, sports fields and basketball courts nearby. Minutes to Deerfield Golf Course, Bronte GO Station, QEW access, schools, and the shops and dining of Bronte Village.
Details
- Type
- Condo Apartment
- Style
- 1 Storey/Apt
- Size
- 500-599 sq ft
- Basement
- None
- Garage
- Underground
- Kitchens
- 1
- Neighbourhood
- 1007 - GA Glen Abbey
- Municipality
- Oakville
- Rent increase limit
- Depends on when the unit was first lived in: before Nov. 15, 2018 it’s covered by Ontario’s yearly limit (2.1% in 2026); after, there’s no cap.
Interior
- Bedrooms
- 1 above ground + 1 below
- Bathrooms
- 1 × 4-piece
- Rooms
- 4 above ground
- Family room or den
- No
- Fireplace
- No
- Laundry
- In-Suite Laundry, Ensuite
- Features
- Carpet Free, Intercom, Primary Bedroom - Main Floor, Storage Area Lockers
- Furnished
- Unfurnished
Building and exterior
- Style
- 1 Storey/Apt
- Exterior
- Stucco (Plaster)
Parking
- Garage spaces
- 1
- Total parking
- 1
Condo
- Locker
- Exclusive
- Balcony
- Open
- Exposure
- East
- Pets
- Yes-with Restrictions
- Property manager
- TBD
Rental terms
- Rent includes
- Heat, Exterior Maintenance, Common Elements, Parking, High Speed Internet
More
- Possession
- FEB 2027
- Nearby
- Park, Rec./Commun.Centre, Public Transit, School
- Cross street
- Bronte Rd.
Rooms
| Room | Level | Size | Features |
|---|---|---|---|
| Bedroom | Main | 2.74 × 3.05 m (9' × 10') | |
| Living Room | Main | 3.05 × 2.67 m (10' × 8'9") | |
| Den | Main | 2.06 × 1.91 m (6'9" × 6'3") | |
| Kitchen | Main | 3.05 × 3.2 m (10' × 10'6") |
Location
Location is approximate. See nearby homes on the map
The neighbourhood
Getting around Car-dependent
- 🚆 Bronte GO2.3 km
Within a 10-minute walk: no grocery stores, 0 cafés and restaurants, 2 parks. Nearest park: Merton Parkette (200 m).
Schools nearby
Elementary
- Captain R. Wilson Public School
EQAO: Gr 6 reading 99%, math 83%1.3 km - St. Joan of Arc Catholic Elementary School Catholic
EQAO: Gr 6 reading 95%, math 72%1.5 km - St. Bernadette Catholic Elementary School Catholic
EQAO: Gr 6 reading 87%, math 56%1.6 km - Heritage Glen Public School
EQAO: Gr 6 reading 95%, math 74%1.6 km
Secondary
- Garth Webb Secondary School
EQAO: Gr 9 math 84%, literacy test 94%1.7 km - Abbey Park High School
EQAO: Gr 9 math 89%, literacy test 92%2.4 km
EQAO: share of students meeting the provincial standard (2024–25). Ontario average: Gr 6 reading 86%, math 51%; Gr 9 math 55%; literacy test 83%.
Closest schools, not school zones. Check which school serves this address with the school board before relying on it.
Who lives here postal area L6M
- Owners / renters
- 82% / 18%
- Median household income
- $143,000
- Average age
- 38
- Children under 15
- 21%
- Homes
- 58% detached, 4% high-rise
- Commute by transit
- 7%
- Population
- 72,547
Languages spoken most at home besides English: Mandarin 5.6%, Arabic 2.4%, Spanish 2.3%, Urdu 1.3%.
Safety
Crime Severity Index for Halton Region (Oakville/Burlington) police: 31 vs 57 for Ontario (2025).
Police-reported figures for the whole police service area, not this street. Rates use the area’s resident population.
Distances are approximate. Places © OpenStreetMap contributors. Neighbourhood figures: Statistics Canada, 2021 Census. School results: EQAO via Ontario Data Catalogue (Open Government Licence – Ontario). Crime Severity Index: Statistics Canada.
Living here
Commute
To downtown Hamilton: 21 km. Transit times · Driving times
Noise Nothing major nearby
No highway within 500 m, rail line within 300 m, or airport flight path nearby.
Distances from the map, not noise measurements. Visit at rush hour to judge for yourself.
Internet High-speed
50/10 Mbps or faster available here by cable, fibre or DSL (the federal high-speed target).
From the federal broadband map. Check exact speeds and providers for the address.
Roads, rail, airports and planned stations © OpenStreetMap contributors. Internet: Innovation, Science and Economic Development Canada, National Broadband Data.
Listed by RE/MAX ESCARPMENT REALTY INC..
Listing information provided by PropTx Innovations Inc. and TRREB; deemed reliable but not guaranteed accurate by PropTx.
Similar homes nearby
See more in Oakville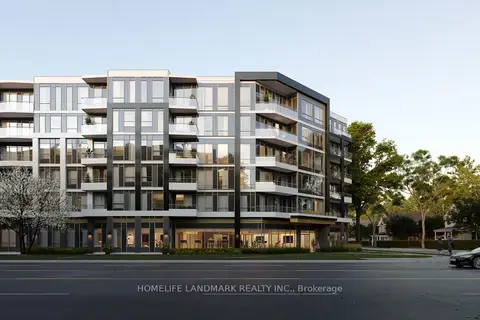 New
$2,100/mo
1+1 bd1 ba1 pk500-599 ft²
2501 Saw Whet Boulevard 302
1007 - GA Glen Abbey, Oakville
Condo Apartment · MLS® W14093964 · HOMELIFE LANDMARK REALTY INC.
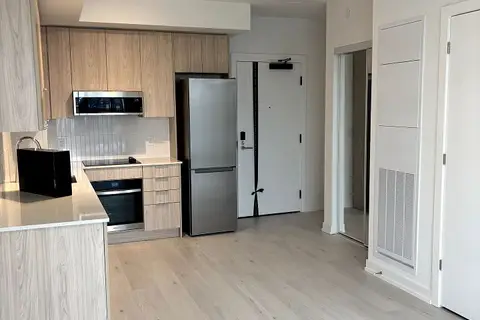
$1,975/mo
1 bd1 ba1 pk500-599 ft²
2501 Saw Whet Boulevard 318
1007 - GA Glen Abbey, Oakville
Condo Apartment · MLS® W14034832 · RIGHT AT HOME REALTY
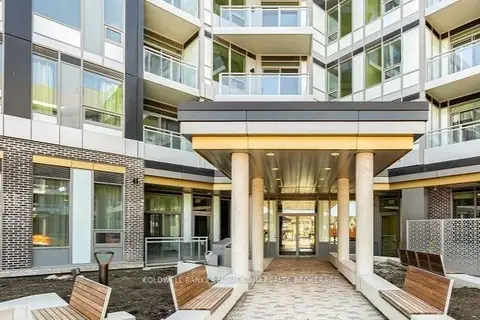
$1,950/mo
Reduced $50
1 bd1 ba1 pk500-599 ft²
2501 Saw Whet Boulevard 115
1007 - GA Glen Abbey, Oakville
Condo Apartment · MLS® W13837986 · COLDWELL BANKER MOMENTUM REALTY, BROKERAGE
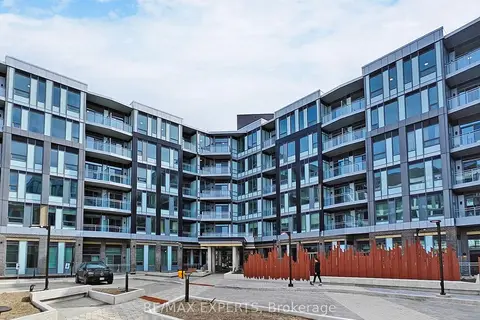
$2,150/mo
1+1 bd1 ba1 pk500-599 ft²
2501 Saw Whet Boulevard E 319
1007 - GA Glen Abbey, Oakville
Condo Apartment · MLS® W13860932 · RE/MAX EXPERTS
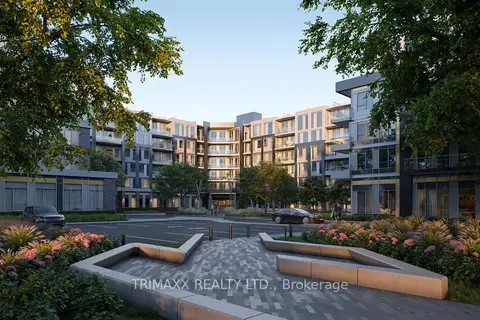
$2,400/mo
1+1 bd2 ba2 pk600-699 ft²
2501 Saw Whet Boulevard 226
1007 - GA Glen Abbey, Oakville
Condo Apartment · MLS® W14028306 · TRIMAXX REALTY LTD.
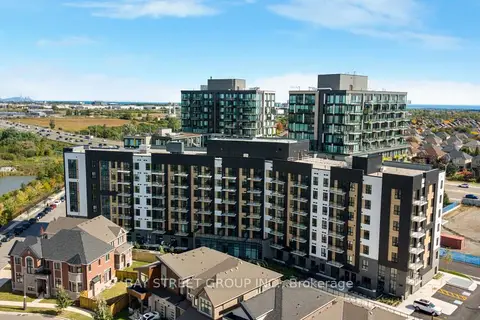
$2,050/mo
Reduced $50
1 bd1 ba1 pk500-599 ft²
3008 William Cutmore Boulevard 503
1010 - JM Joshua Meadows, Oakville
Condo Apartment · MLS® W13862422 · BAY STREET GROUP INC.
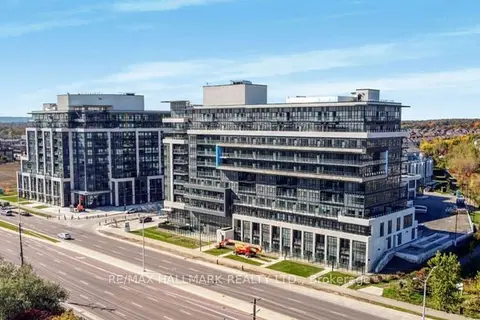
$2,050/mo
1 bd1 ba1 pk500-599 ft²
395 Dundas Street W 330
1008 - GO Glenorchy, Oakville
Condo Apartment · MLS® W13868420 · RE/MAX HALLMARK REALTY LTD.

$2,050/mo
1 bd1 ba1 pk500-599 ft²
2343 khalsa gate Road 310
1019 - WM Westmount, Oakville
Condo Apartment · MLS® W13886142 · NEW AGE REAL ESTATE GROUP INC.