250 Robert Street 300
Shelburne, Shelburne, L9V 3P9 · More in this building
$369,000
- 2 bedrooms
- 1 bathrooms
- 1 parking
- 900-999 sq ft
Listed 81 days ago · MLS® X13624684
About this home
Beautiful third-floor 2 Bed 1 Bath, corner unit condo, Building has an elevator, three stairways, easy access to your own private parking spot. Sunroom with wrap around window, which offers fantastic views of the Agricultural Fair Grounds and an abundance of natural light through two walls of large newly installed windows. A perfect sanctuary that can serve as a craft room, office, or third bedroom. A comfortable apartment in a adult friendly condo apartment building: - Modern Interior, Living Room, Dining Room, Kitchen, 2 bedrooms, 4 pc Bathroom, Laundry room with room for storage. End unit on 3rd floor Decorated in modern colors with cozy carpeting throughout.- Living Space: A large, combined living and dining room featuring a cozy gas stove for ambient heating. There is an efficient furnace and air conditioning. A bright kitchen optimized layout for cooking and entertaining. A large, updated four-piece bathroom Tub with Shower, large linen closet just outside of the washroom. Two well-sized bedrooms and an in-unit laundry room with a washer, dryer, sink, and extra storage space. Plenty of room for convenient care free living. Excellent amenities, including:- building events and activities, easy to socialize with the other owners in the Common area meeting room and work out room, Convenience and Security in the Secured keyed entry with an intercom, carpeted hallways, and sitting areas, Ride up easily in the elevator, garbage chute.and outdoor walkways with park benches.- Parking: One reserved parking space close to the entry door, plus visitor parking at the rear.- The maintenance fee: Includes an internet and TV package, as well as all common area and outdoor maintenance (landscaping and snow removal). Very economical to run the units utilities. Located close to downtown and local parks, this unit is ideal for a single occupant or a couple. This is a must-see unit in a highly desired building.
Details
- Type
- Condo Apartment
- Style
- Apartment
- Age
- 16-30 years
- Size
- 900-999 sq ft
- Basement
- None
- Garage
- None
- Kitchens
- 1
- Property tax
- $2,610 (2025)
- Maintenance fee
- $469/month
- Neighbourhood
- Shelburne
- Municipality
- Shelburne
- Price per sq ft
- $389
- Fee per sq ft
- $0.49/month
Interior
- Bedrooms
- 2 above ground
- Bathrooms
- 1 × 4-piece (main)
- Rooms
- 6 above ground
- Family room or den
- No
- Fireplace
- Natural Gas, Freestanding
- Laundry
- In-Suite Laundry, Laundry Room, Ensuite
- Features
- Intercom, Separate Heating Controls, Separate Hydro Meter
Heating, cooling and services
- Heating
- Forced Air, Gas
- Air conditioning
- Central Air
Building and exterior
- Style
- Apartment
- Exterior
- Brick
- Age
- 16-30 years
- Outdoor
- Porch Enclosed
Parking
- Garage spaces
- 1
- Total parking
- 1
- Driveway and parking
- Surface, Reserved/Assigned
Condo
- Monthly fee
- $469
- Fee includes
- Water Included, Cable TV Included, Common Elements Included, Parking Included, Building Insurance Included
- Amenities
- Exercise Room, Party Room/Meeting Room, Visitor Parking, Elevator
- Exposure
- North
- View
- Clear, Park/Greenbelt
- Pets
- Yes-with Restrictions
- Security
- Security System, Smoke Detector
- Property manager
- Jaspers-Fayer Property Management
More
- Possession
- Immediate
- Nearby
- Golf, Library, Park, Rec./Commun.Centre, School
- Cross street
- Between Owen Sound & Jelly St
Rooms
| Room | Level | Size | Features |
|---|---|---|---|
| Kitchen | Main | 3.02 × 2.43 m (9'11" × 8') | Ceramic Floor, Ceiling Fan(s) |
| Living Room | Main | 5.49 × 4.12 m (18' × 13'6") | Gas Fireplace, Large Window, Broadloom |
| Dining Room | Main | 2.75 × 3.82 m (9' × 12'6") | Ceiling Fan(s), Combined w/Living |
| Primary Bedroom | Main | 4.09 × 3.43 m (13'5" × 11'3") | Closet, Broadloom |
| Bedroom 2 | Main | 3.86 × 3.02 m (12'8" × 9'11") | Closet, Broadloom |
| Sunroom | Main | 2.97 × 2.09 m (9'9" × 6'10") | Large Window, Broadloom |
| Bathroom | Main | 1.78 × 2.4 m (5'10" × 7'10") | 4 Pc Bath, Tile Floor |
| Laundry | Main | 3.71 × 1.77 m (12'2" × 5'10") | Vinyl Floor |
History of this address
1 earlier listing at this address, with sold and leased prices. Create a free account or sign in to see them.
Location
Location is approximate. See nearby homes on the map
Recent sales nearby
See what similar homes within 1 km sold for in the last year. Create a free account or sign in to see them.
The neighbourhood
Getting around Somewhat walkable
No subway, LRT or GO station within a short trip.
Within a 10-minute walk: 2 grocery stores, 8 cafés and restaurants, 0 parks, 2 pharmacies. Nearest grocery: Foodland (250 m).
Schools nearby
Elementary
- Glenbrook Elementary School
EQAO: Gr 6 reading 86%, math 36%6 min walk - Hyland Heights Elementary School
EQAO: Gr 6 reading 60%, math 16%12 min walk - Centennial Hylands Elementary School
EQAO: Gr 6 reading 88%, math 40%17 min walk
Secondary
- Centre Dufferin District High School
EQAO: Gr 9 math 37%, literacy test 76%7 min walk
EQAO: share of students meeting the provincial standard (2024–25). Ontario average: Gr 6 reading 86%, math 51%; Gr 9 math 55%; literacy test 83%.
Closest schools, not school zones. Check which school serves this address with the school board before relying on it.
Who lives here postal area L9V
- Owners / renters
- 86% / 14%
- Median household income
- $105,000
- Average age
- 40
- Children under 15
- 19%
- Homes
- 85% detached
- Commute by transit
- 0%
- Population
- 17,750
Languages spoken most at home besides English: Punjabi (Panjabi) 1.1%, Pennsylvania German 0.6%, German 0.4%, Portuguese 0.3%.
Safety
Crime Severity Index for Dufferin (Shelburne) (OPP): 30 vs 57 for Ontario (2025).
Police-reported figures for the whole police service area, not this street. Rates use the area’s resident population.
Distances are approximate. Places © OpenStreetMap contributors. Neighbourhood figures: Statistics Canada, 2021 Census. School results: EQAO via Ontario Data Catalogue (Open Government Licence – Ontario). Crime Severity Index: Statistics Canada.
Living here
Commute
To Union Station (downtown Toronto): 82 km. Transit times · Driving times
Noise Nothing major nearby
No highway within 500 m, rail line within 300 m, or airport flight path nearby.
Distances from the map, not noise measurements. Visit at rush hour to judge for yourself.
Internet High-speed
50/10 Mbps or faster available here by cable, fibre or DSL (the federal high-speed target).
From the federal broadband map. Check exact speeds and providers for the address.
Roads, rail, airports and planned stations © OpenStreetMap contributors. Internet: Innovation, Science and Economic Development Canada, National Broadband Data.
Listed by MCCARTHY REALTY.
Listing information provided by PropTx Innovations Inc. and TRREB; deemed reliable but not guaranteed accurate by PropTx.
Similar homes nearby
See more in Shelburne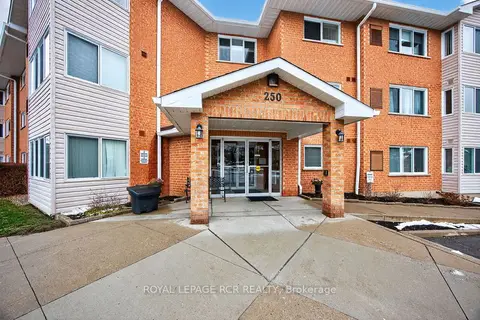
$399,999
Reduced $9,901
2 bd1 ba1 pk1000-1199 ft²
250 Robert Street 310
Shelburne, Shelburne
Condo Apartment · MLS® X13048112 · ROYAL LEPAGE RCR REALTY