250 Lawrence Avenue W 416
Lawrence Park North, Toronto, M5M 1B2 · More in this building
$475,000
Reduced $60,000 from $535,000
- 1+1 bedrooms
- 1 bathrooms
- 0 parking
- 500-599 sq ft
Listed 169 days ago · MLS® C13076508
About this home
Sold under POWER OF SALE. "Sold" as is - where is. Power of Sale Opportunity - Attention investors and value-driven buyers-power of sale opportunity in a recently completed (2023) residence. 1+Den suite offering approximately 539 sq ft plus balcony, with a functional open-concept layout, south exposure, and floor-to-ceiling windows. Efficient design with a versatile den ideal for workspace or additional living use. Locker included. Located in a high-demand pocket near Avenue Rd, with immediate access to transit, shops, dining, and green space-an area known for consistent end-user demand and strong rental fundamentals. Well-appointed building featuring fitness facilities, co-working spaces, and rooftop amenities. No representations or warranties. Buyer to verify all details and perform their own due diligence. High interest anticipated. Opportunities in newer buildings under power of sale are limited-act quickly. Suitable for investors, renovators, or buyers looking to secure value in a competitive market. Buyers are advised to conduct their own due diligence regarding the property and its features. A solid property in a sought-after location! MUST SEE! Power of Sale, seller offers no warranty. 48 hours (work days) irrevocable on all offers. Being sold as is. Must attach Schedule "B" & "D" and use Seller's sample offer when drafting an offer (copy in attachment section of MLS). No representations or warranties of any kind by seller/agent. All information to be independently verified. Taxes estimated per city website.
Details
- Type
- Condo Apartment
- Style
- Apartment
- Age
- New
- Size
- 500-599 sq ft
- Basement
- None
- Garage
- None
- Kitchens
- 1
- Property tax
- $3,137 (2025)
- Maintenance fee
- $473/month
- Neighbourhood
- Lawrence Park North
- Municipality
- Toronto C04
- Price per sq ft
- $864 (15% below condo apartments in Lawrence Park North, $1,015)
- Fee per sq ft
- $0.86/month (Toronto median $0.92)
Interior
- Bedrooms
- 1 above ground + 1 below
- Bathrooms
- 1 × 4-piece
- Rooms
- 2 above ground
- Family room or den
- No
- Fireplace
- No
- Laundry
- In-Suite Laundry, Ensuite
- Features
- Carpet Free
Heating, cooling and services
- Heating
- Forced Air, Gas
- Air conditioning
- Central Air
Building and exterior
- Style
- Apartment
- Exterior
- Brick
- Age
- New
Condo
- Monthly fee
- $473
- Locker
- Owned
- Balcony
- Open
- Exposure
- South
- Pets
- Yes-with Restrictions
- Property manager
- Del Property Management
More
- Possession
- TBA
- Cross street
- Lawrence and Avenue Road
Rooms
| Room | Level | Size | Features |
|---|---|---|---|
| Living Room | Main | Laminate, Combined w/Dining | |
| Dining Room | Main | Laminate, Combined w/Living | |
| Kitchen | Main | Open Concept, Laminate | |
| Primary Bedroom | Main | Closet, Laminate, Window | |
| Den | Main | Laminate |
History of this address
1 earlier listing at this address, with sold and leased prices. Create a free account or sign in to see them.
Location
Location is approximate. See nearby homes on the map
Recent sales nearby
See what similar homes within 1 km sold for in the last year. Create a free account or sign in to see them.
The neighbourhood
Getting around Very walkable
- 🚇 Lawrence Subway16 min walk
- 🚇 Avenue LRT2.1 km
- 🚆 Downsview Park GO6.2 km
Within a 10-minute walk: 5 grocery stores, 14 cafés and restaurants, 9 parks, 2 pharmacies. Nearest grocery: Pusateri's Fine Foods (150 m). Nearest park: Glengarry Park (50 m).
Schools nearby
Elementary
- John Ross Robertson Junior Public School
EQAO: Gr 6 reading 100%, math 72%9 min walk - John Wanless Junior Public School
EQAO: Gr 6 reading 88%, math 79%11 min walk - Blessed Sacrament Catholic School Catholic
EQAO: Gr 6 reading 91%, math 67%14 min walk - Ledbury Park Elementary and Middle School
EQAO: Gr 6 reading 93%, math 51%18 min walk
Secondary
- Lawrence Park Collegiate Institute
EQAO: Gr 9 math 88%, literacy test 96%4 min walk - Glenview Senior Public School7 min walk
- Bais Yaakov High School Private13 min walk
EQAO: share of students meeting the provincial standard (2024–25). Ontario average: Gr 6 reading 86%, math 51%; Gr 9 math 55%; literacy test 83%.
Closest schools, not school zones. Check which school serves this address with the school board before relying on it.
Who lives here postal area M5M
- Owners / renters
- 76% / 24%
- Median household income
- $164,000
- Average age
- 41
- Children under 15
- 19%
- Homes
- 65% detached, 10% high-rise
- Commute by transit
- 17%
- Population
- 25,495
Languages spoken most at home besides English: Mandarin 1.6%, Iranian Persian 1%, Tagalog (Pilipino, Filipino) 1%, Spanish 0.8%.
Flood and conservation No mapped hazard
Not inside a mapped flood plain or regulated area.
Screening maps only. Ask the conservation authority for a property inquiry before relying on this.
Safety
Major crime per resident in Lawrence Park North (2025): 50% below the Toronto average, down 28% from the year before.
- Assault65% below average
- Break and enter24% above average
- Auto theft57% below average
- Robbery46% below average
- Theft from vehiclesabout average
- Shootingsnone reported
Crime Severity Index for Toronto police: 60 vs 57 for Ontario (2025).
Police-reported figures for the whole neighbourhood, not this street. Rates use the area’s resident population.
Development nearby 2 active
-
1451 AVENUE RD · 300 mSite Plan · NOAC Issued · applied 2024Site Plan Control Application to permit a 1-storey (16.5m) tall air supported dome structure to house artificial turf soccer fields. A surface vehicular pick…Application details
-
1648 AVENUE RD · 500 mSite Plan · Under Review · applied 2021Site Plan and Zoning By-law amendment applications for a proposed redevelopment of the site to permit a 9-storey mixed-use building having a non-residential…Application details
-
250 LAWRENCE AVE W · 0 mPlan of Condominium · Closed · applied 2022Draft Plan of Condominium to permit a 9-storey condominium with 173 dwelling units and three levels of underground parking garage.Application details
-
1648 AVENUE RD · 500 mOfficial Plan / Zoning By-law Amendment · Closed · applied 2021Zoning By-law amendment and Site Plan application for a proposed redevelopment of the site to permit an 8-storey mixed-use building having a non-residential…Application details
Rezoning, site plan, subdivision and condominium applications filed with the city.
Distances are approximate. Places © OpenStreetMap contributors. Neighbourhood figures: Statistics Canada, 2021 Census. School results: EQAO via Ontario Data Catalogue (Open Government Licence – Ontario). Neighbourhood crime: Toronto Police Service Public Safety Data Portal (Open Government Licence – Toronto Police Service). Crime Severity Index: Statistics Canada. Planning applications: City of Toronto open data.
Living here
Commute
To Union Station (downtown Toronto): 9 km. Transit times · Driving times
Noise Nothing major nearby
No highway within 500 m, rail line within 300 m, or airport flight path nearby.
Distances from the map, not noise measurements. Visit at rush hour to judge for yourself.
What can be built R
Residential (with a site-specific exception).
- ✅ Up to 4 homes on the lot (multiplex)
- ✅ Garden suite in the backyard
- ✅ Laneway suite, if the lot backs onto a lane
From Toronto’s Zoning By-law 569-2013 map. Lot size, setbacks and trees decide what actually fits; check with a planner before you buy.
Building permits
- Electromagnetic Locks · 2023 · ClosedProposed installation of new electromagnetic locking device - 1 additional in P1 level
- Electromagnetic Locks · 2023 · ClosedInstallation of 1 maglock
- New Building · 2023 · ClosedProposed construction of 9 storey building with 173 residential units, with 3 storeys below grade
- Partial Permit - Structural Framing · 2022 · ClosedStructural Framing Part Permit - Construction of 9 storey building with 173 residential units, with 3 storeys below grade
- Partial Permit - Foundation · 2021 · ClosedFoundation Part Permit - Construction of 9 storey building with 173 residential units, with 3 storeys below grade
Permits filed with the City of Toronto. A permit doesn’t mean the work passed final inspection.
Trees
35 City street trees within 100 m, mostly elms. That’s about the Toronto average of 42.
Trees on City boulevards only, not private yards or parks.
Internet High-speed
50/10 Mbps or faster available here by cable, fibre or DSL (the federal high-speed target).
From the federal broadband map. Check exact speeds and providers for the address.
Short-term rentals
Only in your principal residence (where you live). The entire home can be rented up to 180 nights a year; renting up to 3 bedrooms while you live there has no limit. Hosts register with the City and collect the 6% accommodation tax.
Zoning, heritage, building permits and street trees: City of Toronto open data (Open Government Licence – Toronto). Roads, rail, airports and planned stations © OpenStreetMap contributors. Internet: Innovation, Science and Economic Development Canada, National Broadband Data.
Listed by RE/MAX REALTRON REALTY INC..
Listing information provided by PropTx Innovations Inc. and TRREB; deemed reliable but not guaranteed accurate by PropTx.
Similar homes nearby
See more in Toronto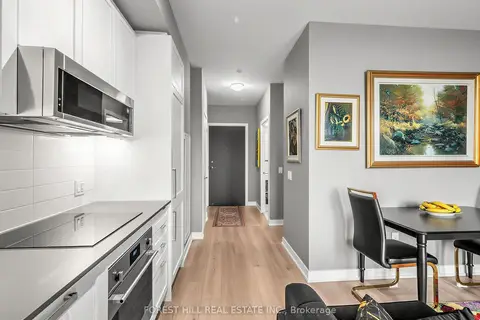
$464,000
1+1 bd1 ba500-599 ft²
250 Lawrence Avenue W 703
Lawrence Park North, Toronto
Condo Apartment · MLS® C13865720 · FOREST HILL REAL ESTATE INC.
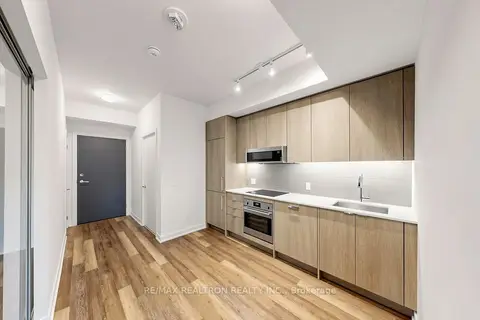
$449,000
1 bd1 ba0-499 ft²
250 Lawrence Avenue W 701
Lawrence Park North, Toronto
Condo Apartment · MLS® C13522976 · RE/MAX REALTRON REALTY INC.
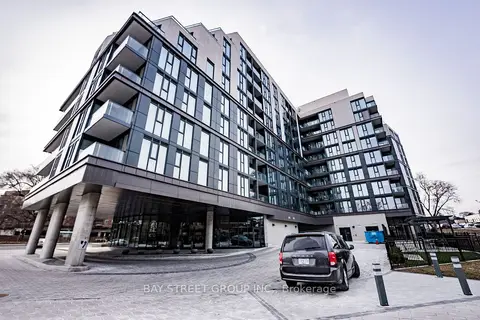
$558,000
1+1 bd1 ba500-599 ft²
250 Lawrence Avenue W 526
Lawrence Park North, Toronto
Condo Apartment · MLS® C13050936 · BAY STREET GROUP INC.
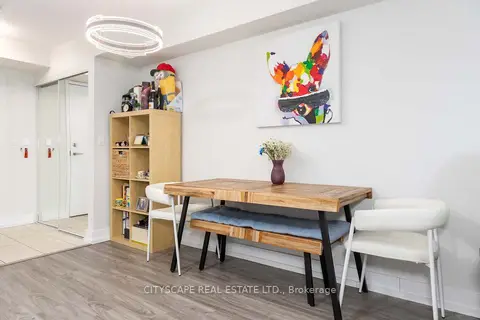
$475,000
Reduced $35,000
2 bd2 ba1 pk900-999 ft²
5940 Yonge Street 609
Newtonbrook West, Toronto
Condo Apartment · MLS® C13166420 · CITYSCAPE REAL ESTATE LTD.
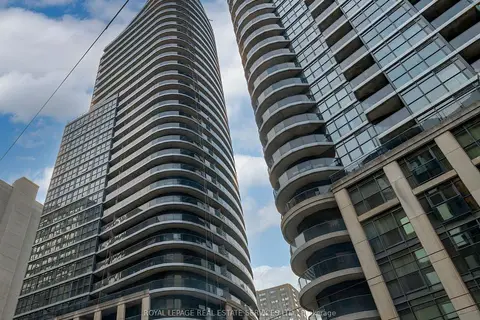
$475,000
Reduced $24,900
1+1 bd1 ba600-699 ft²
25 Carlton Street 603
Church-Yonge Corridor, Toronto
Condo Apartment · MLS® C13677538 · ROYAL LEPAGE REAL ESTATE SERVICES LTD.
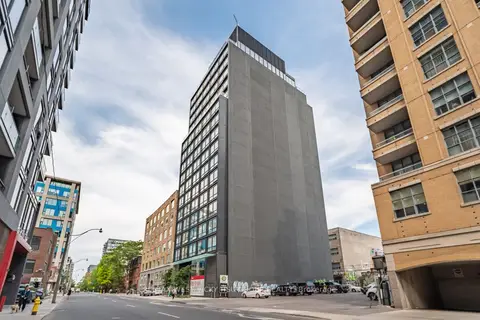
$475,000
Reduced $10,000
1 bd1 ba0-499 ft²
458 Richmond Street W 806
Waterfront Communities C1, Toronto
Condo Apartment · MLS® C13680178 · RE/MAX WEST VICKY HSU GROUP REALTY
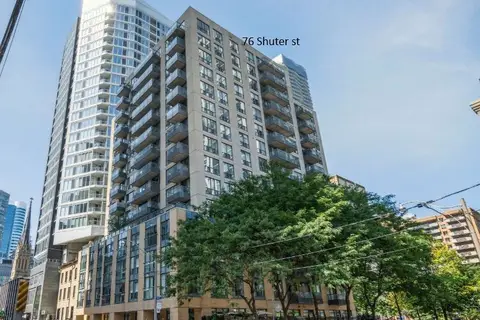
$475,000
Reduced $35,000
1+1 bd1 ba1 pk600-699 ft²
76 Shuter Street 302
Church-Yonge Corridor, Toronto
Common Element Condo · MLS® C13703820 · HOMELIFE SILVERCITY REALTY INC.
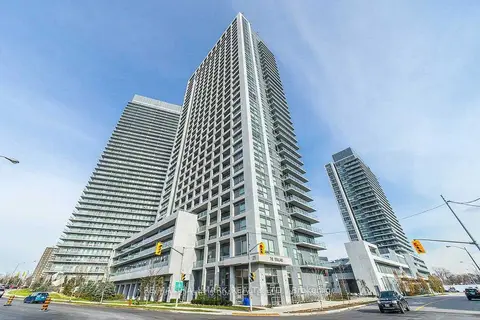
$475,000
Reduced $25,000
1+1 bd1 ba1 pk700-799 ft²
275 Yorkland Road 802
Henry Farm, Toronto
Condo Apartment · MLS® C13717998 · RE/MAX HALLMARK REALTY LTD.