25 The Esplanade 808
Waterfront Communities C8, Toronto, M5E 1W5
$3,900/mo
- 2+1 bedrooms
- 2 bathrooms
- 0 parking
- 1200-1399 sq ft
Listed 47 days ago · MLS® C13742290
About this home
Bright and spacious 1200 sq ft suite in the heart of the St. Lawrence Market neighbourhood. This well-laid-out 2+1 bedroom, 2 bath unit offers true flexibility - the den has previously been used as a third bedroom, ideal for a home office, guest space, or growing family. The primary bedroom features an oversized closet, previously used as an ensuite locker/storage space, offering excellent additional storage. Maintenance fees include water, heat, and electricity for worry-free living. Unbeatable location close to schools, transit, and everything downtown has to offer - Union Station is a short walk away, with Billy Bishop Airport and UP Express service to Pearson International just a convenient walk and ride from your door. Enjoy building amenities including a rooftop deck, party room, sauna, and 24-hr concierge, all steps to the Financial District, Yonge Street, and St. Lawrence Market. A rare opportunity in one of downtown Toronto's most iconic addresses
Details
- Type
- Common Element Condo
- Style
- Apartment
- Size
- 1200-1399 sq ft
- Basement
- None
- Garage
- None
- Kitchens
- 1
- Neighbourhood
- Waterfront Communities C8
- Municipality
- Toronto C08
- Rent increase limit
- Depends on when the unit was first lived in: before Nov. 15, 2018 it’s covered by Ontario’s yearly limit (2.1% in 2026); after, there’s no cap.
Interior
- Bedrooms
- 2 above ground + 1 below
- Bathrooms
- 1 × 4-piece (main), 1 × 3-piece (main)
- Rooms
- 6 above ground
- Family room or den
- No
- Fireplace
- No
- Laundry
- Ensuite
- Furnished
- Unfurnished
Heating, cooling and services
- Heating
- Forced Air, Gas
- Air conditioning
- Central Air
Building and exterior
- Style
- Apartment
- Exterior
- Concrete
Condo
- Exposure
- North
- Pets
- Yes-with Restrictions
- Property manager
- Crossbridge
Rental terms
- Rent includes
- Hydro, Heat, Water
More
- Possession
- Immediate
- Cross street
- Yonge and Front
Rooms
| Room | Level | Size | Features |
|---|---|---|---|
| Living Room | Main | 1.28 × 1.02 m (4'2" × 3'4") | Hardwood Floor, Combined w/Dining, North View |
| Dining Room | Main | 1.18 × 0.88 m (3'11" × 2'11") | Combined w/Living, Open Concept |
History of this address
3 earlier listings at this address, with sold and leased prices. Create a free account or sign in to see them.
Living here
Short-term rentals
Only in your principal residence (where you live). The entire home can be rented up to 180 nights a year; renting up to 3 bedrooms while you live there has no limit. Hosts register with the City and collect the 6% accommodation tax.
Listed by EXP REALTY.
Listing information provided by PropTx Innovations Inc. and TRREB; deemed reliable but not guaranteed accurate by PropTx.
Similar homes nearby
See more in Toronto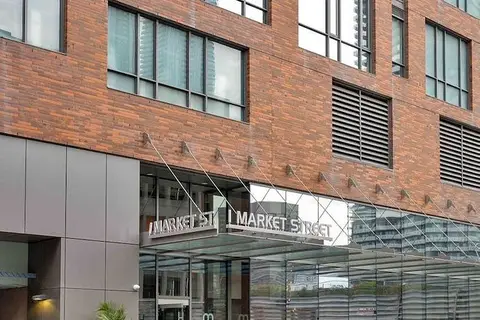 New
$3,999/mo
2 bd2 ba1 pk800-899 ft²
1 Market Street 2405
Waterfront Communities C8, Toronto
Condo Apartment · MLS® C14093704 · ENGEL & VOLKERS TORONTO CENTRAL
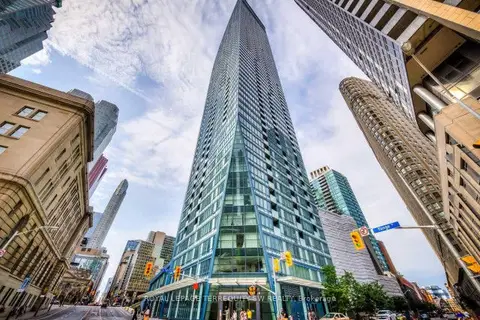
$4,000/mo
1+1 bd2 ba1 pk700-799 ft²
8 The Esplanade 2012
Waterfront Communities C8, Toronto
Condo Apartment · MLS® C13669042 · ROYAL LEPAGE TERREQUITY SW REALTY
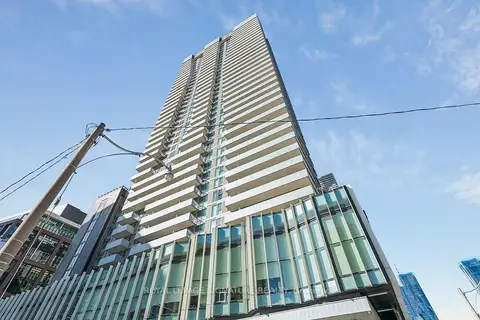
$3,800/mo
2+1 bd2 ba800-899 ft²
20 Richardson Street 2403
Waterfront Communities C8, Toronto
Condo Apartment · MLS® C13786458 · ROYAL LEPAGE SIGNATURE REALTY
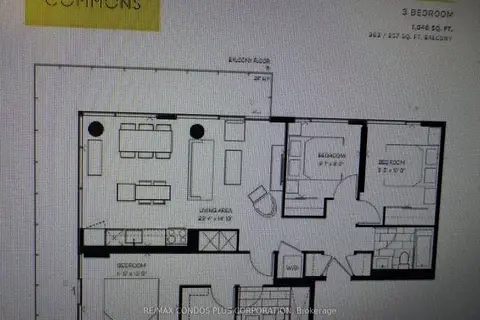
$4,000/mo
3 bd2 ba1 pk1000-1199 ft²
180 MILL Street S705
Waterfront Communities C8, Toronto
Condo Apartment · MLS® C13825208 · RE/MAX CONDOS PLUS CORPORATION
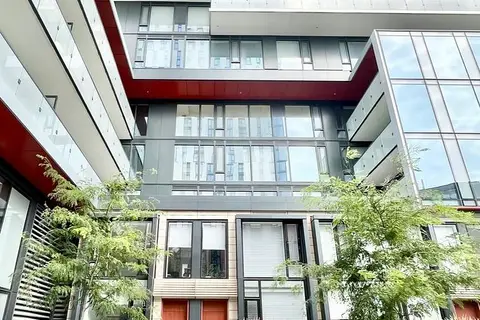
$3,800/mo
2 bd3 ba1 pk1000-1199 ft²
180 Mill Street S123
Waterfront Communities C8, Toronto
Condo Townhouse · MLS® C13850862 · RE/MAX EXCEL REALTY LTD.
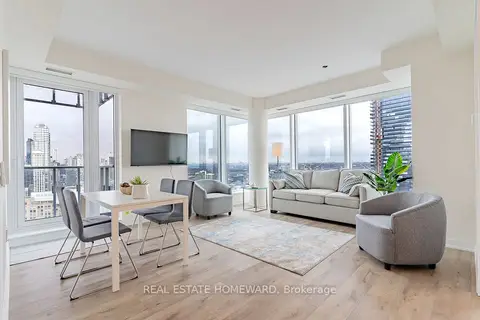
$3,800/mo
2 bd1 ba1 pk700-799 ft²
28 Freeland St. Street 3907
Waterfront Communities C8, Toronto
Condo Apartment · MLS® C13857374 · REAL ESTATE HOMEWARD
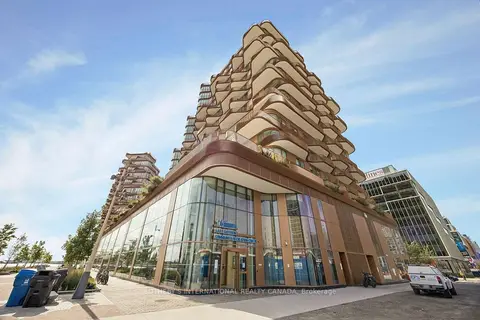
$4,000/mo
2 bd2 ba1 pk800-899 ft²
155 Merchants' Wharf 323
Waterfront Communities C8, Toronto
Condo Apartment · MLS® C13876648 · SOTHEBY'S INTERNATIONAL REALTY CANADA
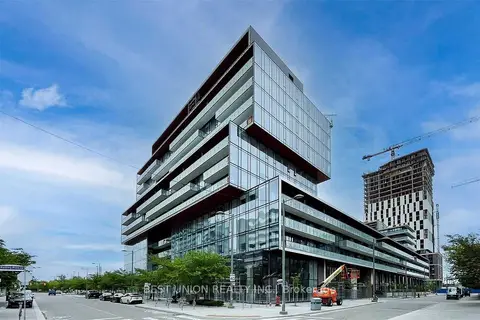
$3,750/mo
2+1 bd2 ba1 pk900-999 ft²
35 Rolling Mills Road N1007
Waterfront Communities C8, Toronto
Condo Apartment · MLS® C13763744 · BEST UNION REALTY INC.