25 Sunrise Avenue S 811
Victoria Village, Toronto, M4A 2S2 · More in this building
$599,900
- 3 bedrooms
- 2 bathrooms
- 1 parking
- 1000-1199 sq ft
Listed 77 days ago · MLS® C13635390
About this home
This Exceptionally Spacious Bright And Spacious Desirable End Unit, 3 Bedroom 2 Bath Condo In Demand Location, Clear South Exposure Toronto Cn Tower View, Large Kitchen With Breakfast Area, Large Open 120 Sq. Ft. Balcony, 1 Parking, 1 Locker, Excellent Location, Steps To Ttc, Minutes To Victoria Park Subway & Dvp/ Hwy. 404, Walk-In Distance To Eglinton Square Mall, School, & New Upcoming L.R.T. On Eglinton Ave., Minutes To Downtown Toronto, In The Centre Of The City!
Details
- Type
- Condo Apartment
- Style
- Apartment
- Size
- 1000-1199 sq ft
- Basement
- None
- Garage
- Underground
- Kitchens
- 1
- Property tax
- $1,577 (2026)
- Maintenance fee
- $867/month
- Neighbourhood
- Victoria Village
- Municipality
- Toronto C13
- Price per sq ft
- $546 (9% above condo apartments in Victoria Village, $500)
- Fee per sq ft
- $0.79/month (Toronto median $0.92)
Interior
- Bedrooms
- 3 above ground
- Bathrooms
- 1 × 4-piece (flat), 1 × 2-piece (flat)
- Rooms
- 6 above ground
- Family room or den
- Yes
- Fireplace
- No
- Laundry
- Common Area
- Features
- Primary Bedroom - Main Floor
Heating, cooling and services
- Heating
- Forced Air, Gas
- Air conditioning
- Central Air
Building and exterior
- Style
- Apartment
- Exterior
- Concrete
- Foundation
- Brick
Parking
- Garage spaces
- 1
- Total parking
- 1
Condo
- Building
- 25
- Monthly fee
- $867
- Fee includes
- Heat Included, Water Included, CAC Included, Building Insurance Included, Parking Included, Hydro Included, Common Elements Included, Condo Taxes Included, Cable TV Included
- Locker
- Ensuite+Exclusive (level p1)
- Balcony
- Enclosed
- Exposure
- North
- Pets
- Yes-with Restrictions
- Property manager
- Maple Ridge Community
More
- Possession
- TBA
- Cross street
- Eglinton ave E / Victoria Park
Rooms
| Room | Level | Size | Features |
|---|---|---|---|
| Living Room | Flat | 4.95 × 3.3 m (16'3" × 10'10") | Parquet, Combined w/Dining, W/O To Balcony |
| Dining Room | Flat | 3.36 × 2.35 m (11' × 7'9") | Combined w/Living, B/I Dishwasher, Parquet |
| Kitchen | Flat | 4.45 × 2.35 m (14'7" × 7'9") | Ceramic Floor, Breakfast Area, B/I Dishwasher |
| Primary Bedroom | Flat | 4.51 × 3.05 m (14'10" × 10') | Double Closet, 2 Pc Ensuite, Parquet |
| Bedroom 2 | Flat | 3.41 × 3.35 m (11'2" × 11') | Parquet, Closet |
| Bedroom 3 | Flat | 4.06 × 2.85 m (13'4" × 9'4") | Parquet, Mirrored Closet |
| Laundry | Flat | 2.1 × 1.18 m (6'11" × 3'10") | Ceramic Floor |
Living here
Short-term rentals
Only in your principal residence (where you live). The entire home can be rented up to 180 nights a year; renting up to 3 bedrooms while you live there has no limit. Hosts register with the City and collect the 6% accommodation tax.
Listed by REALTY 21 INC..
Listing information provided by PropTx Innovations Inc. and TRREB; deemed reliable but not guaranteed accurate by PropTx.
Similar homes nearby
See more in Toronto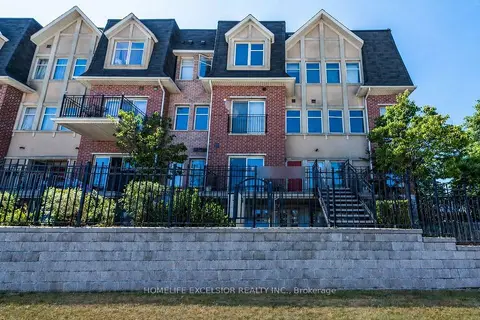
$560,000
2 bd1 ba1 pk800-899 ft²
1837 S Eglinton Avenue E 226
Victoria Village, Toronto
Condo Townhouse · MLS® C13879564 · HOMELIFE EXCELSIOR REALTY INC.
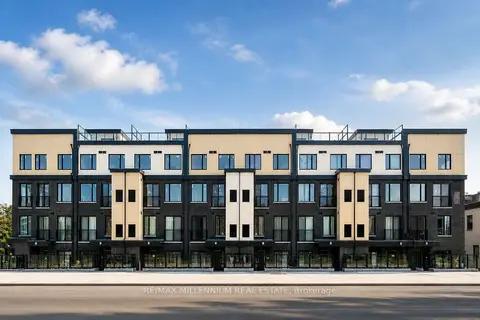
$680,000
2+1 bd2 ba1 pk1200-1399 ft²
1650 Victoria Park Avenue A114
Victoria Village, Toronto
Condo Apartment · MLS® C13722950 · RE/MAX MILLENNIUM REAL ESTATE
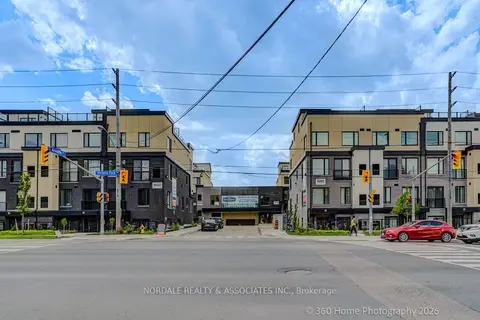 New
$684,900
2 bd2 ba1 pk1000-1199 ft²
1660 Victoria Park Avenue C103
Victoria Village, Toronto
Condo Townhouse · MLS® C14091326 · NORDALE REALTY & ASSOCIATES INC.
 New
$684,900
2+1 bd2 ba1 pk1000-1199 ft²
1680 Victoria Park Avenue B215
Victoria Village, Toronto
Condo Townhouse · MLS® C14091334 · NORDALE REALTY & ASSOCIATES INC.
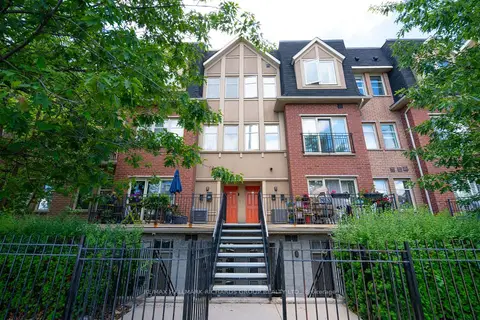
$699,000
Reduced $50,000
3 bd2 ba2 pk1000-1199 ft²
1496 Victoria Park Avenue 245
Victoria Village, Toronto
Condo Townhouse · MLS® C13451252 · RE/MAX HALLMARK RICHARDS GROUP REALTY LTD.
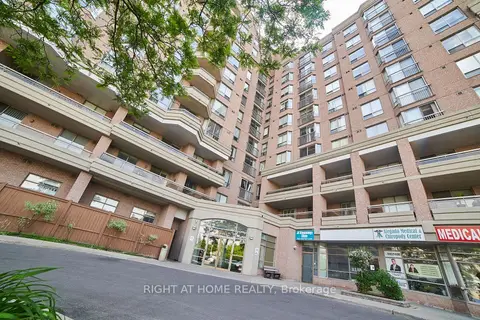
$481,000
Reduced $68,999
2 bd2 ba1 pk900-999 ft²
1700 Eglinton Avenue E 609
Victoria Village, Toronto
Condo Apartment · MLS® C12998434 · RIGHT AT HOME REALTY
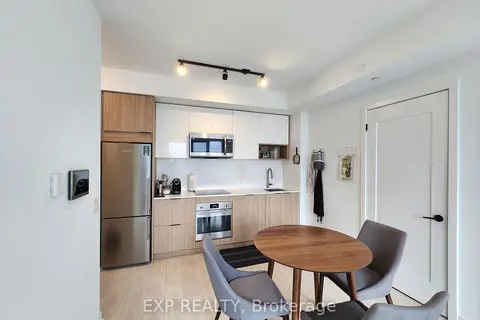
$599,900
2 bd2 ba1 pk700-799 ft²
5 Defries Street 3012
Regent Park, Toronto
Condo Apartment · MLS® C13465282 · EXP REALTY
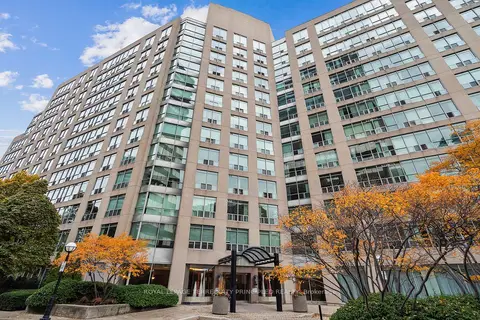
$599,900
1+1 bd1 ba1 pk600-699 ft²
942 Yonge Street 418
Annex, Toronto
Condo Apartment · MLS® C13530774 · ROYAL LEPAGE TERREQUITY PRINCIPLED REALTY