25 STARBOARD Road
Collingwood, Collingwood, L9Y 5C8
$2,800/mo
- 3 bedrooms
- 3 bathrooms
- 2 parking
- 1400-1599 sq ft
Listed 11 days ago · MLS® S13878166
About this home
Welcome to Dockside Village With Single Garage (2 car parking) ~ Fabulous Annual Rental~ located on the Sparkling Blue Waters of Georgian Bay in Collingwood! This Fabulous Four Season Retreat is Located in a Beautiful Enclave of Executive Townhomes and is Just an 8 Minute Drive to the Iconic Blue Mountain Village and is in Close Proximity to Numerous Private Ski Clubs and Championship Golf Courses. Amenities Include~ Salt Water Pool (Seasonal), Clubhouse, 2 Tennis/Pickleball Courts, Shared Waterfront Deck and a Watercraft Launch for Kayaks, Canoes and Paddle Boards. This is an Entertainer's Dream~ Lots of Room for Family and Guests~ 3 Bedrooms and 2.5 Baths Plus a Recreation Room/ Office in the Lower Level. Features and Enhancements include: *Spacious Family Room with Vaulted Ceiling *Hardwood Flooring* Bright Windows *Fireplace/ Feature Brick Wall with Built Ins *Walk out to Spacious Deck/ BBQ * 2nd Enclosed Patio *Upgraded Kitchen Cabinets *Quartz Countertops *Separate Dining Room Over Looking Sunken Family Room *Primary Suite with Generous Windows and 4 Pc Ensuite/ Walk in Closet *Spacious Second and 3rd Bedroom *4 Pc Bath *Custom Blinds *Lower Level Powder Room *Lower Level Laundry *Attached Garage. A Perfect Home for All~ Annual Rental Preferred, but other options considered for A+++ Tenant
Details
- Type
- Condo Townhouse
- Style
- Multi-Level
- Age
- 31-50 years
- Size
- 1400-1599 sq ft
- Basement
- Finished, Full
- Garage
- Attached
- Kitchens
- 1
- Neighbourhood
- Collingwood
- Municipality
- Collingwood
- Rent increase limit
- Covered by Ontario’s yearly limit (2.1% in 2026): the building is older than Nov. 2018.
Interior
- Bedrooms
- 3 above ground
- Bathrooms
- 2 × 4-piece (second), 1 × 2-piece (lower)
- Rooms
- 8 above ground + 3 below
- Family room or den
- Yes
- Fireplace
- Family Room, Natural Gas
- Laundry
- Ensuite, In Basement
- Features
- Storage
- Furnished
- Furnished
Heating, cooling and services
- Heating
- Forced Air, Gas
- Air conditioning
- Central Air
Building and exterior
- Style
- Multi-Level
- Exterior
- Wood
- Roof
- Shingles
- Foundation
- Concrete
- Age
- 31-50 years
- Outdoor
- Deck, Porch, Privacy
- Waterfront
- WaterfrontCommunity
Parking
- Garage spaces
- 1
- Total parking
- 2
- Driveway and parking
- Private
Condo
- Amenities
- Tennis Court, Visitor Parking
- Balcony
- Open
- Exposure
- West
- Pets
- Yes-with Restrictions
- Property manager
- Shore to Slope Property Management
Rental terms
- Rent includes
- Building Insurance, Building Maintenance, Grounds Maintenance, Parking, Snow Removal
More
- Possession
- Immediate
- Nearby
- Golf, Hospital
- Cross street
- HIGHWAY 26 WEST OF COLLINGWOOD, NORTH ON DOCKSIDE DRIVE, SOUTH ON STARBOARD ROAD
Rooms
| Room | Level | Size | Features |
|---|---|---|---|
| Living Room | Main | 4.87 × 5.79 m (16' × 19') | |
| Kitchen | Main | 2.13 × 5.79 m (7' × 19') | |
| Dining Room | Main | 3.04 × 3.81 m (10' × 12'6") | |
| Primary Bedroom | Second | 3.5 × 4.41 m (11'6" × 14'6") | |
| Bedroom | Second | 3.04 × 3.04 m (10' × 10') | |
| Bedroom | Second | 4.87 × 2.74 m (16' × 9') | |
| Other | Second | 4.87 × 5.79 m (16' × 19') | |
| Bathroom | Second | 3.07 × 1.5 m (10'1" × 4'11") | |
| Den | Lower | 5.03 × 3.73 m (16'6" × 12'3") | |
| Laundry | Lower | 1.45 × 1.42 m (4'9" × 4'8") | |
| Bathroom | Basement | 1.45 × 1.42 m (4'9" × 4'8") | 2 Pc Bath |
History of this address
12 earlier listings at this address, with sold and leased prices. Create a free account or sign in to see them.
Location
Location is approximate. See nearby homes on the map
The neighbourhood
Getting around Car-dependent
No subway, LRT or GO station within a short trip.
Within a 10-minute walk: no grocery stores, 0 cafés and restaurants, 0 parks.
Schools nearby
Elementary
- Pretty River Academy Private4 min walk
Closest schools, not school zones. Check which school serves this address with the school board before relying on it.
Who lives here postal area L9Y
- Owners / renters
- 75% / 25%
- Median household income
- $85,000
- Average age
- 48
- Children under 15
- 13%
- Homes
- 60% detached, 3% high-rise
- Commute by transit
- 1%
- Population
- 28,925
Languages spoken most at home besides English: Polish 0.2%, Punjabi (Panjabi) 0.2%, Tagalog (Pilipino, Filipino) 0.1%, Kurdish 0.1%.
Safety
Crime Severity Index for Collingwood (OPP): 54 vs 57 for Ontario (2025).
Police-reported figures for the whole police service area, not this street. Rates use the area’s resident population.
Distances are approximate. Places © OpenStreetMap contributors. Neighbourhood figures: Statistics Canada, 2021 Census. Crime Severity Index: Statistics Canada.
Living here
Commute
Noise Nothing major nearby
No highway within 500 m, rail line within 300 m, or airport flight path nearby.
Distances from the map, not noise measurements. Visit at rush hour to judge for yourself.
Internet High-speed
50/10 Mbps or faster available here by cable, fibre or DSL (the federal high-speed target).
From the federal broadband map. Check exact speeds and providers for the address.
Roads, rail, airports and planned stations © OpenStreetMap contributors. Internet: Innovation, Science and Economic Development Canada, National Broadband Data.
Listed by RE/MAX Four Seasons Realty Limited.
Listing information provided by PropTx Innovations Inc. and TRREB; deemed reliable but not guaranteed accurate by PropTx.
Similar homes nearby
See more in Collingwood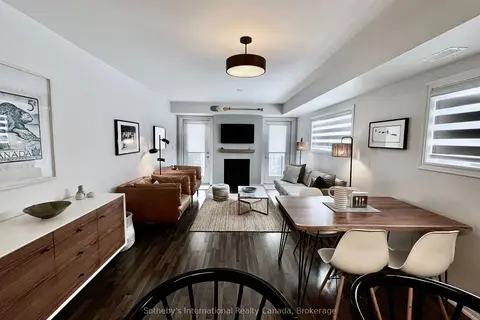
$2,750/mo
3 bd2 ba1 pk1200-1399 ft²
2 COVE Court 108
Collingwood, Collingwood
Condo Apartment · MLS® S12870120 · Sotheby's International Realty Canada
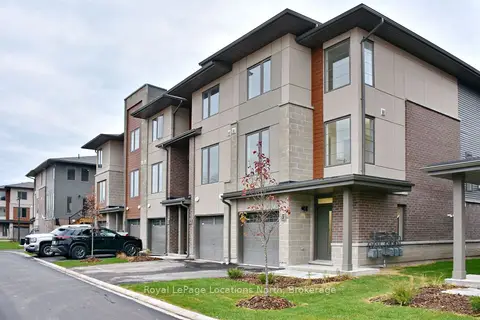
$2,750/mo
2 bd3 ba2 pk1800-1999 ft²
35 Dawson Drive 5
Collingwood, Collingwood
Condo Townhouse · MLS® S13452856 · Royal LePage Locations North
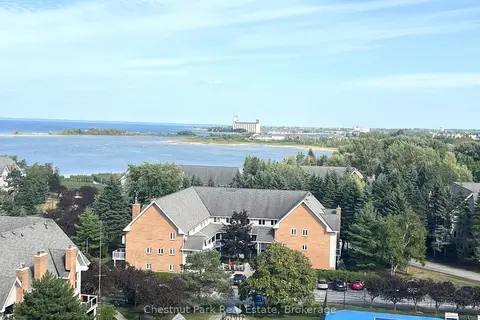
$2,850/mo
Reduced $11,050
2 bd2 ba1 pk2000-2249 ft²
24 Ramblings Way PH 1003
Collingwood, Collingwood
Condo Apartment · MLS® S13580992 · Chestnut Park Real Estate
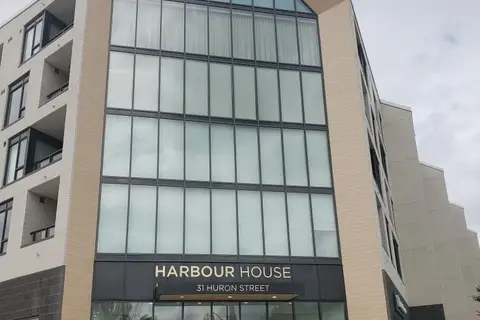
$2,750/mo
1+1 bd2 ba1 pk900-999 ft²
31 Huron Street 609
Collingwood, Collingwood
Condo Apartment · MLS® S13858310 · Royal LePage Locations North
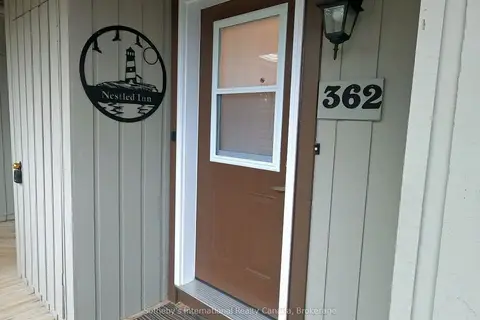
$2,750/mo
2 bd2 ba1000-1199 ft²
362 Mariners Way
Collingwood, Collingwood
Condo Townhouse · MLS® S13860004 · Sotheby's International Realty Canada
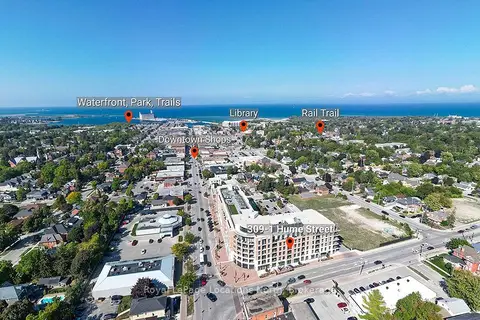
$2,750/mo
2 bd2 ba1 pk1000-1199 ft²
1 Hume Street 309
Collingwood, Collingwood
Common Element Condo · MLS® S13868180 · Royal LePage Locations North
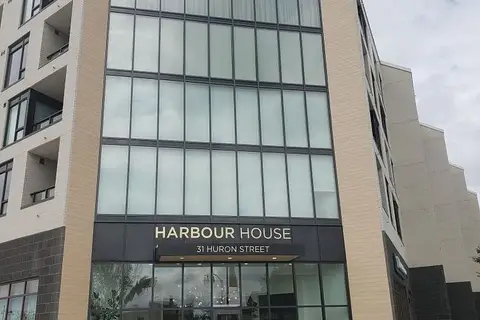
$2,850/mo
2 bd2 ba1 pk900-999 ft²
31 Huron Street 403
Collingwood, Collingwood
Condo Apartment · MLS® S14004114 · Royal LePage Locations North
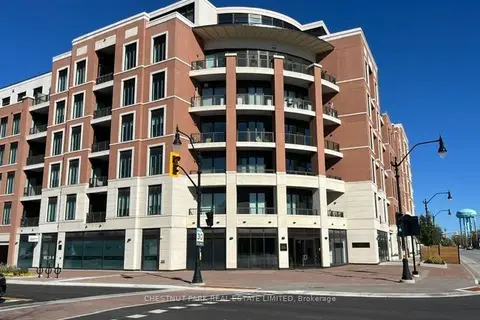 New
$2,750/mo
1 bd2 ba1 pk700-799 ft²
1 Hume Street 404
Collingwood, Collingwood
Condo Apartment · MLS® S14093580 · CHESTNUT PARK REAL ESTATE LIMITED