25 Proudbank Millway
St. Andrew-Windfields, Toronto, M2L 1P3
$649,000
- 1+1 bedrooms
- 2 bathrooms
- 2 parking
- 900-999 sq ft
Listed 11 days ago · MLS® C13876118
About this home
Welcome to this modern, spacious, and thoughtfully designed condo townhouse in the upscale, safe, and sought-after Bayview & York Mills community, with access to top-tier TDSB schools. The main level offers bright, open-concept living and dining areas paired with an updated kitchen, perfect for entertaining or everyday comfort. A generous bedroom and built-in desk/den space provide flexible options for working from home or guest use. The fully finished, self-contained lower level adds versatility with a second full three-piece bathroom and Murphy bed, ideal as a private office, guest suite, or additional living area. Enjoy peace of mind with updated windows and doors (2024), refreshed exterior details including the roof and balcony, and two full bathrooms. The home is equipped with a built-in Bose surround sound system, wired data and cable connectivity, and a smart thermostat for modern convenience. A private garage plus compact driveway parking offers direct interior access to both the main level and basement, a rare feature in this community. Professionally managed and exceptionally maintained, this residence blends comfort, style, and practicality. Nestled in a quiet yet connected neighbourhood, you'll appreciate easy access to highways, transit, local amenities, and green spaces. A perfect balance of space, sophistication, and location-ready to move in and enjoy!
Details
- Type
- Condo Townhouse
- Style
- Stacked Townhouse
- Age
- 31-50 years
- Size
- 900-999 sq ft
- Basement
- Separate Entrance, Full, Finished
- Garage
- Built-In
- Kitchens
- 1
- Property tax
- $4,653 (2025)
- Maintenance fee
- $847/month
- Neighbourhood
- St. Andrew-Windfields
- Municipality
- Toronto C12
- Price per sq ft
- $684 (10% above condo townhouses in St. Andrew-Windfields, $622)
Interior
- Bedrooms
- 1 above ground + 1 below
- Bathrooms
- 1 × 4-piece (main), 1 × 3-piece (lower)
- Rooms
- 5 above ground + 3 below
- Family room or den
- Yes
- Fireplace
- No
- Laundry
- Ensuite, In Basement, In-Suite Laundry, Laundry Closet, Sink
- Features
- Auto Garage Door Remote, Carpet Free, Central Vacuum, In-Law Capability, Separate Heating Controls, Separate Hydro Meter, Water Heater Owned
Heating, cooling and services
- Heating
- Forced Air, Gas
- Air conditioning
- Central Air
Building and exterior
- Style
- Stacked Townhouse
- Exterior
- Brick
- Roof
- Asphalt Shingle, Flat
- Foundation
- Concrete
- Age
- 31-50 years
- Outdoor
- Backs On Green Belt, Landscaped, Year Round Living
Parking
- Garage spaces
- 1
- Total parking
- 2
- Driveway and parking
- Private
Condo
- Monthly fee
- $847
- Fee includes
- Common Elements Included, Building Insurance Included, Parking Included
- Amenities
- BBQs Allowed, Outdoor Pool, Visitor Parking
- Locker
- Exclusive
- Balcony
- Open
- Exposure
- North South
- View
- Garden, Park/Greenbelt, Trees/Woods
- Pets
- Yes-with Restrictions
- Security
- Carbon Monoxide Detectors, Monitored, Heat Detector, Smoke Detector
- Property manager
- Crossbridge Property Management
More
- Possession
- TBA
- Nearby
- Cul de Sac/Dead End, Greenbelt/Conservation, Hospital, Place Of Worship, Public Transit, School
- Cross street
- Bayview and York Mills
Rooms
| Room | Level | Size | Features |
|---|---|---|---|
| Living Room | Upper | 6.15 × 4.28 m (20'2" × 14'1") | Open Concept, Combined w/Dining, W/O To Balcony |
| Dining Room | Upper | 6.15 × 4.28 m (20'2" × 14'1") | Open Concept, Combined w/Living, Large Window |
| Kitchen | Upper | 4.28 × 2.8 m (14'1" × 9'2") | Eat-in Kitchen, Updated, Granite Counters |
| Den | Upper | B/I Desk, Ceramic Floor, Pot Lights | |
| Primary Bedroom | Upper | 4.48 × 3.32 m (14'8" × 10'11") | Walk-In Closet(s), Large Window, Closet Organizers |
History of this address
3 earlier listings at this address, with sold and leased prices. Create a free account or sign in to see them.
Living here
Short-term rentals
Only in your principal residence (where you live). The entire home can be rented up to 180 nights a year; renting up to 3 bedrooms while you live there has no limit. Hosts register with the City and collect the 6% accommodation tax.
Listed by ROYAL LEPAGE SIGNATURE REALTY.
Listing information provided by PropTx Innovations Inc. and TRREB; deemed reliable but not guaranteed accurate by PropTx.
Similar homes nearby
See more in Toronto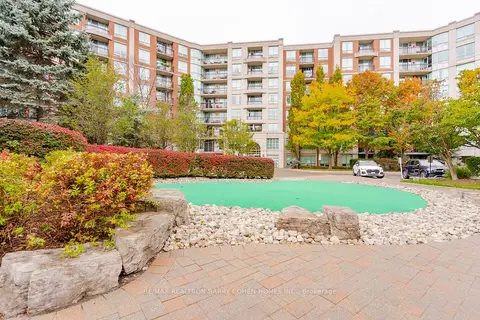
$599,998
1+1 bd1 ba1 pk700-799 ft²
28 William Carson Crescent 815
St. Andrew-Windfields, Toronto
Condo Apartment · MLS® C13842944 · RE/MAX REALTRON BARRY COHEN HOMES INC.
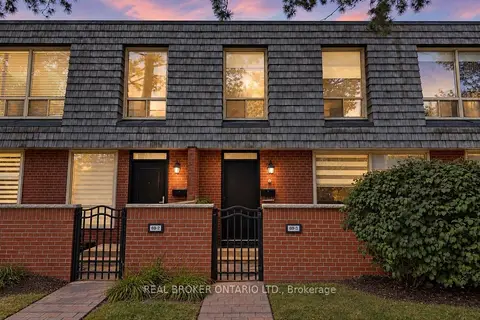
$748,000
3+1 bd4 ba1 pk1400-1599 ft²
69 Upper Canada Drive 3
St. Andrew-Windfields, Toronto
Condo Townhouse · MLS® C14029042 · REAL BROKER ONTARIO LTD.
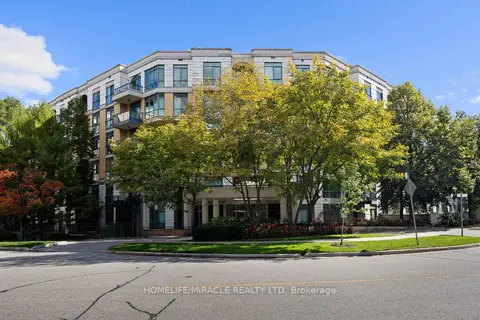
$749,000
2 bd2 ba1 pk1000-1199 ft²
11 William Carson Crescent 308
St. Andrew-Windfields, Toronto
Condo Apartment · MLS® C13860696 · HOMELIFE/MIRACLE REALTY LTD
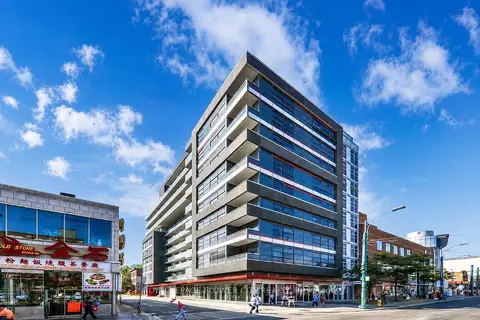
$649,000
Reduced $80,000
2+1 bd2 ba800-899 ft²
10 Willison Square 607
Kensington-Chinatown, Toronto
Condo Apartment · MLS® C13166422 · ROYAL LEPAGE FLOWER CITY REALTY
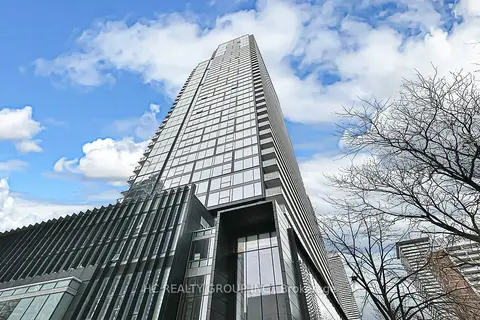
$649,000
1+1 bd1 ba500-599 ft²
3 Gloucester Street 3912
Church-Yonge Corridor, Toronto
Condo Apartment · MLS® C13418230 · HC REALTY GROUP INC.
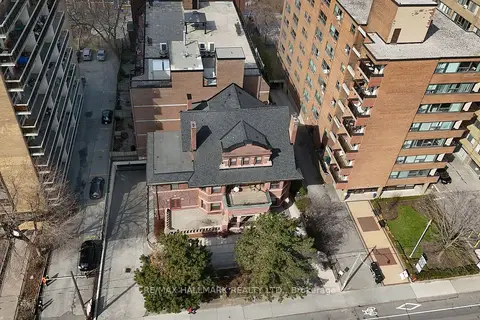
$649,000
2 bd2 ba1 pk1000-1199 ft²
212 St. George Street 106
Annex, Toronto
Condo Apartment · MLS® C13484338 · RE/MAX HALLMARK REALTY LTD.
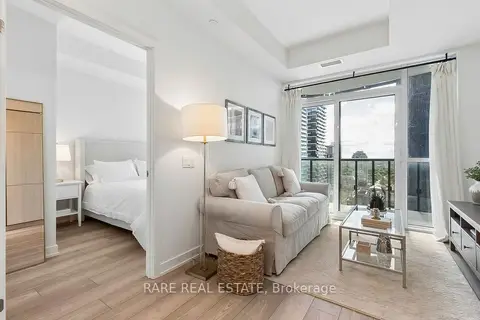
$649,000
1+1 bd1 ba500-599 ft²
110 Broadway Avenue 2603
Mount Pleasant West, Toronto
Condo Apartment · MLS® C13506192 · RARE REAL ESTATE
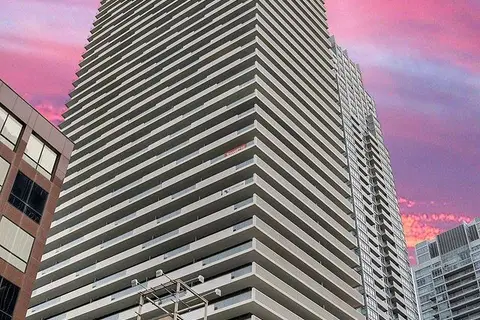
$649,000
2 bd2 ba1 pk700-799 ft²
2221 Yonge Street 3402
Mount Pleasant West, Toronto
Condo Apartment · MLS® C13559990 · RE/MAX KEY2 REAL ESTATE