25 Post Street
South Algonquin, South Algonquin, K0J 2M0
$479,000
Reduced $50,000 from $529,000
- 4 bedrooms
- 2 bathrooms
- 5 parking
- 1100-1500 sq ft
Listed 120 days ago · MLS® X13475108
About this home
Welcome home! This turn key fully upgraded home features 4-bedrooms and 2 full bathrooms. Thoughtfully designed and ready for your enjoyment! Car enthusiasts, hobbyists, and those needing extra storage will appreciate the impressive detached 3-car, 2-bay heated garage and paved double driveway. Inside a a fully accessible main floor complete with wheelchair ramps welcomes you with wide open living spaces, and convenient main floor laundry. The heart of the home is the spacious kitchen, showcasing stone countertops, warm tones and an oversized island with seating and an abundance of cabinetry for all of your families needs. The bright and inviting living room is highlighted by a luxurious propane fireplace and large windows that flood the space with natural light. On the main floor you have one bedroom and a 4pc bathroom, while the second level offers three additional bedrooms, including a spacious primary suite complete with a private 3-piece ensuite. The full basement offers incredible potential for future development, additional living space, or an in-law suite with a walkup. Step outside to enjoy the wrap-around covered deck overlooking the almost fully fenced backyard and elevated views of the beautiful Madawaska River. This property offers the convenience of in-town living with restaurants, the medical centre, and the local school all within walking distance. Enjoy municipal services including curbside garbage pickup while still taking advantage of the area's natural beauty and small-town charm only minutes from the world famous Algonquin Park. Behind the scenes, the home is equipped with a forced-air propane furnace and central air conditioning, drilled well, Fibre Internet, Generlink and septic system. This home combines accessibility, modern updates, exceptional garage space, scenic river views, and a prime location in Whitney, this property is a rare opportunity for families, retirees, or anyone seeking a turnkey home in a desirable area.
Details
- Type
- Detached
- Style
- 1 1/2 Storey
- Age
- 31-50 years
- Size
- 1100-1500 sq ft
- Lot
- 64.9 × 169 ft
- Basement
- Development Potential, Full, Separate Entrance, Walk-Up
- Garage
- Detached
- Kitchens
- 1
- Property tax
- $1,800 (2026)
- Neighbourhood
- South Algonquin
- Municipality
- South Algonquin
- Price per sq ft
- $368 (about the same as detached houses in South Algonquin)
Interior
- Bedrooms
- 4 above ground
- Bathrooms
- 1 × 4-piece (main), 1 × 3-piece (second)
- Rooms
- 9 above ground
- Family room or den
- Yes
- Fireplace
- Family Room, Propane
- Features
- In-Law Capability, Water Heater Owned, Wheelchair Access
Heating, cooling and services
- Heating
- Forced Air, Propane
- Air conditioning
- Central Air
- Water and sewer
- Septic
Building and exterior
- Style
- 1 1/2 Storey
- Exterior
- Vinyl Siding
- Roof
- Metal
- Foundation
- Concrete Block
- Age
- 31-50 years
- Faces
- North
- Outdoor
- Deck, Landscaped, Privacy, Year Round Living, Fence - Partial
Parking
- Garage spaces
- 3
- Total parking
- 5
- Driveway and parking
- Private
Lot
- Size
- 64.9 × 169 ft (rectangular)
- Acreage
- < .50
More
- Possession
- Flexible
- Nearby
- Level, School Bus Route
- Cross street
- Highway 60
Rooms
| Room | Level | Size | Features |
|---|---|---|---|
| Living Room | Main | 5.5 × 7.3 m (18'1" × 23'11") | |
| Bedroom | Main | 2.8 × 3.2 m (9'2" × 10'6") | |
| Foyer | Main | 1.8 × 2.5 m (5'11" × 8'2") | |
| Kitchen | Main | 4.2 × 4.5 m (13'9" × 14'9") | |
| Other | Main | 1.3 × 3.3 m (4'3" × 10'10") | |
| Bathroom | Main | 3.2 × 2.9 m (10'6" × 9'6") | 4 Pc Bath |
| Primary Bedroom | Second | 2.8 × 3.7 m (9'2" × 12'2") | |
| Bedroom | Second | 2.5 × 3.5 m (8'2" × 11'6") | |
| Bedroom | Second | 2.8 × 2.5 m (9'2" × 8'2") | |
| Bathroom | Second | 2.6 × 2.6 m (8'6" × 8'6") |
History of this address
4 earlier listings at this address, with sold and leased prices. Create a free account or sign in to see them.
Location
Location is approximate. See nearby homes on the map
Recent sales nearby
See what similar homes within 1 km sold for in the last year. Create a free account or sign in to see them.
The neighbourhood
Getting around Car-dependent
No subway, LRT or GO station within a short trip.
Within a 10-minute walk: 1 grocery store, 3 cafés and restaurants, 1 park. Nearest grocery: Charbonneau's Freshmart (300 m). Nearest park: Galeairy Lake Memorial Park (450 m).
Schools nearby
Elementary
- Whitney Public School / St. Martin of Tours Catholic School Catholic3 min walk
Closest schools, not school zones. Check which school serves this address with the school board before relying on it.
Who lives here postal area K0J
- Owners / renters
- 87% / 13%
- Median household income
- $76,000
- Average age
- 47
- Children under 15
- 14%
- Homes
- 91% detached, 0% high-rise
- Commute by transit
- 0%
- Population
- 34,322
Languages spoken most at home besides English: German 0.4%, Polish 0.4%, Pennsylvania German 0.3%, Mandarin 0.1%.
Distances are approximate. Places © OpenStreetMap contributors. Neighbourhood figures: Statistics Canada, 2021 Census.
Living here
Commute
Noise Nothing major nearby
No highway within 500 m, rail line within 300 m, or airport flight path nearby.
Distances from the map, not noise measurements. Visit at rush hour to judge for yourself.
Internet High-speed
50/10 Mbps or faster available here by cable, fibre or DSL (the federal high-speed target).
From the federal broadband map. Check exact speeds and providers for the address.
Roads, rail, airports and planned stations © OpenStreetMap contributors. Internet: Innovation, Science and Economic Development Canada, National Broadband Data.
Listed by Century 21 Granite Realty Group Inc..
Listing information provided by PropTx Innovations Inc. and TRREB; deemed reliable but not guaranteed accurate by PropTx.
Similar homes nearby
See more in South Algonquin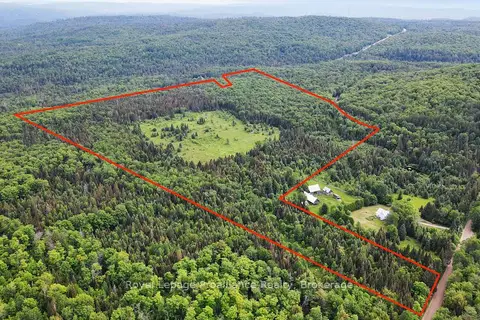
$450,000
0 bd0 ba
26643 Highway 60
South Algonquin, South Algonquin
Vacant Land · MLS® X13500692 · Royal Lepage Proalliance Realty

$549,000
Reduced $50,000
4 bd2 ba4 pk1500-2000 ft²
62 Ottawa Street
South Algonquin, South Algonquin
Detached · MLS® X13513134 · BAY STREET INTEGRITY REALTY INC.