25 Malcolm Road 308
Leaside, Toronto, M4G 1X7 · More in this building
$645,000
- 2 bedrooms
- 1 bathrooms
- 1 parking
- 700-799 sq ft
Listed 27 days ago · MLS® C13814472
About this home
Bright, stylish, and thoughtfully laid out, this 701 sq. ft. 2-bedroom, 1-bathroom condo puts you right in the heart of Leaside, one of Toronto's most desirable neighbourhoods. With a sensible floor plan, south-facing exposure, charming balcony, and plenty of natural light, this is a home that makes the most of every square foot. Enjoy open-concept living and dining area while the second bedroom offers incredible flexibility - use it as a comfortable bedroom, home office, guest space, or whatever suits your lifestyle. The kitchen features a long island with plenty of room for prep, dining, and gathering, making it the natural hub of the home. Enjoy everything Leaside has to offer with an abundance of shops, restaurants, cafés, groceries, schools, community amenities, and everyday conveniences right at your doorstep. Transit is also easily accessible, including the Eglinton LRT, while quick access to the Bayview Extension and Don Valley makes getting around the city by car a breeze. Enjoy an impressive collection of building amenities including a beautiful rooftop terrace with BBQs, fitness centre, concierge, pet-friendly facilities including a dog spa, and secure underground parking. Add in a wide parking space and a welcoming community of neighbours, and you have a building that truly feels like home. Whether you're a first-time buyer, downsizer, investor, or simply looking for a well-connected home in Leaside, this one checks all the boxes. Move in, settle in, and start enjoying everything this vibrant neighbourhood has to offer.
Details
- Type
- Condo Apartment
- Style
- Apartment
- Size
- 700-799 sq ft
- Basement
- None
- Garage
- Underground
- Kitchens
- 1
- Property tax
- $3,752 (2025)
- Maintenance fee
- $834/month
- Neighbourhood
- Leaside
- Municipality
- Toronto C11
- Price per sq ft
- $861 (6% above condo apartments in Toronto, $814)
- Fee per sq ft
- $1.11/month (Toronto median $0.93)
Interior
- Bedrooms
- 2 above ground
- Bathrooms
- 1 × 4-piece (main)
- Rooms
- 5 above ground
- Family room or den
- No
- Fireplace
- No
- Laundry
- Ensuite
Heating, cooling and services
- Heating
- Forced Air, Gas
- Air conditioning
- Central Air
Building and exterior
- Style
- Apartment
- Exterior
- Brick, Concrete
Parking
- Garage spaces
- 1
- Total parking
- 1
Condo
- Building
- Upper Housse Condos
- Monthly fee
- $834
- Fee includes
- Common Elements Included, Parking Included, Building Insurance Included, Heat Included
- Balcony
- Open
- Exposure
- South
- Pets
- Yes-with Restrictions
- Property manager
- First Service Residential
More
- Possession
- Immediate
- Cross street
- Laird and Millwood
Rooms
| Room | Level | Size | Features |
|---|---|---|---|
| Living Room | Main | 3.23 × 2.49 m (10'7" × 8'2") | Combined w/Dining, W/O To Balcony |
| Dining Room | Main | 3.23 × 1.4 m (10'7" × 4'7") | Combined w/Living, Open Concept |
| Kitchen | Main | 3.23 × 3.12 m (10'7" × 10'3") | Open Concept, Stone Counters, B/I Appliances |
| Primary Bedroom | Main | 3.96 × 2.72 m (13' × 8'11") | Large Closet, Large Window |
| Bedroom 2 | Main | 2.87 × 2.67 m (9'5" × 8'9") | Large Closet |
Location
Location is approximate. See nearby homes on the map
Recent sales nearby
See what similar homes within 1 km sold for in the last year. Create a free account or sign in to see them.
The neighbourhood
Getting around Very walkable
- 🚇 Laird LRT19 min walk
- 🚇 Leaside LRT1.5 km
- 🚆 Danforth GO5.2 km
Within a 10-minute walk: 6 grocery stores, 15 cafés and restaurants, 6 parks, 4 pharmacies. Nearest grocery: Bulk Barn (350 m). Nearest park: Trace Manes Park (550 m).
Schools nearby
Elementary
- Rolph Road Elementary School
EQAO: Gr 6 reading 96%, math 88%7 min walk - Leaside Children’s House Montessori Private8 min walk
- Bessborough Drive Elementary and Middle School
EQAO: Gr 6 reading 93%, math 80%13 min walk - St. Anselm Catholic School Catholic
EQAO: Gr 6 reading 100%, math 75%14 min walk
Secondary
- Leaside High School
EQAO: Gr 9 math 79%, literacy test 95%1.3 km
EQAO: share of students meeting the provincial standard (2024–25). Ontario average: Gr 6 reading 86%, math 51%; Gr 9 math 55%; literacy test 83%.
Closest schools, not school zones. Check which school serves this address with the school board before relying on it.
Who lives here postal area M4G
- Owners / renters
- 68% / 32%
- Median household income
- $130,000
- Average age
- 43
- Children under 15
- 16%
- Homes
- 42% detached, 23% high-rise
- Commute by transit
- 13%
- Population
- 19,598
Languages spoken most at home besides English: Mandarin 0.9%, Spanish 0.8%, Iranian Persian 0.7%, Portuguese 0.7%.
Flood and conservation No mapped hazard
Not inside a mapped flood plain or regulated area.
Screening maps only. Ask the conservation authority for a property inquiry before relying on this.
Safety
Major crime per resident in Leaside-Bennington (2025): 43% below the Toronto average, about the same from the year before.
- Assault72% below average
- Break and enterabout average
- Auto theft32% above average
- Robbery86% below average
- Theft from vehiclesabout average
- Shootingsnone reported
Crime Severity Index for Toronto police: 60 vs 57 for Ontario (2025).
Police-reported figures for the whole neighbourhood, not this street. Rates use the area’s resident population.
Development nearby 5 active
-
922 MILLWOOD RD · 150 mOfficial Plan / Zoning By-law Amendment · Appeal Received · applied 2025OPA & Rezoning Application proposes the development of a 7-storey residential apartment building providing retail use at grade. The building would provide a…Application details
-
50 VILLAGE STATION RD · 300 mSite Plan · Under Review · applied 2024This is a Site Plan Review application for the Ontario Line Maintenance and Storage Facility (OMSF). The OMSF lot area is approximately 195,489 square metres…Application details
-
126 LAIRD DR · 450 mPlan of Condominium · Under Review · applied 2021*** Draft plan of standard condominium application for an 8-storey building with 143 residential units and 88 residential parking spaces. Related planning…Application details
-
126 LAIRD DR · 450 mSite Plan · Appeal Received · applied 2020Site Plan application to permit an 8 storey building. The proposed development consists of a total 132 residential dwelling units, including seven townhouse…Application details
-
11-19 INDUSTRIAL ST · 450 mSite Plan · Under Review · applied 2014INACTIVE Application to permit 5,574.20 square metre fitness centre.
-
20 ESANDAR DR · 400 mSite Plan · Closed · applied 2025Site Plan Amendent proposes the construction of a 743.4 m2 preengineered steel building addition adjoined to an existing 933.9 m2 pre-engineered steel building…Application details
Rezoning, site plan, subdivision and condominium applications filed with the city.
Distances are approximate. Places © OpenStreetMap contributors. Neighbourhood figures: Statistics Canada, 2021 Census. School results: EQAO via Ontario Data Catalogue (Open Government Licence – Ontario). Neighbourhood crime: Toronto Police Service Public Safety Data Portal (Open Government Licence – Toronto Police Service). Crime Severity Index: Statistics Canada. Planning applications: City of Toronto open data.
Living here
Commute
To Union Station (downtown Toronto): 7 km. Transit times · Driving times
Coming transit
- 🚧 Thorncliffe Park 900 m
- 🚧 Cosburn 1.8 km
Stations under construction or approved. Opening dates are the latest public estimates and often move.
Noise 1 source nearby
- 🚆 Rail line (Belleville Subdivision)250 m
Distances from the map, not noise measurements. Visit at rush hour to judge for yourself.
Building permits
- Standpipes · 2024 · Refusal NoticeProposal for alterations to existing fire standpipe system. Removal of superfluous FDC.Related to the 14-260855-BLD-00-NB application.
2 permits on this block of the street in the last 2 years.
Permits filed with the City of Toronto. A permit doesn’t mean the work passed final inspection.
Trees
28 City street trees within 100 m. That’s fewer than the Toronto average of 42.
Trees on City boulevards only, not private yards or parks.
Internet High-speed
50/10 Mbps or faster available here by cable, fibre or DSL (the federal high-speed target).
From the federal broadband map. Check exact speeds and providers for the address.
Short-term rentals
Only in your principal residence (where you live). The entire home can be rented up to 180 nights a year; renting up to 3 bedrooms while you live there has no limit. Hosts register with the City and collect the 6% accommodation tax.
Zoning, heritage, building permits and street trees: City of Toronto open data (Open Government Licence – Toronto). Roads, rail, airports and planned stations © OpenStreetMap contributors. Internet: Innovation, Science and Economic Development Canada, National Broadband Data.
Listed by RIGHT AT HOME REALTY.
Listing information provided by PropTx Innovations Inc. and TRREB; deemed reliable but not guaranteed accurate by PropTx.
Similar homes nearby
See more in Toronto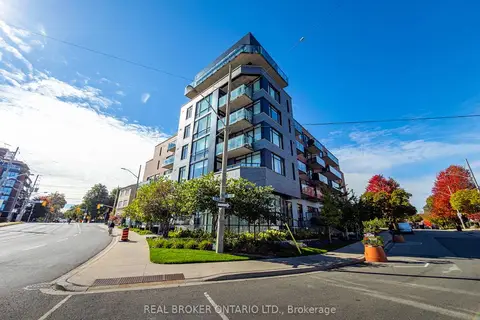
$720,000
2 bd2 ba1 pk700-799 ft²
25 Malcolm Road 606
Leaside, Toronto
Condo Apartment · MLS® C13840088 · REAL BROKER ONTARIO LTD.
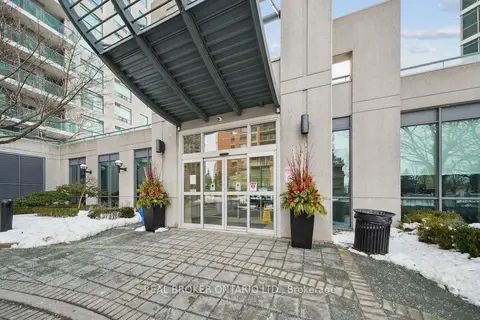
$645,000
2 bd2 ba1 pk800-899 ft²
28 Harrison Garden Boulevard 808
Willowdale East, Toronto
Condo Apartment · MLS® C13021244 · REAL BROKER ONTARIO LTD.
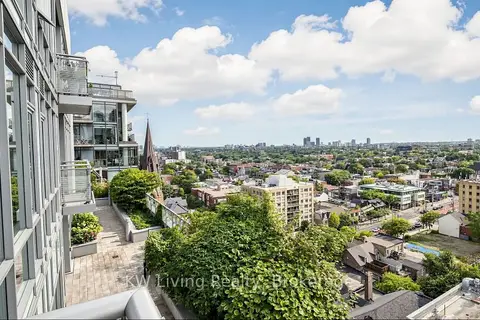
$645,000
Reduced $27,800
1+1 bd1 ba1 pk600-699 ft²
525 Adelaide Street W LPH10
Waterfront Communities C1, Toronto
Condo Apartment · MLS® C13702336 · KW Living Realty
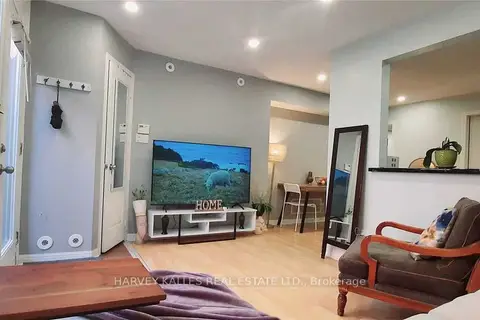
$645,000
Reduced $24,000
3 bd1 ba700-799 ft²
28 Douro Street 220
Niagara, Toronto
Condo Townhouse · MLS® C13743304 · HARVEY KALLES REAL ESTATE LTD.
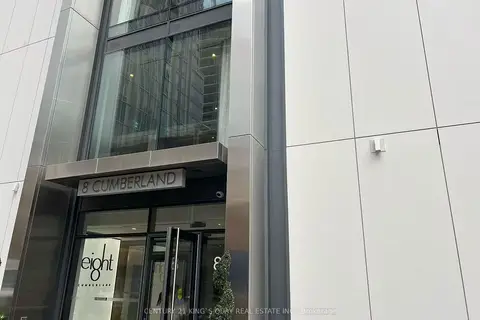
$645,000
1+1 bd1 ba500-599 ft²
8 Cumberland Street 1505
Annex, Toronto
Condo Apartment · MLS® C13777662 · CENTURY 21 KING`S QUAY REAL ESTATE INC.
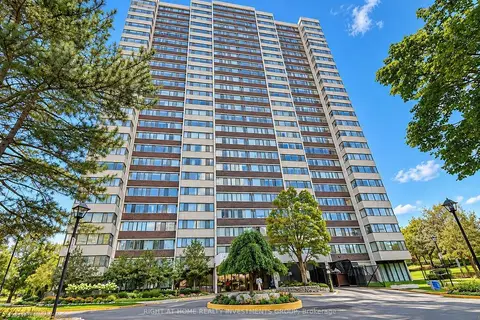
$645,000
3 bd2 ba1 pk1200-1399 ft²
80 Antibes Drive 203
Westminster-Branson, Toronto
Condo Apartment · MLS® C13794572 · RIGHT AT HOME REALTY INVESTMENTS GROUP
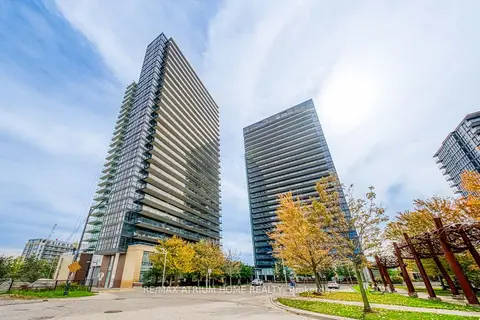
$645,000
2+1 bd2 ba1 pk900-999 ft²
29 Singer Court 1502
Bayview Village, Toronto
Condo Apartment · MLS® C13796302 · RE/MAX ATRIUM HOME REALTY
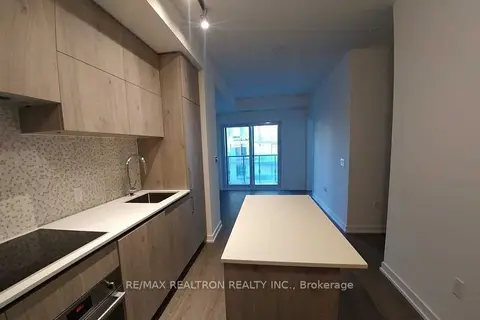
$645,000
1+1 bd1 ba500-599 ft²
1 Yorkville Avenue 1207
Annex, Toronto
Condo Apartment · MLS® C13832420 · RE/MAX REALTRON REALTY INC.