25 Hillside Meadow Drive
Murray Ward, Quinte West, K8V 0J5
$485,000
- 1+1 bedrooms
- 3 bathrooms
- 3 parking
- 700-1100 sq ft
Listed 10 days ago · MLS® X13884056
Open house
- Saturday, October 24 at 12:00 p.m. to 2:00 p.m. Add to calendar
About this home
This beautifully finished Autumn Model bungalow townhome by Klemencic Homes offers comfortable, modern living in Hillside Meadows. Thoughtfully designed with an open-concept main floor, the kitchen, dining and living areas create a bright and inviting space that is ideal for everyday living and entertaining. The living room provides direct access to the back deck, offering an easy connection to the outdoors. The main floor also features convenient laundry and a spacious primary bedroom with a 4 pce Ensuite, while the fully finished lower level provides a second bedroom and additional flexible living space. With carpet free flooring throughout the home, except for the stairs to the lower level, this home offers a clean and low-maintenance interior. Located close to shopping, dining, recreation and other main amenities, Hillside Meadows is a growing community with a future 5-acre park planned within the neighbourhood. A great opportunity for those looking for a well appointed bungalow townhome with finished living space and convenient community amenities. Quick close available
Details
- Type
- Att/Row/Townhouse
- Style
- Bungalow
- Age
- 6-15 years
- Size
- 700-1100 sq ft
- Lot
- 24.18 × 114.73 ft
- Basement
- Finished, Full
- Garage
- Attached
- Kitchens
- 1
- Property tax
- $3,856 (2026)
- Neighbourhood
- Murray Ward
- Municipality
- Quinte West
- Price per sq ft
- $539 (39% above freehold townhouses in Murray Ward, $389)
Interior
- Bedrooms
- 1 above ground + 1 below
- Bathrooms
- 1 × 4-piece (main), 1 × 2-piece (main), 1 × 4-piece (lower)
- Rooms
- 3 above ground + 3 below
- Family room or den
- No
- Fireplace
- No
- Features
- Air Exchanger, Auto Garage Door Remote, Primary Bedroom - Main Floor, Storage, Sump Pump, Water Heater Owned, Carpet Free
Heating, cooling and services
- Heating
- Forced Air, Gas
- Air conditioning
- Central Air
- Water and sewer
- Sewer
Building and exterior
- Style
- Bungalow
- Exterior
- Brick
- Roof
- Fibreglass Shingle
- Foundation
- Poured Concrete
- Age
- 6-15 years
- Faces
- South
- Outdoor
- Year Round Living
Parking
- Garage spaces
- 1
- Total parking
- 3
- Driveway and parking
- Private
Lot
- Size
- 24.18 × 114.73 ft (rectangular)
More
- Possession
- Flexible
- Nearby
- Golf, Hospital, Library, Park, Place Of Worship, School Bus Route
- Cross street
- 2nd DugHill Rd
Rooms
| Room | Level | Size | Features |
|---|---|---|---|
| Kitchen | Main | 2.92 × 3.38 m (9'7" × 11'1") | Laminate, Pantry, Breakfast Bar |
| Dining Room | Main | 2.35 × 3.38 m (7'9" × 11'1") | Laminate, Combined w/Living |
| Living Room | Main | 6.31 × 3.38 m (20'8" × 11'1") | Laminate, W/O To Deck, W/O To Yard |
| Primary Bedroom | Main | 3.69 × 3.08 m (12'1" × 10'1") | Laminate, 4 Pc Ensuite |
| Laundry | Main | 3.53 × 1.56 m (11'7" × 5'1") | Laminate, Access To Garage, Closet |
| Recreation | Lower | 9.14 × 3.23 m (30' × 10'7") | Laminate |
| Bedroom 2 | Lower | 4.45 × 3.6 m (14'7" × 11'10") | Laminate, Double Closet |
| Utility Room | Lower | 5.22 × 1.86 m (17'2" × 6'1") | Laundry Sink |
Listed by RE/MAX Quinte John Barry Realty Ltd..
Listing information provided by PropTx Innovations Inc. and TRREB; deemed reliable but not guaranteed accurate by PropTx.
Similar homes nearby
See more in Quinte West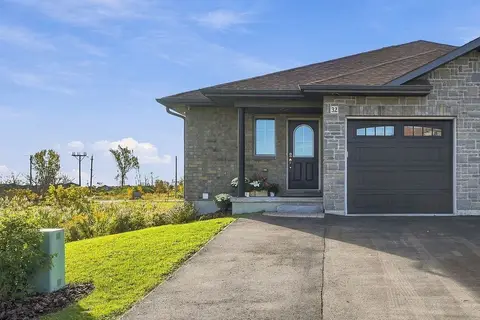
$489,900
2+1 bd2 ba5 pk700-1100 ft²
32 Cortland Crescent
Murray Ward, Quinte West
Att/Row/Townhouse · MLS® X14089492 · Re/Max Quinte Ltd.
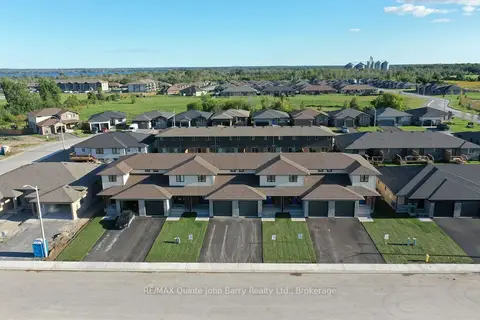
$490,900
2 bd3 ba3 pk1100-1500 ft²
51 Parkland Circle Lot 50
Murray Ward, Quinte West
Att/Row/Townhouse · MLS® X13549204 · RE/MAX Quinte John Barry Realty Ltd.
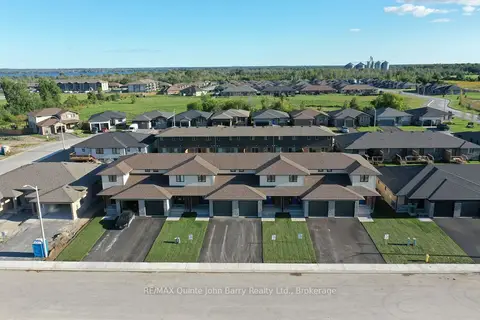
$472,900
3 bd3 ba3 pk1100-1500 ft²
49 Parkland Circle Lot 49
Murray Ward, Quinte West
Att/Row/Townhouse · MLS® X13588094 · RE/MAX Quinte John Barry Realty Ltd.
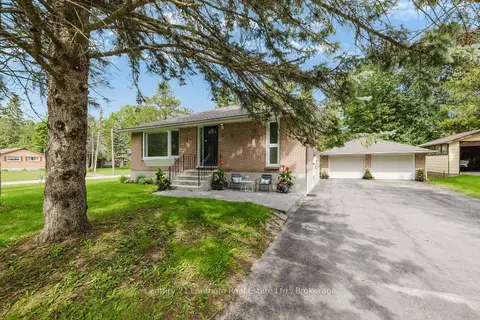 New
$499,000
3 bd1 ba10 pk700-1100 ft²
23 Wood Street
Murray Ward, Quinte West
Detached · MLS® X14098148 · Century 21 Lanthorn Real Estate Ltd
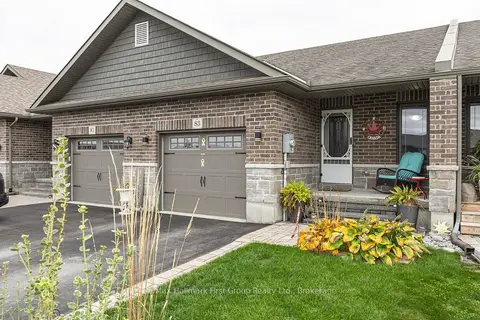
$499,900
1+2 bd3 ba3 pk700-1100 ft²
83 Aspen Drive
Murray Ward, Quinte West
Att/Row/Townhouse · MLS® X14082920 · Re/Max Hallmark First Group Realty Ltd.
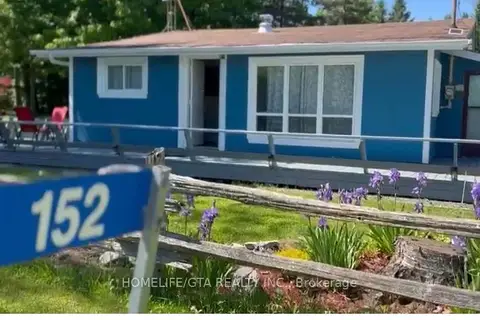
$499,999
3 bd1 ba4 pk700-1100 ft²
152 Twelve O'Clock Point Road
Murray Ward, Quinte West
Detached · MLS® X13847254 · HOMELIFE/GTA REALTY INC.
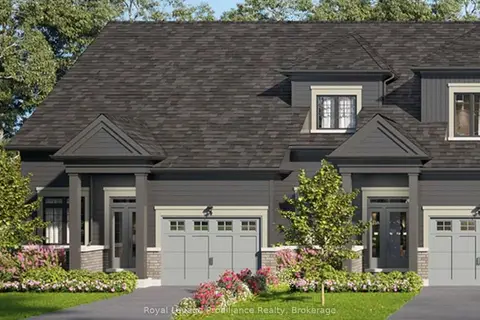
$519,900
1 bd2 ba2 pk1100-1500 ft²
2 Bianca Street
Murray Ward, Quinte West
Att/Row/Townhouse · MLS® X13667804 · Royal LePage ProAlliance Realty
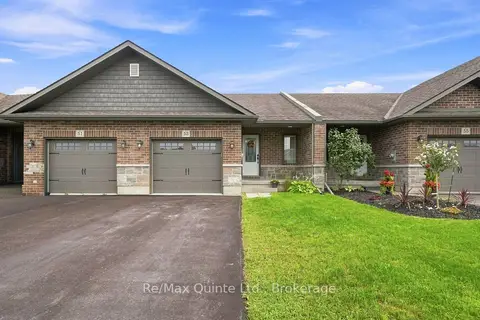 New
$449,900
1 bd2 ba4 pk1100-1500 ft²
53 Aspen Drive
Murray Ward, Quinte West
Att/Row/Townhouse · MLS® X14097184 · Re/Max Quinte Ltd.