25 Frederick Todd Way 611
Thorncliffe Park, Toronto, M4G 0E8 · More in this building
$2,500/mo
- 1+1 bedrooms
- 2 bathrooms
- 0 parking
- 600-699 sq ft
Listed 24 days ago · MLS® C13830528
About this home
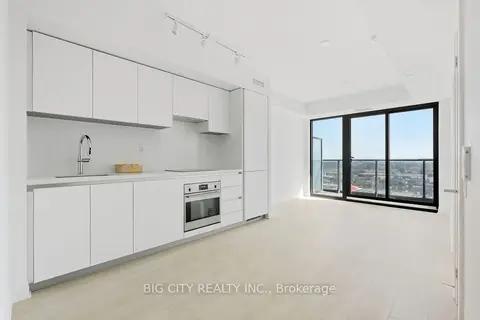
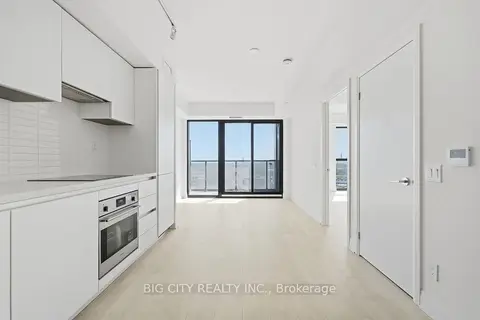
Welcome to The Frederick, a brand new residence in the heart of Leaside. South Facing 1+FLEX (with sliding doors), 2 full bathrooms with walk-in showers Now in occupancy, this development offers a rare chance to move into a brand-new building in one of Toronto's most established, family-friendly neighborhoods. Please note the building's amenity spaces are still being completed and are not yet available to residents.Steps from Laird Station on the newly opened Eglinton Crosstown LRT (Line 5), with TTC bus routes right at the door. Leaside is a shopper's and food-lover's dream, with boutiques, cafes, and restaurants lining Bayview Avenue plus the shops and grocers of Leaside Village nearby. The neighbourhood's parks are open and ready to enjoy, including Serena Gundy Park and Sunnybrook Park for trails and green space. Families benefit from top-rated schools (Northlea, Bessborough, Leaside High School) and the Leaside Memorial Community Gardens with its ice rink, pool, and curling rink. A rare chance to enjoy brand new construction in an established, amenity-rich neighbourhood.
Details
- Type
- Condo Apartment
- Style
- Apartment
- Size
- 600-699 sq ft
- Basement
- None
- Garage
- None
- Kitchens
- 1
- Neighbourhood
- Thorncliffe Park
- Municipality
- Toronto C11
- Rent increase limit
- Depends on when the unit was first lived in: before Nov. 15, 2018 it’s covered by Ontario’s yearly limit (2.1% in 2026); after, there’s no cap.
Interior
- Bedrooms
- 1 above ground + 1 below
- Bathrooms
- 1 × 3-piece (flat), 1 × 3-piece (flat)
- Rooms
- 4 above ground
- Family room or den
- No
- Fireplace
- No
- Laundry
- In-Suite Laundry, Ensuite
- Features
- Countertop Range, Carpet Free, Built-In Oven
- Furnished
- Unfurnished
Heating, cooling and services
- Heating
- Forced Air, Gas
- Air conditioning
- Central Air
Building and exterior
- Style
- Apartment
- Exterior
- Brick
Condo
- Balcony
- Open
- Exposure
- South
- Pets
- Yes-with Restrictions
- Property manager
- Forest Hill
Rental terms
- Rent includes
- Common Elements, Building Maintenance, Building Insurance, High Speed Internet
More
- Possession
- Immediate
- Cross street
- Eglinton Ave E & Laird Dr
Rooms
| Room | Level | Size | Features |
|---|---|---|---|
| Living Room | Flat | 3.05 × 2.69 m (10' × 8'10") | Combined w/Dining |
| Kitchen | Flat | 3.05 × 3.23 m (10' × 10'7") | Combined w/Dining |
| Bedroom | Flat | 2.97 × 3.05 m (9'9" × 10') | 3 Pc Ensuite |
| Den | Flat | 2.59 × 2.44 m (8'6" × 8') |
Location
Location is approximate. See nearby homes on the map
The neighbourhood
Getting around Very walkable
- 🚇 Laird LRT6 min walk
- 🚇 Sunnybrook Park LRT16 min walk
- 🚆 Danforth GO5.7 km
Within a 10-minute walk: 4 grocery stores, 16 cafés and restaurants, 3 parks, 1 pharmacy. Nearest grocery: Farm Boy (400 m). Nearest park: Radar Park (50 m).
Schools nearby
Elementary
- Northlea Elementary and Middle School
EQAO: Gr 6 reading 95%, math 82%11 min walk - Bessborough Drive Elementary and Middle School
EQAO: Gr 6 reading 93%, math 80%17 min walk - Leaside Children’s House Montessori Private18 min walk
- St. Anselm Catholic School Catholic
EQAO: Gr 6 reading 100%, math 75%1.3 km
Secondary
- Leaside High School
EQAO: Gr 9 math 79%, literacy test 95%16 min walk - Valley Park Middle School2.0 km
EQAO: share of students meeting the provincial standard (2024–25). Ontario average: Gr 6 reading 86%, math 51%; Gr 9 math 55%; literacy test 83%.
Closest schools, not school zones. Check which school serves this address with the school board before relying on it.
Who lives here postal area M4G
- Owners / renters
- 68% / 32%
- Median household income
- $130,000
- Average age
- 43
- Children under 15
- 16%
- Homes
- 42% detached, 23% high-rise
- Commute by transit
- 13%
- Population
- 19,598
Languages spoken most at home besides English: Mandarin 0.9%, Spanish 0.8%, Iranian Persian 0.7%, Portuguese 0.7%.
Flood and conservation No mapped hazard
Not inside a mapped flood plain or regulated area.
Screening maps only. Ask the conservation authority for a property inquiry before relying on this.
Safety
Major crime per resident in Thorncliffe Park (2025): about the Toronto average, up 15% from the year before.
- Assaultabout average
- Break and enter45% below average
- Auto theft68% above average
- Robberyabout average
- Theft from vehiclesabout average
- Shootingsnone reported
Crime Severity Index for Toronto police: 60 vs 57 for Ontario (2025).
Police-reported figures for the whole neighbourhood, not this street. Rates use the area’s resident population.
Development nearby 9 active
-
25 FREDERICK TODD WAY · 0 mPlan of Condominium · Draft Plan Approved · applied 2025Draft Plan of Condo for 301 units.Application details
-
105-109 VANDERHOOF AVE · 100 mOfficial Plan / Zoning By-law Amendment · OMB Appeal · applied 2025Official Plan Amendment proposes to amend the City of Toronto Official Plan by re-designating the subject site from Core Employment Areas to Mixed Use Areas.…Application details
-
849 EGLINTON AVE E · 100 mPlan of Subdivision · Appeal Received · applied 2022Draft Plan of Subdivision for 1lot. (related files 22-160403 NNY 15 OZ, 22-160402 NNY 15 SA)Application details
-
849 EGLINTON AVE E · 100 mSite Plan · Under Review · applied 2022Proposal for a development includes three buildings: a 40-storey residential mixed-use building, a 21storey residential building, and a 6-storey office…Application details
-
845 EGLINTON AVE E · 250 mPart Lot Control · Under Review · applied 2022Part lot control exemption application to establish stratified ownerships of the five mixed-use buildings, as conditionally approved by the OLT in 2020, that…Application details
-
23 BRENTCLIFFE RD · 100 mOfficial Plan / Zoning By-law Amendment · Appeal Received · applied 2021The proposal is for the redevelopment of the existing 6.7 acre site with a total density of 3.8 times the site area. The proposed includes 3,633 m² of retail…Application details
7 more within 500 m.
Rezoning, site plan, subdivision and condominium applications filed with the city.
Distances are approximate. Places © OpenStreetMap contributors. Neighbourhood figures: Statistics Canada, 2021 Census. School results: EQAO via Ontario Data Catalogue (Open Government Licence – Ontario). Neighbourhood crime: Toronto Police Service Public Safety Data Portal (Open Government Licence – Toronto Police Service). Crime Severity Index: Statistics Canada. Planning applications: City of Toronto open data.
Living here
Commute
To Union Station (downtown Toronto): 8 km. Transit times · Driving times
Coming transit
- 🚧 Thorncliffe Park 1.2 km
- 🚧 Flemingdon Park 1.9 km
- 🚧 Don Valley 2.0 km
Stations under construction or approved. Opening dates are the latest public estimates and often move.
Noise Nothing major nearby
No highway within 500 m, rail line within 300 m, or airport flight path nearby.
Distances from the map, not noise measurements. Visit at rush hour to judge for yourself.
Building permits
No building permits at this address since 2014.
1 permit on this block of the street in the last 2 years.
Permits filed with the City of Toronto. A permit doesn’t mean the work passed final inspection.
Trees
4 City street trees within 100 m, mostly maples. That’s fewer than the Toronto average of 42.
Trees on City boulevards only, not private yards or parks.
Internet High-speed
50/10 Mbps or faster available here by cable, fibre or DSL (the federal high-speed target).
From the federal broadband map. Check exact speeds and providers for the address.
Short-term rentals
Only in your principal residence (where you live). The entire home can be rented up to 180 nights a year; renting up to 3 bedrooms while you live there has no limit. Hosts register with the City and collect the 6% accommodation tax.
Zoning, heritage, building permits and street trees: City of Toronto open data (Open Government Licence – Toronto). Roads, rail, airports and planned stations © OpenStreetMap contributors. Internet: Innovation, Science and Economic Development Canada, National Broadband Data.
Listed by BIG CITY REALTY INC..
Listing information provided by PropTx Innovations Inc. and TRREB; deemed reliable but not guaranteed accurate by PropTx.
Similar homes nearby
See more in Toronto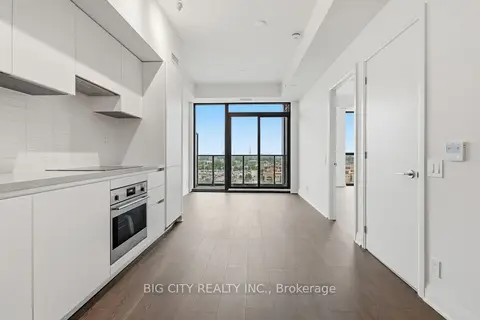
$2,500/mo
1+1 bd2 ba600-699 ft²
25 Frederick Todd Way 1001
Thorncliffe Park, Toronto
Condo Apartment · MLS® C13667544 · BIG CITY REALTY INC.
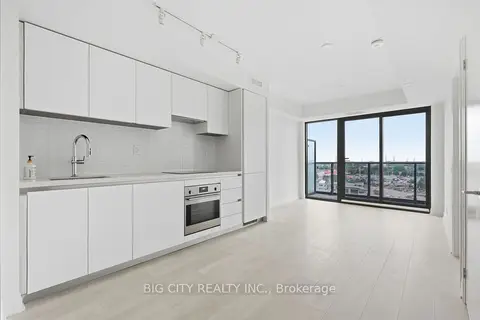
$2,500/mo
1+1 bd2 ba600-699 ft²
25 Frederick Todd Way 701
Thorncliffe Park, Toronto
Condo Apartment · MLS® C13793148 · BIG CITY REALTY INC.
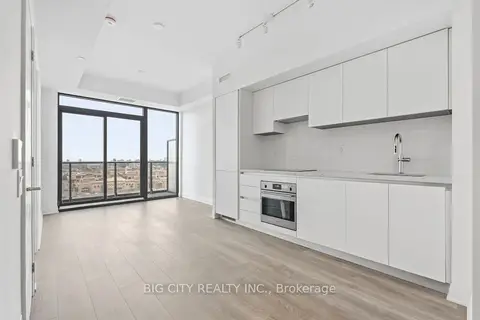
$2,500/mo
1+1 bd2 ba600-699 ft²
25 Frederick Todd Way 1011
Thorncliffe Park, Toronto
Condo Apartment · MLS® C13812442 · BIG CITY REALTY INC.
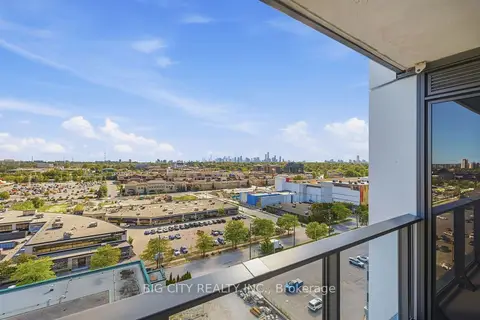
$2,500/mo
1+1 bd2 ba600-699 ft²
25 Frederick Todd Way 1101
Thorncliffe Park, Toronto
Condo Apartment · MLS® C13832152 · BIG CITY REALTY INC.
$2,500/mo
1+1 bd2 ba600-699 ft²
25 Frederick Todd Way 1801
Thorncliffe Park, Toronto
Condo Apartment · MLS® C13833522 · BIG CITY REALTY INC.
$2,500/mo
1+1 bd2 ba600-699 ft²
25 Frederick Todd Way 2201
Thorncliffe Park, Toronto
Condo Apartment · MLS® C13833524 · BIG CITY REALTY INC.
$2,500/mo
1+1 bd1 ba1 pk600-699 ft²
36 Brentcliffe Road 205
Thorncliffe Park, Toronto
Condo Apartment · MLS® C13851624 · BIG CITY REALTY INC.
$2,499/mo
2 bd2 ba1000-1199 ft²
130 Vanderhoof Avenue 101
Thorncliffe Park, Toronto
Condo Apartment · MLS® C12687644 · REMAX YOUR COMMUNITY REALTY