25 Frederick Todd Way 1502
Thorncliffe Park, Toronto, M4G 0C9 · More in this building
$3,600/mo
- 2 bedrooms
- 3 bathrooms
- 1 parking
- 900-999 sq ft
Listed 71 days ago · MLS® C13657380
About this home
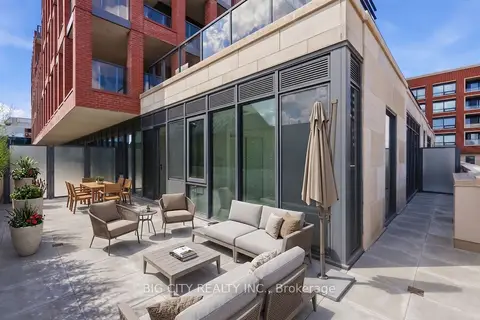
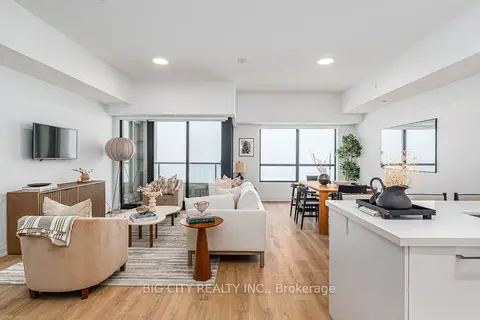
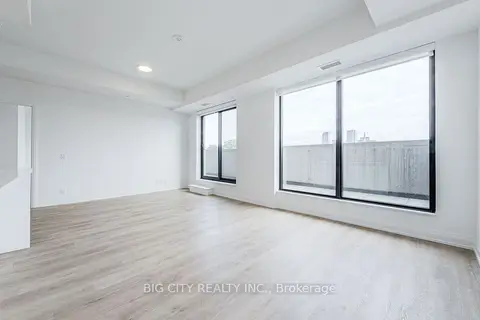
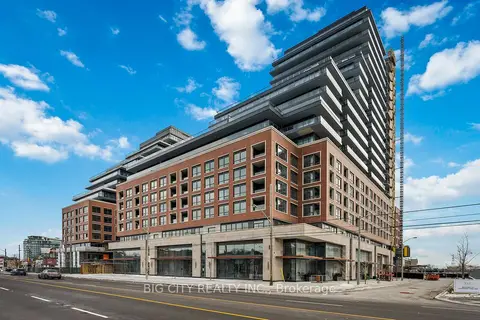
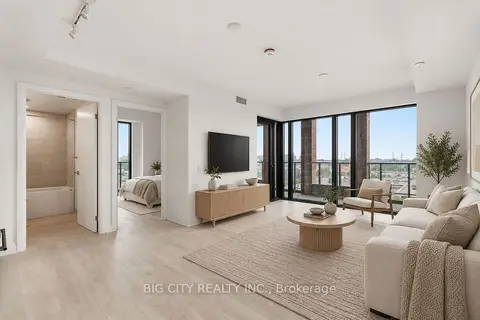
Welcome to The Frederick Condominiums, a brand-new residence offering sophisticated urban living in a highly functional 2-bedroom plus 3 Bathroom layout. "THE ASTAIRE" model features premium designer finishes throughout & Unobstructed, South-Facing Views. Residents enjoy access to top-tier building amenities, including a 24-hour concierge, a state-of-the-art fitness centre with hydrotherapy and sauna, a co-working lounge, private dining space, and an outdoor terrace (note: building is in interim occupancy, and select amenities may still be under final completion). Perfectly situated just steps from the Eglinton LRT Laird Station and TTC transit, this property offers unmatched convenience with Sunnybrook Park, top-rated schools, local dining, and major retail anchors like HomeSense, Canadian Tire, and Marshalls right at your doorstep. Some photos are virtually staged. *Parking + $200 - FREE for first 12 months*
Details
- Type
- Condo Apartment
- Style
- Apartment
- Age
- New
- Size
- 900-999 sq ft
- Basement
- None
- Garage
- None
- Kitchens
- 1
- Neighbourhood
- Thorncliffe Park
- Municipality
- Toronto C11
- Rent increase limit
- Probably not covered: units first occupied after Nov. 15, 2018 have no yearly cap in Ontario, so ask the landlord.
Interior
- Bedrooms
- 2 above ground
- Bathrooms
- 1 × 4-piece (flat), 1 × 3-piece (flat), 1 × 2-piece (flat)
- Rooms
- 4 above ground
- Family room or den
- No
- Fireplace
- No
- Laundry
- Ensuite
- Features
- Carpet Free
- Furnished
- Unfurnished
Heating, cooling and services
- Heating
- Forced Air, Gas
- Air conditioning
- Central Air
Building and exterior
- Style
- Apartment
- Exterior
- Brick Front, Concrete
- Age
- New
Parking
- Garage spaces
- 1
- Total parking
- 1
Condo
- Amenities
- Concierge, Gym, Party Room/Meeting Room
- Locker
- Owned (level Tba)
- Balcony
- Terrace
- Exposure
- South
- View
- Clear
- Pets
- Yes-with Restrictions
- Property manager
- The Forest Hill Group
Rental terms
- Rent includes
- Building Insurance, Common Elements
More
- Possession
- TBD
- Nearby
- Hospital, Park, Public Transit, School, School Bus Route
- Cross street
- Eglinton Ave & Brentcliffe
Rooms
| Room | Level | Size | Features |
|---|---|---|---|
| Kitchen | Main | 6.1 × 3.05 m (20' × 10') | Open Concept, B/I Appliances, Backsplash |
| Dining Room | Main | 6.1 × 3.05 m (20' × 10') | Combined w/Kitchen, Large Window |
| Living Room | Main | 4.57 × 3.66 m (15' × 12') | Combined w/Dining, Large Window, W/O To Balcony |
| Primary Bedroom | Main | 4.27 × 3 m (14' × 9'10") | 3 Pc Ensuite, Walk-In Closet(s), Laminate |
| Bedroom 2 | Main | 3.2 × 3.05 m (10'6" × 10') | 4 Pc Ensuite, Large Closet, Laminate |
Living here
Short-term rentals
Only in your principal residence (where you live). The entire home can be rented up to 180 nights a year; renting up to 3 bedrooms while you live there has no limit. Hosts register with the City and collect the 6% accommodation tax.
Listed by BIG CITY REALTY INC..
Listing information provided by PropTx Innovations Inc. and TRREB; deemed reliable but not guaranteed accurate by PropTx.
Similar homes nearby
See more in Toronto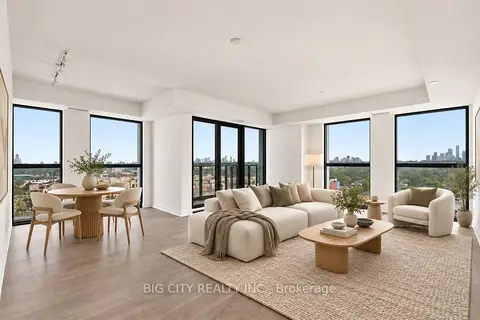
$3,600/mo
2 bd3 ba1 pk900-999 ft²
25 Frederick Todd Way 1402
Thorncliffe Park, Toronto
Condo Apartment · MLS® C13871906 · BIG CITY REALTY INC.
$3,800/mo
2 bd3 ba1 pk900-999 ft²
25 Frederick Todd Way 1002
Thorncliffe Park, Toronto
Condo Apartment · MLS® C13658000 · BIG CITY REALTY INC.
$3,800/mo
2 bd3 ba1 pk900-999 ft²
25 Frederick Way 1202
Thorncliffe Park, Toronto
Condo Apartment · MLS® C13851688 · BIG CITY REALTY INC.
$4,000/mo
2 bd2 ba1 pk1000-1199 ft²
25 Frederick Todd Way 213
Thorncliffe Park, Toronto
Condo Apartment · MLS® C13716120 · BIG CITY REALTY INC.
$4,000/mo
2 bd3 ba1000-1199 ft²
36 Brentcliffe Road 315
Thorncliffe Park, Toronto
Condo Apartment · MLS® C13813946 · BIG CITY REALTY INC.
$4,050/mo
2 bd2 ba1 pk1000-1199 ft²
36 Brentcliffe Road 209
Thorncliffe Park, Toronto
Condo Apartment · MLS® C13851634 · BIG CITY REALTY INC.
 New
$3,150/mo
2 bd2 ba1 pk800-899 ft²
33 Frederick Todd Way 605
Thorncliffe Park, Toronto
Condo Apartment · MLS® C14094536 · BIG CITY REALTY INC.
$3,100/mo
2 bd2 ba1 pk700-799 ft²
25 Frederick Todd Way 610
Thorncliffe Park, Toronto
Condo Apartment · MLS® C13690972 · BIG CITY REALTY INC.