25 Frederick Todd Way 1004
Thorncliffe Park, Toronto, M4G 0C9 · More in this building
$2,695/mo
Reduced $205 from $2,900
- 2 bedrooms
- 2 bathrooms
- 0 parking
- 700-799 sq ft
Listed 68 days ago · MLS® C13670360
About this home
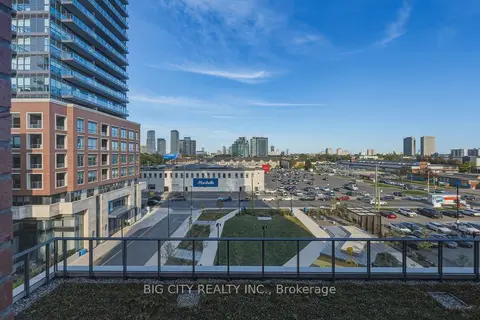
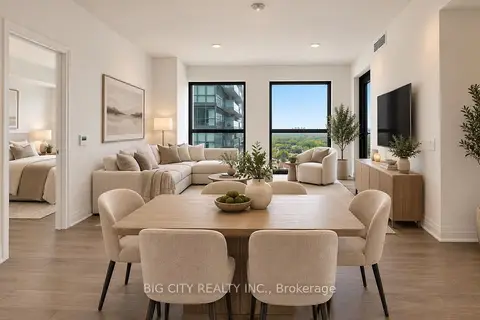
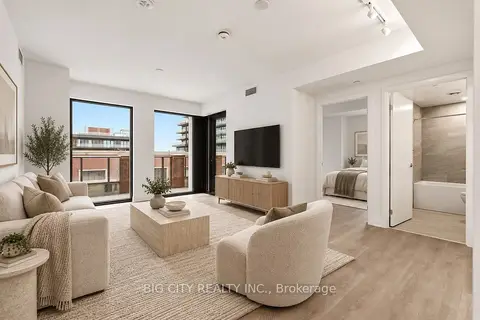
Welcome to The Frederick, a brand new residence in the heart of Leaside. Corner suite , 2 bedroom , 2 bathroom Unit with a beautiful North West Exposure . TNow in occupancy, this development offers a rare chance to move into a brand-new building in one of Toronto's most established, family-friendly neighborhoods. Please note the building's amenity spaces are still being completed and are not yet available to residents.Steps from Laird Station on the newly opened Eglinton Crosstown LRT (Line 5), with TTC bus routes right at the door. Leaside is a shopper's and food-lover's dream, with boutiques, cafes, and restaurants lining Bayview Avenue plus the shops and grocers of Leaside Village nearby. The neighbourhood's parks are open and ready to enjoy, including Serena Gundy Park and Sunnybrook Park for trails and green space. Families benefit from top-rated schools (Northlea, Bessborough, Leaside High School) and the Leaside Memorial Community Gardens with its ice rink, pool, and curling rink. A rare chance to enjoy brand new construction in an established, amenity-rich neighbourhood. Locker is included. Parking can be arranged.
Details
- Type
- Condo Apartment
- Style
- Apartment
- Size
- 700-799 sq ft
- Basement
- None
- Garage
- Underground
- Kitchens
- 1
- Neighbourhood
- Thorncliffe Park
- Municipality
- Toronto C11
- Rent increase limit
- Depends on when the unit was first lived in: before Nov. 15, 2018 it’s covered by Ontario’s yearly limit (2.1% in 2026); after, there’s no cap.
Interior
- Bedrooms
- 2 above ground
- Bathrooms
- 1 × 4-piece (flat), 1 × 3-piece (flat)
- Rooms
- 4 above ground
- Family room or den
- No
- Fireplace
- No
- Laundry
- In-Suite Laundry, Ensuite
- Features
- Carpet Free
- Furnished
- Unfurnished
Heating, cooling and services
- Heating
- Forced Air, Gas
- Air conditioning
- Central Air
Building and exterior
- Style
- Apartment
- Exterior
- Brick Front
Condo
- Locker
- Owned
- Balcony
- Open
- Exposure
- North West
- Pets
- Yes-with Restrictions
- Property manager
- Forest Hill
Rental terms
- Rent includes
- High Speed Internet, Building Insurance, Common Elements
More
- Possession
- Immediate
- Cross street
- Eglinton Ave & Brentcliffe
Rooms
| Room | Level | Size | Features |
|---|---|---|---|
| Bedroom | Flat | 4.17 × 2.79 m (13'8" × 9'2") | Open Concept, B/I Appliances, Combined w/Dining |
| Dining Room | Flat | 4.17 × 2.79 m (13'8" × 9'2") | Combined w/Kitchen, Large Window |
| Living Room | Flat | 3.28 × 3.2 m (10'9" × 10'6") | Combined w/Dining, W/O To Balcony, Large Window |
| Primary Bedroom | Flat | 2.79 × 3.1 m (9'2" × 10'2") | 3 Pc Ensuite, Large Window, Large Closet |
| Bedroom | Flat | 2.82 × 2.69 m (9'3" × 8'10") | Large Closet, Large Window, Laminate |
Living here
Short-term rentals
Only in your principal residence (where you live). The entire home can be rented up to 180 nights a year; renting up to 3 bedrooms while you live there has no limit. Hosts register with the City and collect the 6% accommodation tax.
Listed by BIG CITY REALTY INC..
Listing information provided by PropTx Innovations Inc. and TRREB; deemed reliable but not guaranteed accurate by PropTx.
Similar homes nearby
See more in Toronto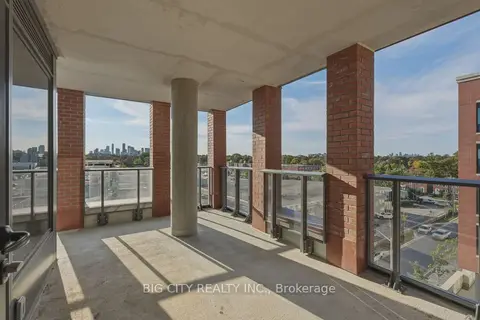
$2,695/mo
Reduced $205
2 bd2 ba700-799 ft²
25 Frederick Todd Way 504
Thorncliffe Park, Toronto
Condo Apartment · MLS® C13784188 · BIG CITY REALTY INC.
$2,695/mo
Reduced $205
2 bd2 ba700-799 ft²
25 Frederick Todd Way 407
Thorncliffe Park, Toronto
Condo Apartment · MLS® C13807464 · BIG CITY REALTY INC.
$2,695/mo
2 bd2 ba700-799 ft²
25 Frederick Todd Way 1407
Thorncliffe Park, Toronto
Condo Apartment · MLS® C14082496 · BIG CITY REALTY INC.
$2,725/mo
Reduced $175
2 bd2 ba700-799 ft²
25 Frederick Todd Way 707
Thorncliffe Park, Toronto
Condo Apartment · MLS® C13812142 · BIG CITY REALTY INC.
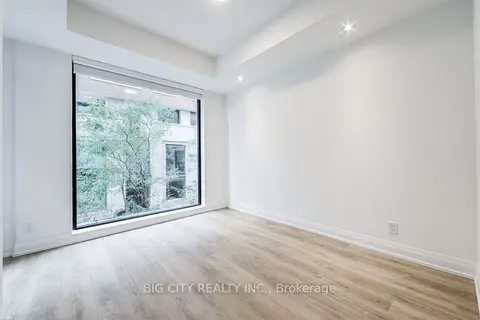
$2,650/mo
1+1 bd2 ba1 pk600-699 ft²
36 Brentcliffe Road M05
Thorncliffe Park, Toronto
Condo Apartment · MLS® C13851750 · BIG CITY REALTY INC.
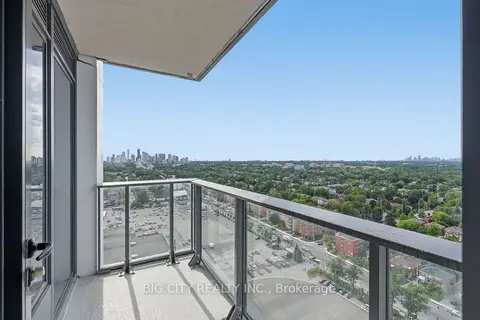
$2,750/mo
Reduced $150
2 bd2 ba700-799 ft²
25 Frederick Todd Way 2104
Thorncliffe Park, Toronto
Condo Apartment · MLS® C13785572 · BIG CITY REALTY INC.
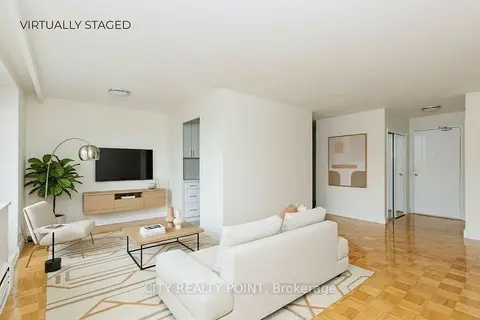
$2,595/mo
2 bd1 ba1 pk700-799 ft²
2 Grandstand Place 601
Thorncliffe Park, Toronto
Condo Apartment · MLS® C13822194 · CITY REALTY POINT
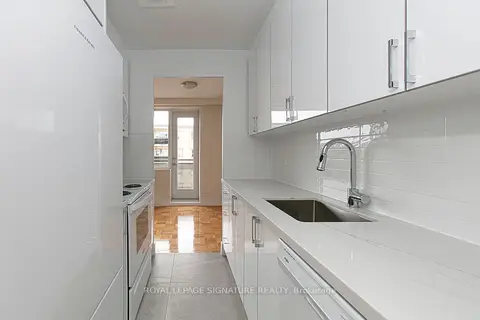
$2,595/mo
2 bd1 ba1 pk700-799 ft²
2 Grandstand Place 203
Thorncliffe Park, Toronto
Other · MLS® C13878878 · ROYAL LEPAGE SIGNATURE REALTY