25 Doc Lougheed Avenue
Southgate, Southgate, N0C 1B0
$2,700/mo
- 4 bedrooms
- 4 bathrooms
- 6 parking
- 2000-2500 sq ft
Listed 4 days ago · MLS® X14082180
About this home
Welcome to 25 Doc Lougheed Ave in Southgate! This spacious, carpet-free home features 4bedrooms and 4 bathrooms, making it an excellent choice for growing families. The bright,open-concept main floor boasts a modern kitchen with stainless steel appliances, stonecountertops, and a large island, overlooking the inviting family room. Enjoy direct access tothe backyard, perfect for outdoor entertaining and family gatherings. Additional featuresinclude a double-car garage, separate side entrance, and window coverings throughout. Locatedin a beautiful, family-friendly community close to parks, schools, shopping, and everydayamenities, this home offers the perfect setting for comfortable family living!
Details
- Type
- Detached
- Style
- 2-Storey
- Size
- 2000-2500 sq ft
- Basement
- Unfinished
- Garage
- Built-In
- Kitchens
- 1
- Neighbourhood
- Southgate
- Municipality
- Southgate
- Rent increase limit
- Depends on when the unit was first lived in: before Nov. 15, 2018 it’s covered by Ontario’s yearly limit (2.1% in 2026); after, there’s no cap.
Interior
- Bedrooms
- 4 above ground
- Bathrooms
- 1 × 2-piece (main), 2 × 3-piece (upper), 1 × 4-piece (upper)
- Rooms
- 7 above ground
- Family room or den
- Yes
- Fireplace
- No
- Laundry
- In-Suite Laundry
- Furnished
- Unfurnished
Heating, cooling and services
- Heating
- Forced Air, Gas
- Air conditioning
- Central Air
- Water and sewer
- Sewer
Building and exterior
- Style
- 2-Storey
- Exterior
- Brick, Stone
- Roof
- Asphalt Shingle
- Foundation
- Poured Concrete
- Faces
- North
Parking
- Garage spaces
- 2
- Total parking
- 6
- Driveway and parking
- Private Double
Rental terms
- Rent includes
- Central Air Conditioning, Parking
More
- Possession
- Flex
- Cross street
- Glenelg St & Doc Lougheed Avenue
Rooms
| Room | Level | Size | Features |
|---|---|---|---|
| Kitchen | Main | Overlooks Backyard, B/I Appliances | |
| Kitchen | Main | Overlooks Backyard, B/I Appliances | |
| Breakfast | Main | Overlook Patio, Centre Island | |
| Family Room | Main | Hardwood Floor, Window | |
| Kitchen | Main | ||
| Primary Bedroom | Second | Hardwood Floor, Window, Ensuite Bath | |
| Bedroom 2 | Second | Hardwood Floor, Window, Closet | |
| Bedroom 3 | Second | Hardwood Floor, Window, Closet | |
| Bedroom 4 | Second | Hardwood Floor, Window, Closet | |
| Bedroom 4 | Second | 3.53 × 3.53 m (11'7" × 11'7") | W/W Closet, Window, Walk-In Bath |
History of this address
1 earlier listing at this address, with sold and leased prices. Create a free account or sign in to see them.
Listed by UPSTATE REALTY INC..
Listing information provided by PropTx Innovations Inc. and TRREB; deemed reliable but not guaranteed accurate by PropTx.
Similar homes nearby
See more in Southgate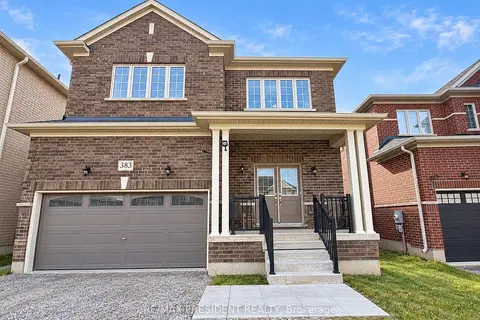
$2,700/mo
4 bd3 ba6 pk3000-3500 ft²
383 Russell Street
Southgate, Southgate
Detached · MLS® X14010506 · RE/MAX PRESIDENT REALTY
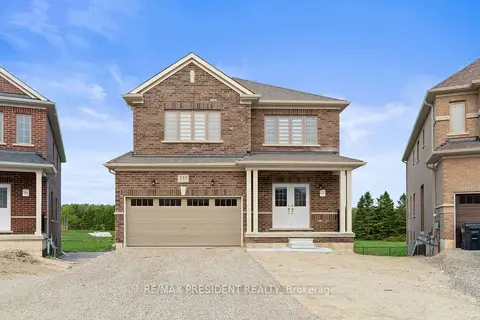
$2,650/mo
Reduced $150
4 bd3 ba6 pk3000-3500 ft²
335 Russell Street
Southgate, Southgate
Detached · MLS® X13594580 · RE/MAX PRESIDENT REALTY
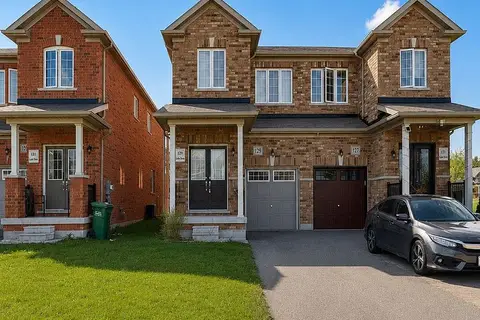
$2,650/mo
4 bd3 ba3 pk1500-2000 ft²
129 Seeley Avenue
Southgate, Southgate
Semi-Detached · MLS® X13606192 · EXECUTIVE REAL ESTATE SERVICES LTD.
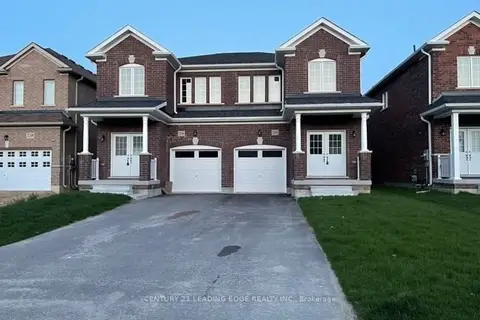
$2,650/mo
4 bd3 ba4 pk1500-2000 ft²
234 Ridley Crescent
Southgate, Southgate
Semi-Detached · MLS® X13639240 · CENTURY 21 LEADING EDGE REALTY INC.
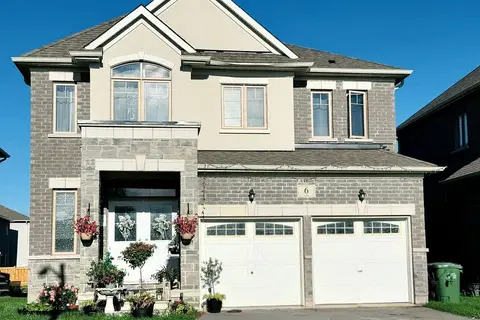
$2,800/mo
4 bd5 ba6 pk2000-2500 ft²
6 Corbett Street
Southgate, Southgate
Detached · MLS® X13823692 · RE/MAX METROPOLIS REALTY
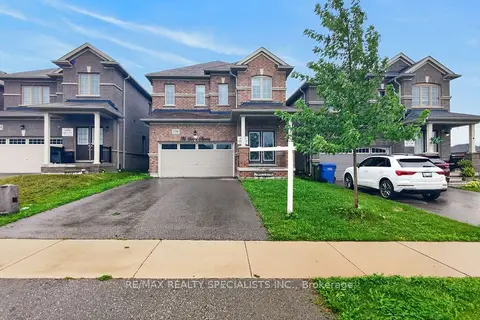
$2,800/mo
4 bd3 ba6 pk2000-2500 ft²
116 Seeley Avenue
Southgate, Southgate
Detached · MLS® X13883444 · RE/MAX REALTY SPECIALISTS INC.
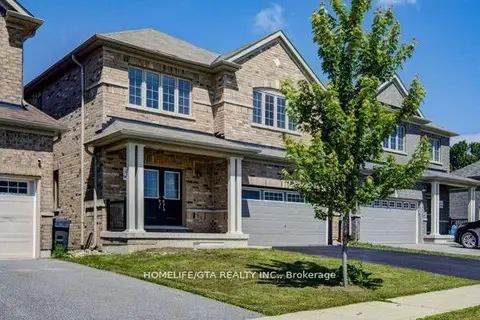
$2,599/mo
4 bd3 ba4 pk3000-3500 ft²
103 Werry Avenue
Southgate, Southgate
Detached · MLS® X13883092 · HOMELIFE/GTA REALTY INC.
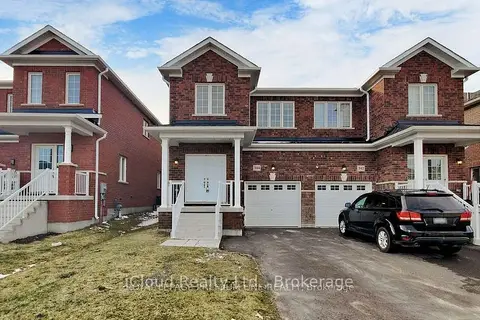
$2,500/mo
4 bd3 ba4 pk1500-2000 ft²
344 Ridley Crescent
Southgate, Southgate
Semi-Detached · MLS® X13872650 · iCloud Realty Ltd.