25 Baker Hill Boulevard 505
Stouffville, Whitchurch-Stouffville, L4A 4R5 · More in this building
$1,149,000
- 2+1 bedrooms
- 2 bathrooms
- 2 parking
- 1200-1399 sq ft
Listed 25 days ago · MLS® N13827400
About this home
Welcome to the spectacular sunset views over a conservation area from this Laurel Model at Hampton Place. Upgraded oak hardwood floors throughout. Spacious white kitchen with centre island, all soft close cabinets, upgraded European tile backsplash. S.S. appliances, fridge, stove, D/W and microwave. Upgraded lighting fixtures throughout. Custom front hall closet and designer home office w/built in quartz water fall desk and wall to wall wardrobe and office cabinets/shelving. Custom closet organizer in 2nd bedroom, B/I queen murphy bed with night stands and towers. Master bedroom offers a spectacular panoramic garden and conservation area view and elegantly designed walk-in closet. Designer tailored banquette dining area with chandelier. A bespoke built-in entertainment center with designer cane cabinets and fireplace, SS dual zone wine fridge, and low wattage lighting. All rooms have electric blinds with remotes. Expansive nine-foot ceilings and all windows with designer rods and coverings. Very private 91 sq. ft. balcony with a bright western exposure. Electric BBQ allowed. Stacked washer/dryer. 2 side by side parking with deeded EV charger! Two storage lockers(one directly across from unit one in basement). This condominium offers two amazing amenity rooms, one with a kitchen, beautiful patio area with BBQs, gym and dog wash station. This is an exclusive and intimate condominium residence in the heart of Stouffville. With its charming collection of shops, restaurants and services, downtown Stouffville in only a few minutes away. There is an abundance of parks, recreational facilities, a sensational choice of local golf courses and all manner of amenities, all within walking distance. Hampton Place is at the doorstep of Highway 404 and the Stouffville Go Station. This unit is move in ready, come and enjoy all this building has to offer!
Details
- Type
- Condo Apartment
- Style
- Apartment
- Age
- 6-10 years
- Size
- 1200-1399 sq ft
- Basement
- None
- Garage
- Underground
- Kitchens
- 1
- Property tax
- $5,816 (2026)
- Maintenance fee
- $1,025/month
- Neighbourhood
- Stouffville
- Municipality
- Whitchurch-Stouffville
- Price per sq ft
- $884 (30% above condo apartments in Stouffville, $680)
- Fee per sq ft
- $0.79/month
Interior
- Bedrooms
- 2 above ground + 1 below
- Bathrooms
- 1 × 4-piece (main), 1 × 4-piece (second)
- Rooms
- 8 above ground
- Family room or den
- No
- Fireplace
- Electric, Fireplace Insert, Living Room
- Laundry
- Electric Dryer Hookup, Laundry Closet, Washer Hookup
- Features
- Auto Garage Door Remote, Bar Fridge, Carpet Free, Guest Accommodations, Primary Bedroom - Main Floor, Separate Heating Controls, Separate Hydro Meter, Storage Area Lockers, Water Meter, Water Softener
Heating, cooling and services
- Heating
- Fan Coil, Gas
- Air conditioning
- Central Air
Building and exterior
- Style
- Apartment
- Exterior
- Brick, Stone
- Age
- 6-10 years
- Outdoor
- Backs On Green Belt, Built-In-BBQ, Landscape Lighting, Landscaped, Lawn Sprinkler System, Patio, Privacy, Recreational Area, Year Round Living
Parking
- Garage spaces
- 2
- Total parking
- 2
Condo
- Monthly fee
- $1,025
- Fee includes
- Heat Included, Common Elements Included, Building Insurance Included, Parking Included, CAC Included
- Amenities
- Bike Storage, Community BBQ, Guest Suites, Gym, Visitor Parking, Concierge
- Locker
- Owned (level Level A, Level 5)
- Balcony
- Enclosed
- Exposure
- West
- View
- Clear, Meadow, Golf Course, Panoramic, Trees/Woods
- Pets
- Yes-with Restrictions
- Security
- Carbon Monoxide Detectors, Security Guard, Concierge/Security, Smoke Detector
- Property manager
- First Service Residential
More
- Possession
- Flexible
- Nearby
- Clear View, Electric Car Charger, Golf, Public Transit, Rec./Commun.Centre
- Cross street
- Stouffville Side Rd. & Baker Hill Blvd.
Rooms
| Room | Level | Size | Features |
|---|---|---|---|
| Primary Bedroom | Main | 4.3 × 3.7 m (14'1" × 12'2") | Large Window, Hardwood Floor, Walk-In Closet(s) |
| Living Room | Main | 5.8 × 4.6 m (19' × 15'1") | Open Concept, Hardwood Floor, Fireplace |
| Dining Room | Main | 3.3 × 3.4 m (10'10" × 11'2") | Formal Rm, Hardwood Floor |
| Den | Main | 2.7 × 2.1 m (8'10" × 6'11") | Hardwood Floor |
| Kitchen | Main | 4.2 × 2.8 m (13'9" × 9'2") | Stainless Steel Appl, Hardwood Floor, Updated |
| Bedroom 2 | Main | 3.4 × 3 m (11'2" × 9'10") | Large Window, Hardwood Floor, B/I Closet |
History of this address
2 earlier listings at this address, with sold and leased prices. Create a free account or sign in to see them.
Location
Location is approximate. See nearby homes on the map
Recent sales nearby
See what similar homes within 1 km sold for in the last year. Create a free account or sign in to see them.
The neighbourhood
Getting around Walkable
- 🚆 Stouffville GO Station2.0 km
Within a 10-minute walk: 2 grocery stores, 14 cafés and restaurants, 0 parks, 2 pharmacies. Nearest grocery: Metro (500 m).
Schools nearby
Elementary
- Oscar Peterson Public School
EQAO: Gr 6 reading 91%, math 58%1.2 km - St. Mark Catholic Elementary School Catholic
EQAO: Gr 6 reading 91%, math 45%1.3 km - Glad Park Public School
EQAO: Gr 6 reading 90%, math 57%1.5 km - St. Brendan Catholic School Catholic
EQAO: Gr 6 reading 91%, math 70%1.7 km
Secondary
- Stouffville District Secondary School
EQAO: Gr 9 math 63%, literacy test 91%1.3 km - École secondaire catholique Pape-François French1.7 km
EQAO: share of students meeting the provincial standard (2024–25). Ontario average: Gr 6 reading 86%, math 51%; Gr 9 math 55%; literacy test 83%.
Closest schools, not school zones. Check which school serves this address with the school board before relying on it.
Who lives here postal area L4A
- Owners / renters
- 88% / 12%
- Median household income
- $122,000
- Average age
- 41
- Children under 15
- 19%
- Homes
- 75% detached, 1% high-rise
- Commute by transit
- 3%
- Population
- 50,389
Languages spoken most at home besides English: Yue (Cantonese) 6.1%, Mandarin 3.6%, Tamil 2.8%, Italian 0.5%.
Flood and conservation No mapped hazard
Not inside a mapped flood plain or regulated area.
Screening maps only. Ask the conservation authority for a property inquiry before relying on this.
Safety
Crime Severity Index for York Region police: 50 vs 57 for Ontario (2025).
Police-reported figures for the whole police service area, not this street. Rates use the area’s resident population.
Distances are approximate. Places © OpenStreetMap contributors. Neighbourhood figures: Statistics Canada, 2021 Census. School results: EQAO via Ontario Data Catalogue (Open Government Licence – Ontario). Crime Severity Index: Statistics Canada.
Living here
Commute
To Union Station (downtown Toronto): 37 km. Transit times · Driving times
Noise Nothing major nearby
No highway within 500 m, rail line within 300 m, or airport flight path nearby.
Distances from the map, not noise measurements. Visit at rush hour to judge for yourself.
Internet High-speed
50/10 Mbps or faster available here by cable, fibre or DSL (the federal high-speed target).
From the federal broadband map. Check exact speeds and providers for the address.
Roads, rail, airports and planned stations © OpenStreetMap contributors. Internet: Innovation, Science and Economic Development Canada, National Broadband Data.
Listed by GALLO REAL ESTATE LTD..
Listing information provided by PropTx Innovations Inc. and TRREB; deemed reliable but not guaranteed accurate by PropTx.
Similar homes nearby
See more in Whitchurch-Stouffville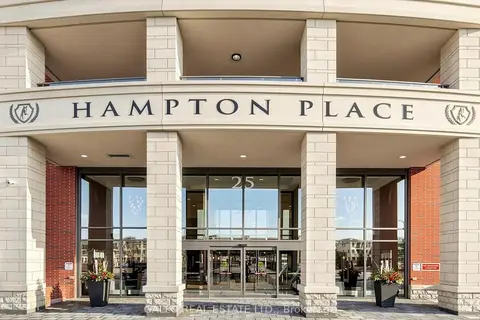
$1,120,000
2 bd2 ba2 pk1200-1399 ft²
25 Baker Hill Boulevard 118
Stouffville, Whitchurch-Stouffville
Condo Apartment · MLS® N13552694 · GALLO REAL ESTATE LTD.
$999,000
Reduced $26,000
3 bd3 ba1 pk1600-1799 ft²
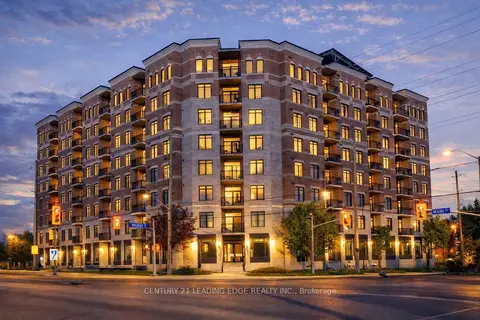
5917 Main Street 602
Stouffville, Whitchurch-Stouffville
Condo Apartment · MLS® N13583140 · CENTURY 21 LEADING EDGE REALTY INC.
$949,900
3 bd3 ba2 pk1800-1999 ft²
11782 Ninth Line 117A
Stouffville, Whitchurch-Stouffville
Condo Apartment · MLS® N13457132 · HIGHPOINT HOMES REALTY