2496 8 Line Upper
Bradford, Bradford West Gwillimbury, L3Z 3P8
$2,650/mo
Reduced $350 from $3,000
- 3 bedrooms
- 2 bathrooms
- 6 parking
- 1100-1500 sq ft
Listed 96 days ago · MLS® N13572096
About this home
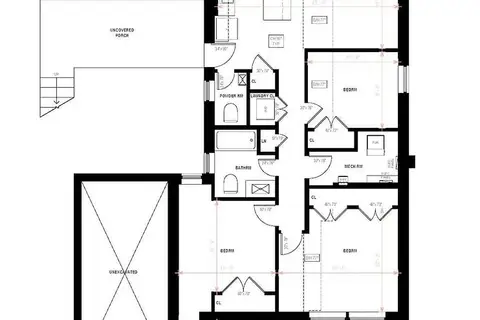
ALL INCLUSIVE UPPER UNIT WITH FULL GARAGE, PRIVATE BACKYARD, & IN-SUITE LAUNDRY! This main-floor lease offers over 1,300 sq ft with hardwood flooring, generous principal rooms and wide arched openings that create an easy flow throughout. The large white kitchen is open to the dining room and offers abundant cabinetry, excellent storage, stainless steel appliances, an updated dishwasher and a substantial centre island with plenty of room for meal prep, quick breakfasts or homework. Three bedrooms and two full bathrooms provide ample room for daily life, while private in-suite laundry keeps everything on one level. A window-mounted air conditioner helps cool the living room through warmer weather, and one bedroom has been refreshed with new carpeting. The generous yard gives kids room to enjoy the swing set, play outdoors and spend summer afternoons beneath the mature trees. A separate driveway provides four parking spaces, with two additional spots available in the oversized detached double garage. Groceries, a restaurant and several local shops are just up the road within walking distance, while downtown Bradford is a quick drive away and Barrie and Newmarket are easily reached for work, shopping or weekend plans.
Details
- Type
- Semi-Detached
- Style
- Bungalow
- Age
- 51-99 years
- Size
- 1100-1500 sq ft
- Lot
- 150.13 × 150 ft
- Basement
- Separate Entrance, Finished
- Garage
- Detached
- Kitchens
- 1
- Neighbourhood
- Bradford
- Municipality
- Bradford West Gwillimbury
- Rent increase limit
- Covered by Ontario’s yearly limit (2.1% in 2026): the building is older than Nov. 2018.
Interior
- Bedrooms
- 3 above ground
- Bathrooms
- 2 × 3-piece (main)
- Rooms
- 5 above ground
- Family room or den
- No
- Fireplace
- No
- Laundry
- In-Suite Laundry
- Features
- Primary Bedroom - Main Floor
- Furnished
- Unfurnished
Heating, cooling and services
- Heating
- Forced Air, Gas
- Air conditioning
- Window Unit(s)
- Water and sewer
- Septic
Building and exterior
- Style
- Bungalow
- Exterior
- Stucco (Plaster)
- Roof
- Asphalt Shingle
- Foundation
- Concrete
- Age
- 51-99 years
- Faces
- North
Parking
- Garage spaces
- 2
- Total parking
- 6
- Driveway and parking
- Private
Lot
- Size
- 150.13 × 150 ft (square)
- Acreage
- < .50
Rental terms
- Rent includes
- All Inclusive
More
- Possession
- Flexible
- Nearby
- Park, Place Of Worship, Public Transit, School
- Cross street
- YONGE STREET/8TH LINE
Location
Location is approximate. See nearby homes on the map
The neighbourhood
Getting around Car-dependent
- 🚆 Bradford GO1.5 km
Within a 10-minute walk: 1 grocery store, 1 cafés and restaurants, 1 park. Nearest grocery: No Frills (250 m). Nearest park: Bradford Lion's Park (650 m).
Schools nearby
Elementary
- Fred C. Cook Public School
EQAO: Gr 6 reading 90%, math 48%12 min walk - St. Teresa of Calcutta Catholic School Catholic
EQAO: Gr 6 reading 81%, math 50%13 min walk - St. Marie of the Incarnation Separate School Catholic
EQAO: Gr 6 reading 87%, math 37%17 min walk - Fieldcrest Elementary School
EQAO: Gr 6 reading 85%, math 50%1.5 km
Secondary
- Bradford District High School
EQAO: Gr 9 math 59%, literacy test 91%1.8 km - Holy Trinity Catholic High School Catholic
EQAO: Gr 9 math 49%, literacy test 83%2.3 km
EQAO: share of students meeting the provincial standard (2024–25). Ontario average: Gr 6 reading 86%, math 51%; Gr 9 math 55%; literacy test 83%.
Closest schools, not school zones. Check which school serves this address with the school board before relying on it.
Who lives here postal area L3Z
- Owners / renters
- 83% / 17%
- Median household income
- $114,000
- Average age
- 37
- Children under 15
- 22%
- Homes
- 74% detached, 2% high-rise
- Commute by transit
- 2%
- Population
- 41,072
Languages spoken most at home besides English: Portuguese 2.5%, Russian 1.9%, Urdu 1.5%, Spanish 1.4%.
Flood and conservation No mapped hazard
Not inside a mapped flood plain or regulated area.
Screening maps only. Ask the conservation authority for a property inquiry before relying on this.
Safety
Crime Severity Index for South Simcoe (Innisfil) police: 32 vs 57 for Ontario (2025).
Police-reported figures for the whole police service area, not this street. Rates use the area’s resident population.
Distances are approximate. Places © OpenStreetMap contributors. Neighbourhood figures: Statistics Canada, 2021 Census. School results: EQAO via Ontario Data Catalogue (Open Government Licence – Ontario). Crime Severity Index: Statistics Canada.
Living here
Commute
To Union Station (downtown Toronto): 55 km. Transit times · Driving times
Noise Nothing major nearby
No highway within 500 m, rail line within 300 m, or airport flight path nearby.
Distances from the map, not noise measurements. Visit at rush hour to judge for yourself.
Internet High-speed
50/10 Mbps or faster available here by cable, fibre or DSL (the federal high-speed target).
From the federal broadband map. Check exact speeds and providers for the address.
Roads, rail, airports and planned stations © OpenStreetMap contributors. Internet: Innovation, Science and Economic Development Canada, National Broadband Data.
Listed by RE/MAX HALLMARK PEGGY HILL GROUP REALTY.
Listing information provided by PropTx Innovations Inc. and TRREB; deemed reliable but not guaranteed accurate by PropTx.
Similar homes nearby
See more in Bradford West Gwillimbury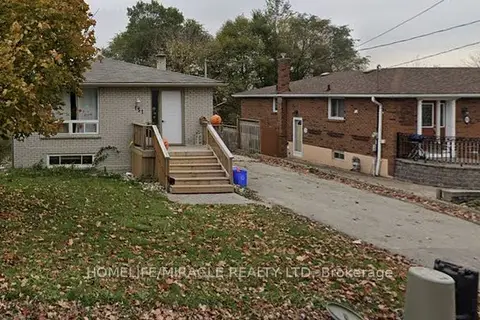
$2,700/mo
3 bd1 ba2 pk1100-1500 ft²
151 Collings Avenue
Bradford, Bradford West Gwillimbury
Detached · MLS® N13755974 · HOMELIFE/MIRACLE REALTY LTD
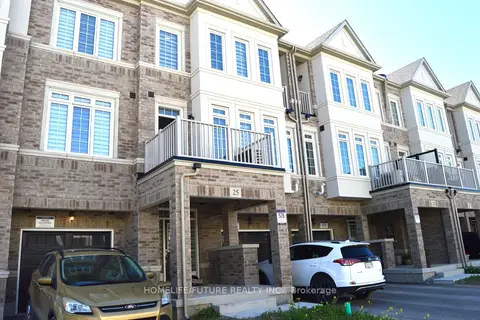
$2,750/mo
Reduced $50
3 bd3 ba2 pk1500-2000 ft²
25 Mel Irving Drive
Bradford, Bradford West Gwillimbury
Att/Row/Townhouse · MLS® N13572346 · HOMELIFE/FUTURE REALTY INC.
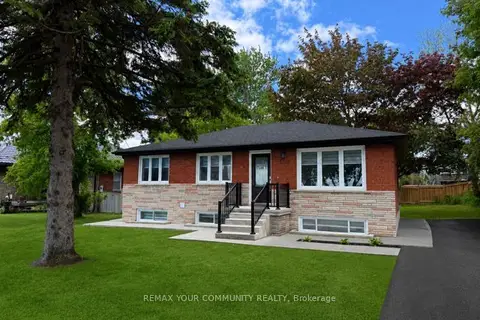
$2,800/mo
3 bd1 ba5 pk1100-1500 ft²
130 Simcoe Road Main
Bradford, Bradford West Gwillimbury
Upper Level · MLS® N13872156 · REMAX YOUR COMMUNITY REALTY
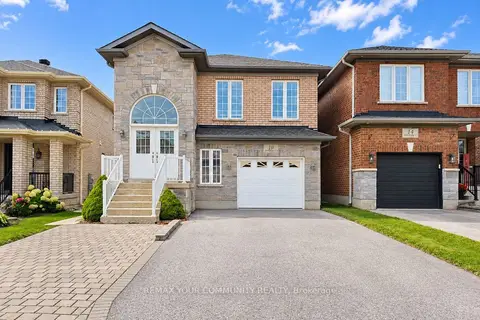
$2,500/mo
3 bd2 ba2 pk1500-2000 ft²
10 Armstrong Crescent Main Fl
Bradford, Bradford West Gwillimbury
Detached · MLS® N14084598 · REMAX YOUR COMMUNITY REALTY
$2,300/mo
3 bd2 ba2 pk700-1100 ft²
200 John Street W B
Bradford, Bradford West Gwillimbury
Detached · MLS® N13088118 · ICI SOURCE REAL ASSET SERVICES INC.
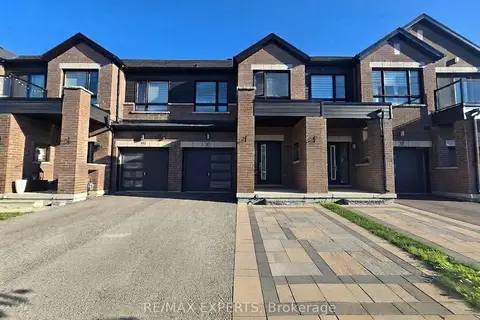
$3,000/mo
3 bd3 ba1 pk1500-2000 ft²
35 Landolfi Way
Bradford, Bradford West Gwillimbury
Att/Row/Townhouse · MLS® N13688146 · RE/MAX EXPERTS
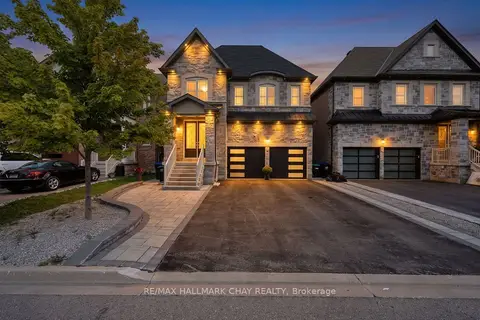
$3,000/mo
3 bd3 ba3 pk2000-2500 ft²
35 Tyndall Drive
Bradford, Bradford West Gwillimbury
Detached · MLS® N13756834 · RE/MAX HALLMARK CHAY REALTY
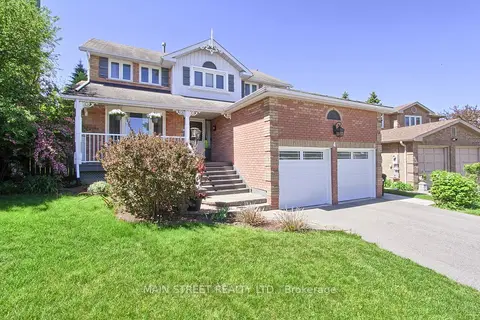
$2,300/mo
2 bd1 ba1 pk700-1100 ft²
4 Carrington Place B
Bradford, Bradford West Gwillimbury
Detached · MLS® N14003142 · MAIN STREET REALTY LTD.