2494 Leeds Crossing
South U, London South, N6M 0E6
$699,000
Reduced $36,000 from $735,000
- 3 bedrooms
- 3 bathrooms
- 6 parking
- 2000-2500 sq ft
Listed 13 days ago · MLS® X13871970
About this home
Welcome to this beautifully kept modern detached home, ideally situated on a 40-foot-wide lot with double car garage. Offering 3 bedrooms and 2.5 bathrooms, this thoughtfully designed residence showcases stunning craftsmanship and a desirable open-concept main floor layout. The bright and spacious interior features stainless steel appliances, pot lights in the living area, updated entryway light fixtures, and a stylish kitchen backsplash. Enjoy the convenience of second-level laundry and a grand entrance that creates a welcoming first impression. The unfinished basement offers excellent potential and is ready for your personal vision. Step outside to relax and enjoy the private backyard and outdoor living space. A sidewalk-free lot adds convenience and additional parking flexibility. Located just steps from a walking path and close to the hospital, shopping, walking trails, and more. With easy access to Highways 401 and 402-without the hassle of city traffic-this meticulously maintained home is an excellent opportunity for modern family living.
Details
- Type
- Detached
- Style
- 2-Storey
- Age
- 0-5 years
- Size
- 2000-2500 sq ft
- Lot
- 40.13 × 111.83 ft
- Basement
- Unfinished
- Garage
- Attached
- Kitchens
- 1
- Property tax
- $5,817 (2025)
- Neighbourhood
- South U
- Municipality
- London South
- Price per sq ft
- $311 (18% below detached houses in South U, $378)
Interior
- Bedrooms
- 3 above ground
- Bathrooms
- 1 × 2-piece (main), 1 × 5-piece (second), 1 × 4-piece (second)
- Rooms
- 11 above ground
- Family room or den
- No
- Fireplace
- No
- Features
- Countertop Range, ERV/HRV, Sump Pump
Heating, cooling and services
- Heating
- Forced Air, Gas
- Air conditioning
- Central Air
- Water and sewer
- Sewer
Building and exterior
- Style
- 2-Storey
- Exterior
- Brick, Vinyl Siding
- Roof
- Shingles
- Foundation
- Concrete
- Age
- 0-5 years
- Faces
- North
Parking
- Garage spaces
- 2
- Total parking
- 6
- Driveway and parking
- Private
Lot
- Size
- 40.13 × 111.83 ft
More
- Possession
- FLEXIBLE
- Nearby
- Hospital, Library, Park, Rec./Commun.Centre, School
- Cross street
- Sheffield/Commissioners Raod E
Rooms
| Room | Level | Size | Features |
|---|---|---|---|
| Kitchen | Ground | 4.88 × 2.78 m (16' × 9'1") | Ceramic Floor, Pantry |
| Living Room | Ground | 4.88 × 3.9 m (16' × 12'10") | Hardwood Floor, Window |
| Dining Room | Ground | 3.84 × 2.78 m (12'7" × 9'1") | Hardwood Floor, Window |
| Primary Bedroom | Second | 6.01 × 4.36 m (19'9" × 14'4") | Broadloom, 5 Pc Ensuite, Walk-In Closet(s) |
| Bedroom 2 | Second | 3.51 × 3.2 m (11'6" × 10'6") | Broadloom, Closet |
| Bedroom 3 | Second | 3.51 × 3.2 m (11'6" × 10'6") | Broadloom, Closet |
| Laundry | Second | Ceramic Floor | |
| Bathroom | Second | 2.8 × 1.52 m (9'2" × 5') | |
| Bathroom | Second | 4.33 × 3.41 m (14'2" × 11'2") |
Listed by KING REALTY INC..
Listing information provided by PropTx Innovations Inc. and TRREB; deemed reliable but not guaranteed accurate by PropTx.
Similar homes nearby
See more in London South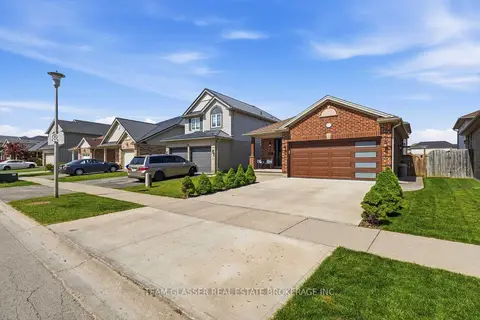
$699,900
3+1 bd3 ba4 pk1100-1500 ft²
2334 MEADOWGATE Boulevard
South U, London South
Detached · MLS® X13869670 · TEAM GLASSER REAL ESTATE BROKERAGE INC.
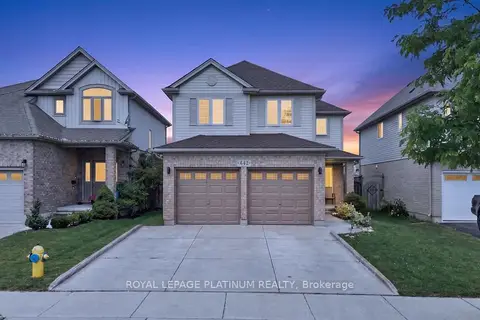
$699,999
4 bd3 ba6 pk2000-2500 ft²
442 Chelton Road
South U, London South
Detached · MLS® X13469036 · ROYAL LEPAGE PLATINUM REALTY
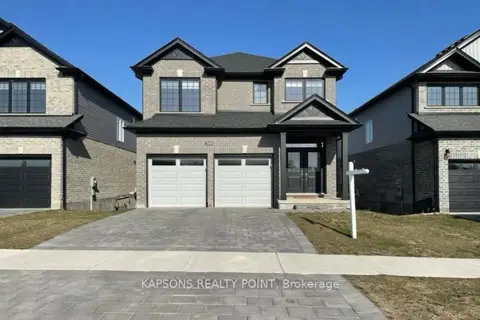
$697,000
4 bd3 ba6 pk2000-2500 ft²
2579 Sheffield Boulevard 21
South U, London South
Detached · MLS® X14082444 · KAPSONS REALTY POINT
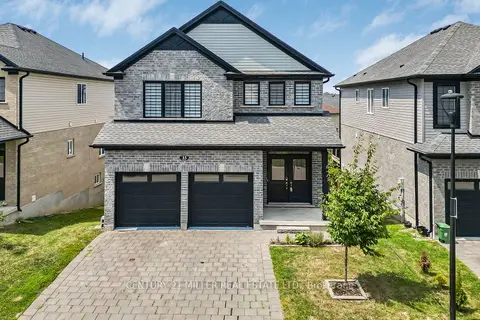 New
$709,900
4 bd3 ba4 pk2000-2500 ft²
2619 Sheffield Boulevard 33
South U, London South
Detached · MLS® X14096228 · CENTURY 21 MILLER REAL ESTATE LTD.
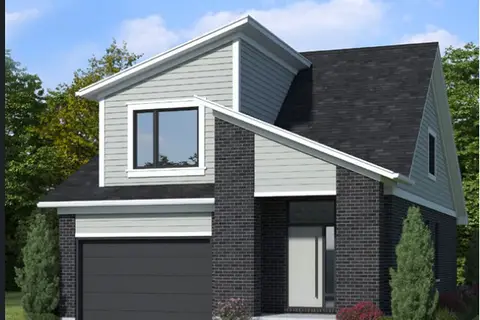
$711,416
3 bd3 ba3 pk1500-2000 ft²
1731 FAIRFIELD Road
South U, London South
Detached · MLS® X13771800 · RE/MAX TWIN CITY REALTY INC.
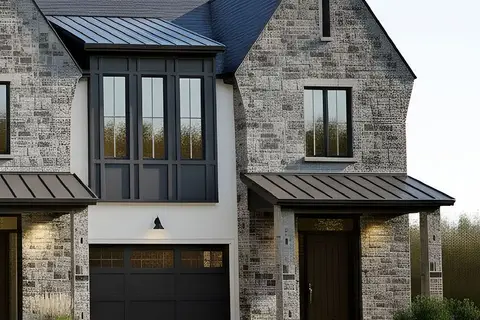
$684,900
4 bd3 ba4 pk2000-2500 ft²
2645 Barn Swallow Place
South U, London South
Att/Row/Townhouse · MLS® X14090296 · SUTTON GROUP - SELECT REALTY
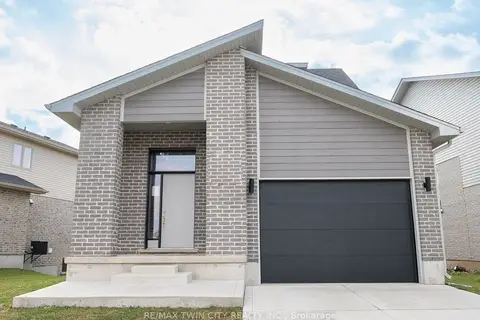
$715,664
Reduced $40,000
2+2 bd4 ba3 pk1500-2000 ft²
2084 Evans Boulevard
South U, London South
Detached · MLS® X13240464 · RE/MAX TWIN CITY REALTY INC.
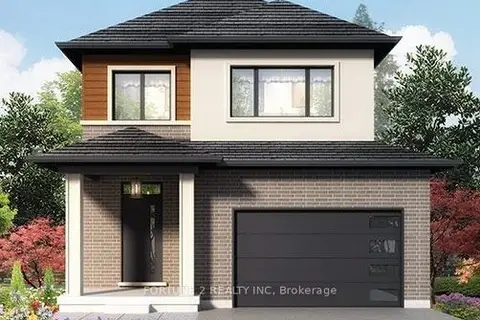
$679,274
3 bd3 ba5 pk1500-2000 ft²
LOT 160 HOBBS Drive
South U, London South
Detached · MLS® X13814470 · FORTUNE 2 REALTY INC