249 Wallace Avenue S
773 - Lincoln/Crowland, Welland, L3B 1R7
$529,900
- 3 bedrooms
- 4 bathrooms
- 8 parking
- 1100-1500 sq ft
Listed 21 days ago · MLS® X13837836
About this home
Recently renovated and move-in ready, this beautifully updated home blends modern style with everyday comfort. Offering 3 bedrooms, 3.5 bathrooms, and a fully finished basement, it provides a spacious, functional layout designed to fit every stage of life.Thoughtfully upgraded throughout, the home features a newer roof, furnace, and air conditioning system, all replaced within the last five years, giving buyers added confidence and peace of mind. The bright, open-concept main floor is warm and inviting, highlighted by a stylish eat-in kitchen that flows effortlessly into the living and dining spaces, creating the perfect setting for both entertaining and everyday living.Upstairs, you'll find three generously sized bedrooms and two updated full bathrooms. The primary suite offers a quiet, private retreat with a fresh, contemporary feel, while the additional bedrooms provide flexibility for family, guests, or a home office.The fully finished basement expands the home's living space with a versatile recreation area and an additional full bathroom, ideal for movie nights, a kids' playroom, a guest suite, or a dedicated work-from-home setup.Step outside to enjoy a property that's just as impressive outdoors as it is inside. A charming covered front porch adds welcoming curb appeal, while the low-maintenance backyard is designed for effortless enjoyment, featuring a covered seating area, and easy-care landscaping, perfect for relaxing or entertaining all summer long.Situated in a desirable neighbourhood close to parks, schools, shopping, and everyday amenities, this turnkey home offers the ideal combination of modern updates, functional living space, and everyday convenience. Simply move in and enjoy.
Details
- Type
- Detached
- Style
- 1 1/2 Storey
- Age
- 51-99 years
- Size
- 1100-1500 sq ft
- Lot
- 45 × 100 ft
- Basement
- Full, Finished
- Garage
- Detached
- Kitchens
- 1
- Property tax
- $3,200 (2025)
- Neighbourhood
- 773 - Lincoln/Crowland
- Municipality
- Welland
- Price per sq ft
- $408 (about the same as detached houses in 773 - Lincoln/Crowland)
Interior
- Bedrooms
- 3 above ground
- Bathrooms
- 1 × 3-piece (second), 1 × 3-piece (second), 1 × 2-piece (main), 1 × 3-piece (basement)
- Rooms
- 6 above ground
- Family room or den
- No
- Fireplace
- No
Heating, cooling and services
- Heating
- Forced Air, Gas
- Air conditioning
- Central Air
- Water and sewer
- Sewer
Building and exterior
- Style
- 1 1/2 Storey
- Exterior
- Stone, Stucco (Plaster)
- Roof
- Asphalt Shingle
- Foundation
- Concrete Block, Poured Concrete
- Age
- 51-99 years
- Faces
- East
- Outdoor
- Patio, Porch, Lighting, Fence - Full
Parking
- Garage spaces
- 2
- Total parking
- 8
- Driveway and parking
- Private
Lot
- Size
- 45 × 100 ft
- Acreage
- < .50
More
- Possession
- Flexible
- Nearby
- School, Park
- Cross street
- East Main St to Wallace Ave S
Rooms
| Room | Level | Size | Features |
|---|---|---|---|
| Bedroom 3 | Second | 3.52 × 2.69 m (11'7" × 8'10") | |
| Living Room | Main | 7.9 × 4.01 m (25'11" × 13'2") | |
| Bedroom 2 | Second | 3.1 × 3.56 m (10'2" × 11'8") | |
| Kitchen | Main | 7.9 × 3.12 m (25'11" × 10'3") | |
| Primary Bedroom | Second | 4.9 × 2.92 m (16'1" × 9'7") | |
| Recreation | Basement | 6.72 × 6.7 m (22'1" × 22') |
History of this address
7 earlier listings at this address, with sold and leased prices. Create a free account or sign in to see them.
Location
Location is approximate. See nearby homes on the map
Recent sales nearby
See what similar homes within 1 km sold for in the last year. Create a free account or sign in to see them.
The neighbourhood
Getting around Walkable
No subway, LRT or GO station within a short trip.
Within a 10-minute walk: 1 grocery store, 7 cafés and restaurants, 3 parks, 5 pharmacies. Nearest grocery: No Frills (600 m). Nearest park: Manchester Park (250 m).
Schools nearby
Elementary
- Princess Elizabeth Public School
EQAO: Gr 6 reading 90%, math 48%7 min walk - St. Andrew Catholic Elementary School Catholic
EQAO: Gr 6 reading 86%, math 96%11 min walk - École élémentaire catholique Saint-François-d'Assise Catholic · French
EQAO: Gr 6 reading 86%, math 29%13 min walk - École secondaire Franco-Niagara French14 min walk
Secondary
- Eastdale Secondary School
EQAO: Gr 9 math 43%, literacy test 92%14 min walk - Notre Dame College School Catholic
EQAO: Gr 9 math 56%, literacy test 85%1.7 km
EQAO: share of students meeting the provincial standard (2024–25). Ontario average: Gr 6 reading 86%, math 51%; Gr 9 math 55%; literacy test 83%.
Closest schools, not school zones. Check which school serves this address with the school board before relying on it.
Who lives here postal area L3B
- Owners / renters
- 65% / 35%
- Median household income
- $66,500
- Average age
- 43
- Children under 15
- 16%
- Homes
- 65% detached, 3% high-rise
- Commute by transit
- 2%
- Population
- 25,869
Languages spoken most at home besides English: Spanish 0.6%, Italian 0.5%, Urdu 0.4%, Punjabi (Panjabi) 0.2%.
Flood and conservation No mapped hazard
Not inside a mapped flood plain or regulated area in Niagara Peninsula Conservation’s mapping.
Screening maps only. Ask the conservation authority for a property inquiry before relying on this.
Safety
Crime Severity Index for Niagara Region (St. Catharines) police: 54 vs 57 for Ontario (2025).
Police-reported figures for the whole police service area, not this street. Rates use the area’s resident population.
Distances are approximate. Places © OpenStreetMap contributors. Neighbourhood figures: Statistics Canada, 2021 Census. School results: EQAO via Ontario Data Catalogue (Open Government Licence – Ontario). Flood and regulation mapping: Niagara Peninsula Conservation open data. Crime Severity Index: Statistics Canada.
Living here
Commute
To Union Station (downtown Toronto): 74 km. Transit times · Driving times
Noise Nothing major nearby
No highway within 500 m, rail line within 300 m, or airport flight path nearby.
Distances from the map, not noise measurements. Visit at rush hour to judge for yourself.
Internet High-speed
50/10 Mbps or faster available here by cable, fibre or DSL (the federal high-speed target).
From the federal broadband map. Check exact speeds and providers for the address.
Roads, rail, airports and planned stations © OpenStreetMap contributors. Internet: Innovation, Science and Economic Development Canada, National Broadband Data.
Listed by EXP REALTY.
Listing information provided by PropTx Innovations Inc. and TRREB; deemed reliable but not guaranteed accurate by PropTx.
Similar homes nearby
See more in Welland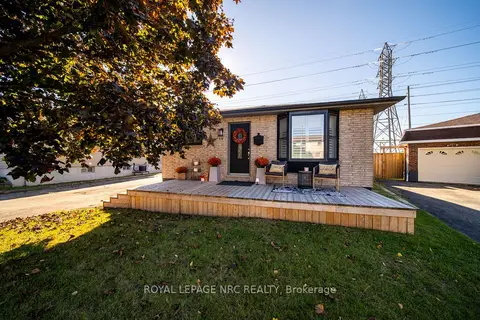
$529,900
2+1 bd2 ba8 pk700-1100 ft²
39 CHANTAL Court
773 - Lincoln/Crowland, Welland
Detached · MLS® X13875224 · ROYAL LEPAGE NRC REALTY
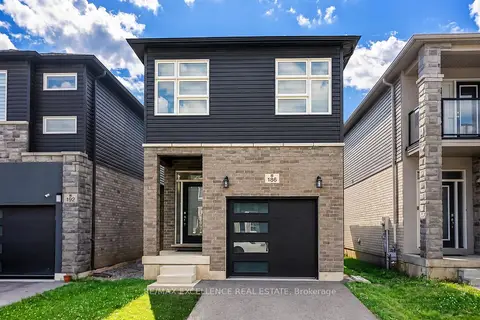
$529,000
3 bd3 ba2 pk1500-2000 ft²
186 Louise Street
773 - Lincoln/Crowland, Welland
Detached · MLS® X13814202 · RE/MAX EXCELLENCE REAL ESTATE
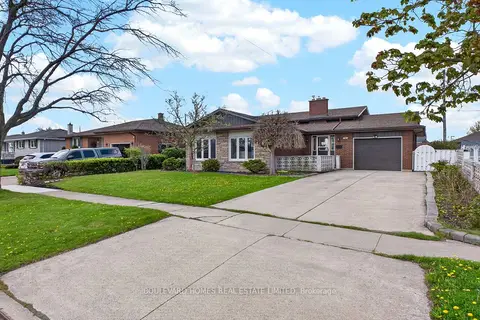
$524,900
3 bd2 ba5 pk1100-1500 ft²
66 Watt Avenue
773 - Lincoln/Crowland, Welland
Detached · MLS® X13748172 · BOULEVARD HOMES REAL ESTATE LIMITED
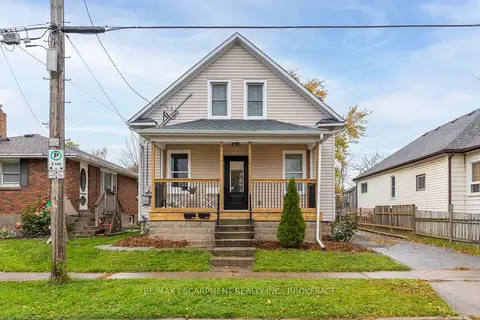
$524,900
2+2 bd3 ba4 pk1100-1500 ft²
50 Fifth Street
773 - Lincoln/Crowland, Welland
Duplex · MLS® X13872320 · RE/MAX ESCARPMENT REALTY INC., BROKERAGE
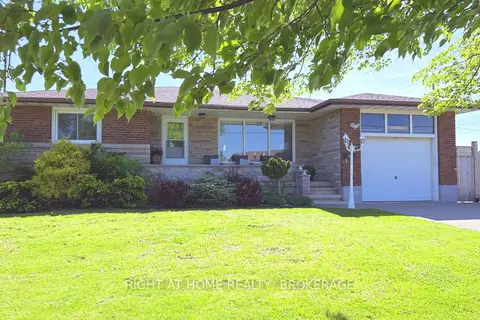
$539,900
Reduced $35,100
3 bd2 ba3 pk1100-1500 ft²
94 Wellington Street
773 - Lincoln/Crowland, Welland
Detached · MLS® X13535360 · RIGHT AT HOME REALTY, BROKERAGE
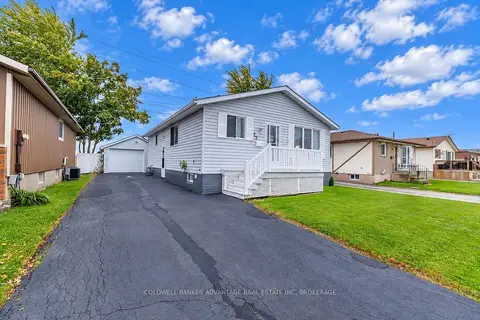
$519,900
3+1 bd2 ba4 pk700-1100 ft²
27 CHANTAL Court
773 - Lincoln/Crowland, Welland
Detached · MLS® X14081458 · COLDWELL BANKER ADVANTAGE REAL ESTATE INC, BROKERAGE
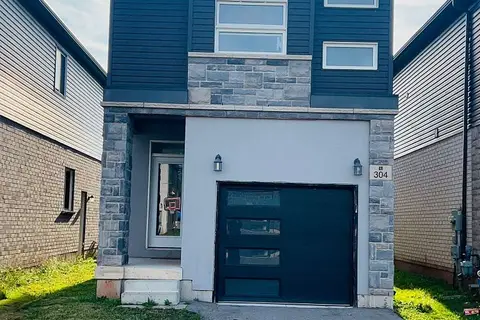
$549,999
4 bd3 ba2 pk1500-2000 ft²
304 Louise Street
773 - Lincoln/Crowland, Welland
Detached · MLS® X13850532 · RE/MAX PRESIDENT REALTY
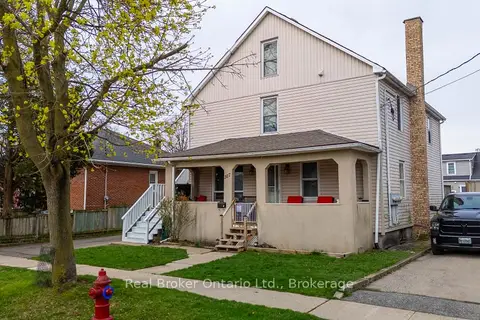
$499,900
Reduced $50,000
6 bd4 ba4 pk2000-2500 ft²
307 Wallace Avenue S
773 - Lincoln/Crowland, Welland
Fourplex · MLS® X13060548 · Real Broker Ontario Ltd.