247A Bradford Street
6102 - Britannia, Britannia - Lincoln Heights and Area, K2B 5Z5
$2,450/mo
- 2 bedrooms
- 2 bathrooms
- 0 parking
- 1100-1500 sq ft
Listed 104 days ago · MLS® X13539372
About this home
Nestled on a quiet street just a 5 minute walk from Britannia Beach and minutes from the Queensway, this exceptional location offers the perfect blend of natural beauty and urban convenience. This beautifully designed two-storey townhouse features 2 spacious bedrooms and 2 full bathrooms, offering modern style and everyday comfort. Luxury vinyl plank flooring flows throughout the main living areas, while the open-concept layout is enhanced by abundant natural light, creating a bright and welcoming living space. The contemporary kitchen is equipped with stainless steel appliances. Situated directly across from the scenic walking and cycling paths of Britannia Beach, you'll enjoy an active lifestyle with some of Ottawa's finest outdoor amenities at your doorstep. Take a short bike ride to the Britannia Yacht Club, spend the day boating on the Ottawa River, or relax at Britannia Beach with its sandy shoreline, picnic areas, playgrounds, tennis and pickleball courts, and beach volleyball courts. Nature lovers will appreciate the close proximity to Mud Lake Conservation Area, renowned for its peaceful walking trails and abundant wildlife. This outstanding home offers the perfect combination of modern living, outdoor recreation, and an unbeatable location. Tenant pays hydro, gas, internet and HWT rental of $39.99/month
Details
- Type
- Att/Row/Townhouse
- Style
- 2-Storey
- Size
- 1100-1500 sq ft
- Basement
- None
- Garage
- None
- Kitchens
- 1
- Neighbourhood
- 6102 - Britannia
- Municipality
- Britannia - Lincoln Heights and Area
- Rent increase limit
- Depends on when the unit was first lived in: before Nov. 15, 2018 it’s covered by Ontario’s yearly limit (2.1% in 2026); after, there’s no cap.
Interior
- Bedrooms
- 2 above ground
- Bathrooms
- 1 × 3-piece, 1 × 3-piece
- Rooms
- 8 above ground
- Family room or den
- No
- Fireplace
- No
- Laundry
- In-Suite Laundry
- Furnished
- Unfurnished
Heating, cooling and services
- Heating
- Forced Air, Gas
- Air conditioning
- Central Air
- Water and sewer
- Sewer
Building and exterior
- Style
- 2-Storey
- Exterior
- Vinyl Siding
- Roof
- Asphalt Shingle
- Foundation
- Poured Concrete
- Faces
- West
Lot
- Acreage
- Not Applicable
Rental terms
- Rent includes
- Water
More
- Possession
- August 1
- Cross street
- Britannia Road
Rooms
| Room | Level | Size | Features |
|---|---|---|---|
| Family Room | Main | 3.5 × 3.3 m (11'6" × 10'10") | |
| Kitchen | Main | 3.7 × 2.4 m (12'2" × 7'10") | |
| Bathroom | Main | 2.3 × 1.5 m (7'7" × 4'11") | 3 Pc Bath |
| Bedroom | Main | 3.5 × 2.9 m (11'6" × 9'6") | |
| Den | Second | 3.8 × 2.5 m (12'6" × 8'2") | |
| Bedroom 2 | Second | 3.7 × 3.2 m (12'2" × 10'6") | |
| Bathroom | Second | 2.5 × 1.5 m (8'2" × 4'11") | 3 Pc Bath |
| Laundry | Second |
Living here
Short-term rentals
Only in your principal residence (whole home or part of it), with a City host permit. Rural cottage rentals have a separate permit.
Listed by ROYAL LEPAGE TEAM REALTY.
Listing information provided by PropTx Innovations Inc. and TRREB; deemed reliable but not guaranteed accurate by PropTx.
Similar homes nearby
See more in Britannia - Lincoln Heights and Area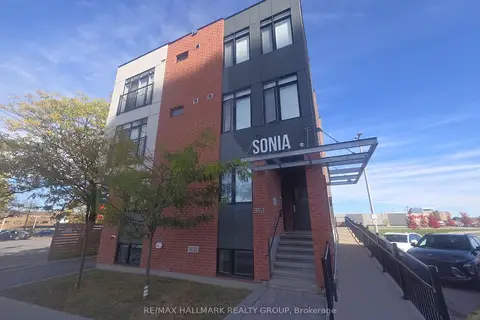
$2,350/mo
2 bd2 ba1 pk700-1100 ft²
351 Croydon Avenue 301
6103 - Lincoln Heights, Britannia - Lincoln Heights and Area
Multiplex · MLS® X14088326 · RE/MAX HALLMARK REALTY GROUP
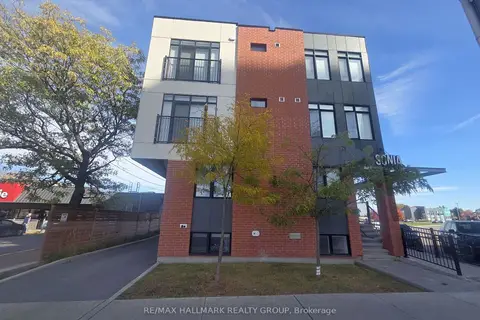
$2,150/mo
0+2 bd1 ba1 pk700-1100 ft²
351 Croydon Avenue 001
6103 - Lincoln Heights, Britannia - Lincoln Heights and Area
Multiplex · MLS® X14088408 · RE/MAX HALLMARK REALTY GROUP