2470 Eglinton Avenue 1108
Beechborough-Greenbrook, Toronto, M6M 5E7
$379,900
- 2+1 bedrooms
- 2 bathrooms
- 1 parking
- 900-999 sq ft
Listed 11 days ago · MLS® W13880962
About this home
Great Opportunity to make this Spacious 2-Bedroom Condo Your own! Offering Approximately 921 Sq. Ft. With A Large And Functional Layout, Featuring A Spacious Combined Living & Dining Area, Nice-Sized Kitchen And Solarium. The Primary Bedroom Offers A Walk-In Closet And Ensite Washroom. A Great Opportunity For A Buyer Looking To Update And Personalize A Spacious Unit To Their Own Taste. Conveniently Located Close To Transit, Shopping, Parks And Everyday Amenities. Property Is Being Sold In "As Is, Where Is" Condition.
Details
- Type
- Condo Apartment
- Style
- Apartment
- Size
- 900-999 sq ft
- Basement
- None
- Garage
- Underground
- Kitchens
- 1
- Property tax
- $1,926 (2026)
- Maintenance fee
- $969/month
- Neighbourhood
- Beechborough-Greenbrook
- Municipality
- Toronto W04
- Price per sq ft
- $400 (40% below condo apartments in Beechborough-Greenbrook, $671)
- Fee per sq ft
- $1.02/month (Toronto median $0.92)
Interior
- Bedrooms
- 2 above ground + 1 below
- Bathrooms
- 1 × 3-piece (flat), 1 × 4-piece (flat)
- Rooms
- 5 above ground + 1 below
- Family room or den
- No
- Fireplace
- No
- Laundry
- Ensuite
Heating, cooling and services
- Heating
- Forced Air, Gas
- Air conditioning
- Central Air
Building and exterior
- Style
- Apartment
- Exterior
- Stucco (Plaster)
Parking
- Garage spaces
- 1
- Total parking
- 1
- Driveway and parking
- Underground
Condo
- Monthly fee
- $969
- Fee includes
- Heat Included, Common Elements Included, Hydro Included, Building Insurance Included, Water Included, CAC Included, Parking Included
- Locker
- Exclusive
- Exposure
- East
- Pets
- Yes-with Restrictions
More
- Possession
- Immediate
- Cross street
- Eglinton Av. W & Caledonia Rd
Rooms
| Room | Level | Size | Features |
|---|---|---|---|
| Living Room | Main | 3.52 × 6.16 m (11'7" × 20'3") | Combined w/Dining, Window |
| Dining Room | Main | 6.16 × 3.52 m (20'3" × 11'7") | Broadloom, Combined w/Living |
| Solarium | Main | 2.13 × 2.79 m (7' × 9'2") | Window |
| Primary Bedroom | Main | 3.14 × 4.69 m (10'4" × 15'5") | 4 Pc Ensuite |
| Bedroom 2 | Main | 2.78 × 4.04 m (9'1" × 13'3") | Broadloom |
Living here
Short-term rentals
Only in your principal residence (where you live). The entire home can be rented up to 180 nights a year; renting up to 3 bedrooms while you live there has no limit. Hosts register with the City and collect the 6% accommodation tax.
Listed by SUTTON GROUP-ADMIRAL REALTY INC..
Listing information provided by PropTx Innovations Inc. and TRREB; deemed reliable but not guaranteed accurate by PropTx.
Similar homes nearby
See more in Toronto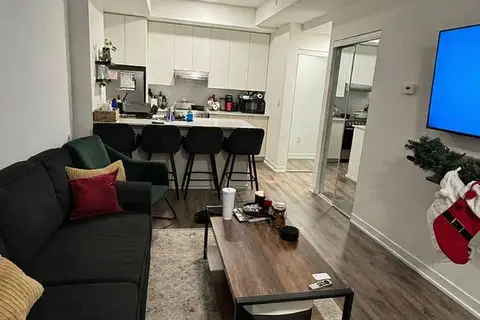
$385,000
Reduced $37,900
1 bd1 ba1 pk500-599 ft²
140 Canon Jackson Drive 111
Beechborough-Greenbrook, Toronto
Condo Townhouse · MLS® W13576056 · RE/MAX HALLMARK REALTY LTD.
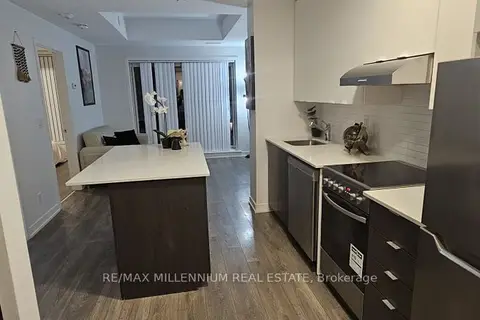
$399,000
1+1 bd1 ba500-599 ft²
160 Canon Jackson Drive 401
Beechborough-Greenbrook, Toronto
Condo Apartment · MLS® W13857624 · RE/MAX MILLENNIUM REAL ESTATE
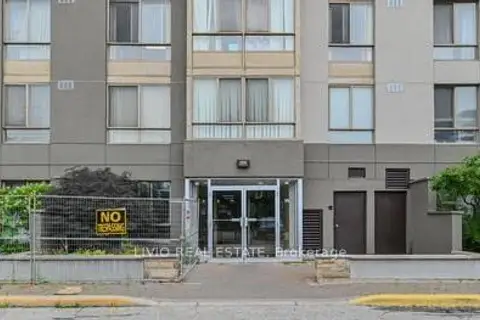
$445,000
2 bd2 ba1 pk1000-1199 ft²
2470 Eglinton Avenue W 706
Beechborough-Greenbrook, Toronto
Condo Apartment · MLS® W13505942 · LIVIO REAL ESTATE
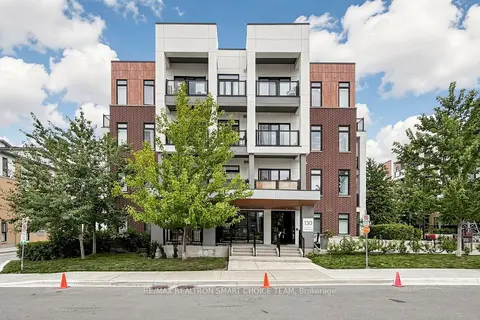
$449,000
1 bd1 ba1 pk500-599 ft²
130 Canon Jackson Drive 108
Beechborough-Greenbrook, Toronto
Condo Apartment · MLS® W13868656 · RE/MAX REALTRON SMART CHOICE TEAM
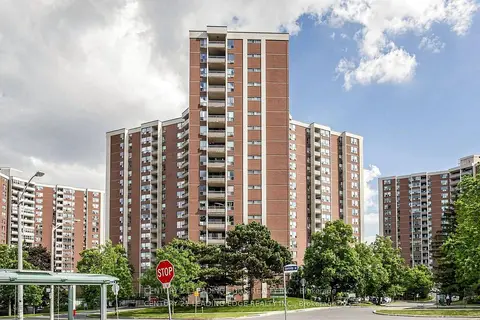
$379,900
2 bd1 ba1 pk800-899 ft²
5 Vicora Linkway 304
Flemingdon Park, Toronto
Condo Apartment · MLS® C13604774 · CENTURY 21 LEADING EDGE REALTY INC.
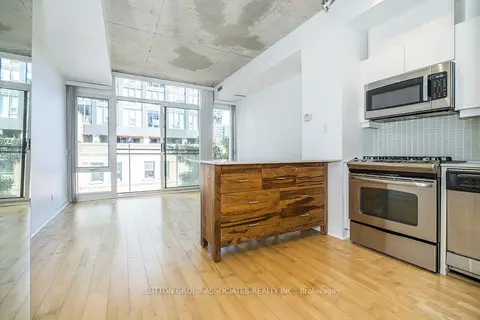
$379,900
Reduced $38,100
1 bd1 ba0-499 ft²
127 Queen Street E 405
Church-Yonge Corridor, Toronto
Condo Apartment · MLS® C13797480 · SUTTON GROUP-ASSOCIATES REALTY INC.
$379,900
0 bd1 ba0-499 ft²
99 John Street 1506
Waterfront Communities C1, Toronto
Condo Apartment · MLS® C13818550 · HOMELIFE BROADWAY REALTY INC.
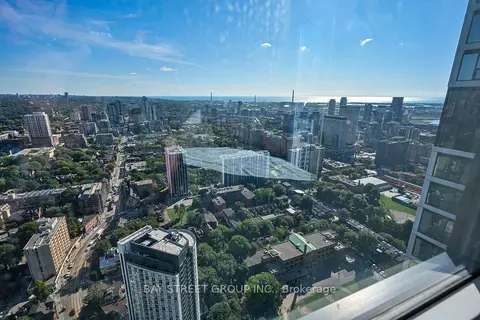
$379,900
1 bd1 ba500-599 ft²
251 Jarvis Street 4703
Moss Park, Toronto
Condo Apartment · MLS® C13837838 · BAY STREET GROUP INC.