247 Broward Way 31
Rural Innisfil, Innisfil, L9S 0M1
$1,700/mo
- 0+1 bedrooms
- 1 bathrooms
- 1 parking
- 0-499 sq ft
Listed 12 days ago · MLS® N13877844
About this home
Bright Boardwalk Studio at Friday Harbour with exceptional indoor-outdoor living and a spacious private patio. Experience effortless resort living in this fully equipped, bright, and airy boardwalk studio, ideally located in the heart of Friday Harbour Resort. This open-concept suite offers a smart, functional layout with a defined sleeping area, generous living space, and elegant finishes throughout. Enjoy stylish, modern lighting, quality flooring, and a contemporary kitchen designed for both everyday living and entertaining. The suite is filled with natural light, creating a warm, inviting atmosphere that is perfect for weekend escapes or full-time living. Step outside and you're just moments from the marina, the Lake Club, and the Boardwalk-with trails, shops, and premium resort amenities all at your doorstep. This is more than a studio; it's a lifestyle at one of Ontario's most sought-after four-season resorts. Enjoy the vibrant boardwalk atmosphere with marina shops, restaurants, an LCBO, a grocery store, and even a Starbucks just steps away. In addition, you'll have access to a championship golf course, a private beach, two swimming pools with bars, nature trails, and much more! Internet is included to the Rent! Rental HVAC system $68/Month + HST, paid by the tenant. Tenant is responsible for Electricity, Gas & Water (InnPower company Bill), Content & Liability Insurance.
Details
- Type
- Condo Townhouse
- Style
- Stacked Townhouse
- Size
- 0-499 sq ft
- Basement
- None
- Garage
- Underground
- Kitchens
- 1
- Neighbourhood
- Rural Innisfil
- Municipality
- Innisfil
- Rent increase limit
- Depends on when the unit was first lived in: before Nov. 15, 2018 it’s covered by Ontario’s yearly limit (2.1% in 2026); after, there’s no cap.
Interior
- Bedrooms
- 0 above ground + 1 below
- Bathrooms
- 1 × 3-piece (flat)
- Rooms
- 5 above ground
- Family room or den
- No
- Fireplace
- No
- Laundry
- In-Suite Laundry, Ensuite
- Features
- Auto Garage Door Remote, Carpet Free, Separate Hydro Meter, Separate Heating Controls
- Furnished
- Unfurnished
Heating, cooling and services
- Heating
- Forced Air, Gas
- Air conditioning
- Central Air
Building and exterior
- Style
- Stacked Townhouse
- Exterior
- Aluminum Siding
Parking
- Garage spaces
- 1
- Total parking
- 1
Condo
- Locker
- Owned
- Exposure
- South
- Property manager
- Manor Crest Management Ltd
Rental terms
- Rent includes
- Building Insurance, Building Maintenance, Central Air Conditioning, Common Elements, Exterior Maintenance, High Speed Internet, Parking, Private Garbage Removal, Snow Removal
More
- Possession
- Immediate
- Cross street
- Big Bay Point Rd & 25th Side Rd
Rooms
| Room | Level | Size | Features |
|---|---|---|---|
| Kitchen | Flat | 5.79 × 2.74 m (19' × 9') | Laminate, Stainless Steel Appl, Granite Counters |
| Living Room | Flat | 5.79 × 2.74 m (19' × 9') | Laminate, Combined w/Dining, Large Window |
| Bedroom | Flat | 2.95 × 2.74 m (9'8" × 9') | Laminate, B/I Shelves, 3 Pc Bath |
History of this address
11 earlier listings at this address, with sold and leased prices. Create a free account or sign in to see them.
Location
Location is approximate. See nearby homes on the map
The neighbourhood
Getting around Car-dependent
No subway, LRT or GO station within a short trip.
Within a 10-minute walk: 1 grocery store, 6 cafés and restaurants, 0 parks. Nearest grocery: FH Fine Food (0 m).
Who lives here postal area L9S
- Owners / renters
- 86% / 14%
- Median household income
- $100,000
- Average age
- 41
- Children under 15
- 18%
- Homes
- 89% detached, 2% high-rise
- Commute by transit
- 1%
- Population
- 33,434
Languages spoken most at home besides English: Russian 1.7%, Spanish 1%, Portuguese 0.7%, Italian 0.5%.
Flood and conservation No mapped hazard
Not inside a mapped flood plain or regulated area.
Screening maps only. Ask the conservation authority for a property inquiry before relying on this.
Safety
Crime Severity Index for South Simcoe (Innisfil) police: 32 vs 57 for Ontario (2025).
Police-reported figures for the whole police service area, not this street. Rates use the area’s resident population.
Distances are approximate. Places © OpenStreetMap contributors. Neighbourhood figures: Statistics Canada, 2021 Census. Crime Severity Index: Statistics Canada.
Living here
Commute
To Union Station (downtown Toronto): 84 km. Transit times · Driving times
Noise Nothing major nearby
No highway within 500 m, rail line within 300 m, or airport flight path nearby.
Distances from the map, not noise measurements. Visit at rush hour to judge for yourself.
Internet High-speed
50/10 Mbps or faster available here by cable, fibre or DSL (the federal high-speed target).
From the federal broadband map. Check exact speeds and providers for the address.
Roads, rail, airports and planned stations © OpenStreetMap contributors. Internet: Innovation, Science and Economic Development Canada, National Broadband Data.
Listed by iCloud Realty Ltd..
Listing information provided by PropTx Innovations Inc. and TRREB; deemed reliable but not guaranteed accurate by PropTx.
Similar homes nearby
See more in Innisfil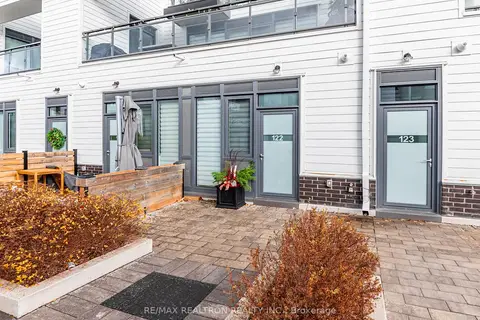
$1,700/mo
0 bd1 ba1 pk0-499 ft²
317 Broward Way 122
Rural Innisfil, Innisfil
Condo Apartment · MLS® N13797044 · RE/MAX REALTRON REALTY INC.
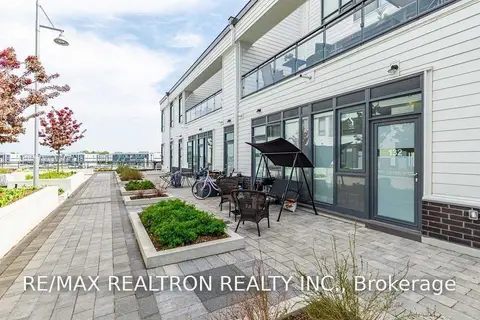
$1,800/mo
0+1 bd1 ba1 pk0-499 ft²
331 Broward Way 132
Rural Innisfil, Innisfil
Condo Apartment · MLS® N13746138 · RE/MAX REALTRON REALTY INC.
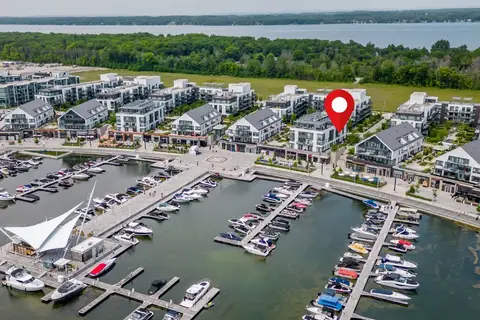
$1,800/mo
Reduced $100
0+1 bd1 ba1 pk0-499 ft²
261 Broward Way 42
Rural Innisfil, Innisfil
Condo Apartment · MLS® N13760906 · GOLDFARB REAL ESTATE INC.

$1,900/mo
1 bd1 ba1 pk500-599 ft²
301 Sea Ray Avenue 316
Rural Innisfil, Innisfil
Condo Apartment · MLS® N13845360 · RE/MAX NOBLECORP REAL ESTATE
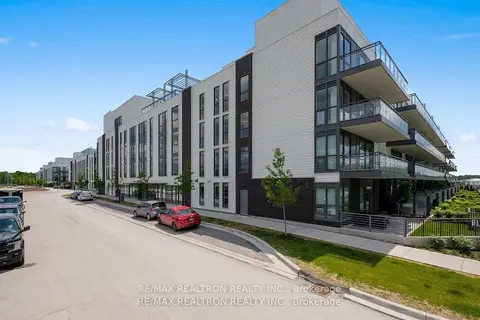 New
$1,900/mo
1 bd1 ba1 pk500-599 ft²
333 Sea Ray Avenue D332
Rural Innisfil, Innisfil
Condo Apartment · MLS® N14100192 · RE/MAX REALTRON REALTY INC.
$1,950/mo
Reduced $1,050
1 bd1 ba1 pk500-599 ft²
375 Sea Ray Avenue 208
Rural Innisfil, Innisfil
Condo Apartment · MLS® N13057896 · RE/MAX REALTRON REALTY INC.
$1,950/mo
1 bd1 ba1 pk500-599 ft²
415 Sea Ray Avenue 101
Rural Innisfil, Innisfil
Condo Apartment · MLS® N13835958 · RE/MAX REALTRON REALTY INC.
$2,000/mo
1 bd1 ba1 pk600-699 ft²
331 Broward Way 142
Rural Innisfil, Innisfil
Condo Apartment · MLS® N13726540 · REVEL REALTY INC.