2466 Eglinton Avenue E 806
Eglinton East, Toronto, M1K 5J8 · More in this building
$599,000
Reduced $40,000 from $639,000
- 3+1 bedrooms
- 2 bathrooms
- 2 parking
- 1200-1399 sq ft
Listed 138 days ago · MLS® E13241366
About this home
Sold under POWER OF SALE. "Sold" as is - where is. Welcome to sought-after Rainbow Village II! This spacious and well-maintained 3+1 bedroom corner suite offers approximately 1,356 sq. ft. of bright, functional living space with unobstructed northwest views. Conveniently located just steps to Kennedy Station with TTC, GO Transit, and upcoming LRT access, this is a rare opportunity in one of Scarborough's most connected communities.Residents enjoy an impressive selection of resort-style amenities including an indoor swimming pool, sauna, fully equipped gym, squash and basketball courts, billiards room, table tennis, children's playground, and three party rooms. The building also offers 24-hour security, onsite daycare, and commercial laundry facilities for added convenience.Surrounded by shopping, restaurants, schools, parks, and everyday essentials, this property offers exceptional long-term value for both investors and future end users alike. Currently tenanted until December 31, 2026, providing stable rental income today with the flexibility to move in, renovate, or reposition the property in the future. Property being sold under Power of Sale as-is, where-is condition with no representations or warranties. Buyers are advised to conduct their own due diligence regarding the property and its features. A solid property in a sought-after location! MUST SEE! 48 hours (work days) irrevocable on all offers. Being sold as is. Must attach Schedule "B" & "D" and use Seller's sample offer when drafting an offer (copy in attachment section of MLS). No representations or warranties of any kind by seller/agent. All information to be independently verified. Taxes estimated per city website..
Details
- Type
- Condo Apartment
- Style
- Apartment
- Age
- 31-50 years
- Size
- 1200-1399 sq ft
- Basement
- None
- Garage
- Underground
- Kitchens
- 1
- Property tax
- $2,232 (2026)
- Maintenance fee
- $931/month
- Neighbourhood
- Eglinton East
- Municipality
- Toronto E08
- Price per sq ft
- $461 (about the same as condo apartments in Eglinton East)
- Fee per sq ft
- $0.72/month (Toronto median $0.92)
Interior
- Bedrooms
- 3 above ground + 1 below
- Bathrooms
- 2 × 4-piece
- Rooms
- 6 above ground + 1 below
- Family room or den
- No
- Fireplace
- No
- Laundry
- Ensuite
Heating, cooling and services
- Heating
- Forced Air, Gas
- Air conditioning
- Central Air
Building and exterior
- Style
- Apartment
- Exterior
- Concrete
- Age
- 31-50 years
Parking
- Garage spaces
- 2
- Total parking
- 2
Condo
- Monthly fee
- $931
- Fee includes
- Parking Included, Common Elements Included, Building Insurance Included, CAC Included
- Locker
- Owned
- Exposure
- North West
- Pets
- Yes-with Restrictions
- Property manager
- Crossbridge Condominium Services Ltd.
More
- Possession
- TBA
- Cross street
- Eglinton/Kennedy
History of this address
1 earlier listing at this address, with sold and leased prices. Create a free account or sign in to see them.
Location
Location is approximate. See nearby homes on the map
Recent sales nearby
See what similar homes within 1 km sold for in the last year. Create a free account or sign in to see them.
The neighbourhood
Getting around Very walkable
- 🚇 Kennedy Subway5 min walk
- 🚇 Ionview LRT15 min walk
- 🚆 Kennedy GO4 min walk
Within a 10-minute walk: 5 grocery stores, 23 cafés and restaurants, 6 parks, 5 pharmacies. Nearest grocery: No Frills (450 m). Nearest park: Glen Ravine Park (600 m).
Schools nearby
Elementary
- St. Maria Goretti Catholic School Catholic
EQAO: Gr 6 reading 68%, math 27%10 min walk - Glen Ravine Junior Public School
EQAO: Gr 6 reading 86%, math 50%11 min walk - Walter Perry Junior Public School
EQAO: Gr 6 reading 77%, math 41%13 min walk - Lord Roberts Junior Public School
EQAO: Gr 6 reading 91%, math 56%13 min walk
Secondary
- St. Joan of Arc Catholic Academy Catholic · Private
EQAO: Gr 9 math 53%, literacy test 69%7 min walk - South East Year Round Alternative Centre12 min walk
- Scarborough Centre for Alternative Studies13 min walk
EQAO: share of students meeting the provincial standard (2024–25). Ontario average: Gr 6 reading 86%, math 51%; Gr 9 math 55%; literacy test 83%.
Closest schools, not school zones. Check which school serves this address with the school board before relying on it.
Who lives here postal area M1K
- Owners / renters
- 50% / 50%
- Median household income
- $72,500
- Average age
- 41
- Children under 15
- 16%
- Homes
- 29% detached, 45% high-rise
- Commute by transit
- 36%
- Population
- 48,175
Languages spoken most at home besides English: Tamil 5%, Tagalog (Pilipino, Filipino) 4.3%, Bengali 4.1%, Yue (Cantonese) 2%.
Flood and conservation No mapped hazard
Not inside a mapped flood plain or regulated area.
Screening maps only. Ask the conservation authority for a property inquiry before relying on this.
Safety
Major crime per resident in Eglinton East (2025): about the Toronto average, about the same from the year before.
- Assaultabout average
- Break and enter21% below average
- Auto theftabout average
- Robberyabout average
- Theft from vehicles164% above average
- Shootings89% above average
Crime Severity Index for Toronto police: 60 vs 57 for Ontario (2025).
Police-reported figures for the whole neighbourhood, not this street. Rates use the area’s resident population.
Development nearby 2 active
-
2444 EGLINTON AVE E · 300 mSite Plan · NOAC Issued · applied 2025The proposed development is Phase 1, Housing Now Program, and is comprised of two residential towers (Building A & B) atop a single podium. The ground floor of…Application details
-
2567 EGLINTON AVE E · 400 mSite Plan · Under Review · applied 2020INACTIVE The application proposes an 11-storey mixed-use building on the south-west corner of Eglinton Avenue East and Huntington Avenue. The proposed building…Application details
-
2450 EGLINTON AVE E · 200 mOfficial Plan / Zoning By-law Amendment · Closed · applied 2024Zoning By-law Amendment for a mixed use Housing Now development comprising of 919 residential units, of which 306 units are affordable units, with…Application details
-
30 GILDER DR · 450 mSite Plan · Closed · applied 2022Site Plan Approval for a new 25 storey residential Building containing 205 dwelling units (58 'affordable' units).Application details
Rezoning, site plan, subdivision and condominium applications filed with the city.
Distances are approximate. Places © OpenStreetMap contributors. Neighbourhood figures: Statistics Canada, 2021 Census. School results: EQAO via Ontario Data Catalogue (Open Government Licence – Ontario). Neighbourhood crime: Toronto Police Service Public Safety Data Portal (Open Government Licence – Toronto Police Service). Crime Severity Index: Statistics Canada. Planning applications: City of Toronto open data.
Living here
Commute
To Union Station (downtown Toronto): 14 km. Transit times · Driving times
Noise 1 source nearby
- 🚆 Rail line (Uxbridge Subdivision)150 m
Distances from the map, not noise measurements. Visit at rush hour to judge for yourself.
What can be built CR
Commercial Residential (with a site-specific exception).
From Toronto’s Zoning By-law 569-2013 map. Lot size, setbacks and trees decide what actually fits; check with a planner before you buy.
Building permits
- Fire Alarm · 2018 · InspectionPROPOSED: REPLACEMENT OF FIRE ALARM SYSTEM. HEAD END REPLACEMENT ONLY. EXISTING WIRING AND DEVICES TO REMAIN
14 permits on this block of the street in the last 2 years.
Permits filed with the City of Toronto. A permit doesn’t mean the work passed final inspection.
Trees
25 City street trees within 100 m, mostly kentuckies. That’s fewer than the Toronto average of 42.
Trees on City boulevards only, not private yards or parks.
Internet High-speed
50/10 Mbps or faster available here by cable, fibre or DSL (the federal high-speed target).
From the federal broadband map. Check exact speeds and providers for the address.
Short-term rentals
Only in your principal residence (where you live). The entire home can be rented up to 180 nights a year; renting up to 3 bedrooms while you live there has no limit. Hosts register with the City and collect the 6% accommodation tax.
Zoning, heritage, building permits and street trees: City of Toronto open data (Open Government Licence – Toronto). Roads, rail, airports and planned stations © OpenStreetMap contributors. Internet: Innovation, Science and Economic Development Canada, National Broadband Data.
Listed by RE/MAX REALTRON REALTY INC..
Listing information provided by PropTx Innovations Inc. and TRREB; deemed reliable but not guaranteed accurate by PropTx.
Similar homes nearby
See more in Toronto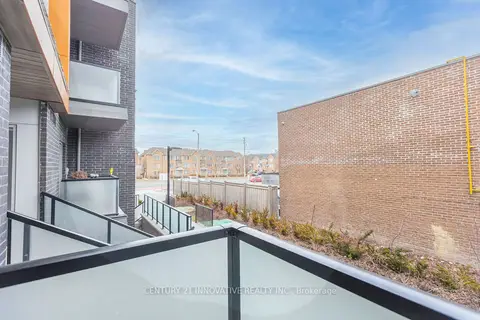
$609,000
2 bd2 ba1 pk800-899 ft²
2791 Eglinton Avenue E 511
Eglinton East, Toronto
Condo Townhouse · MLS® E13738590 · CENTURY 21 INNOVATIVE REALTY INC.
$609,000
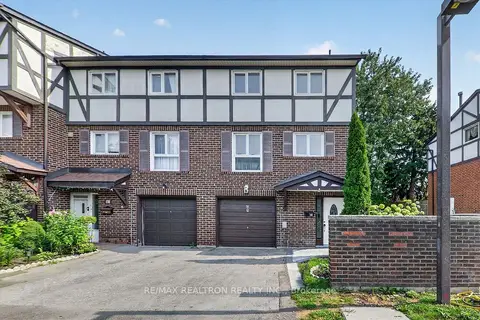
3+1 bd3 ba2 pk1200-1399 ft²
331 Trudelle Street 49
Eglinton East, Toronto
Condo Townhouse · MLS® E13819946 · RE/MAX REALTRON REALTY INC.
$588,000
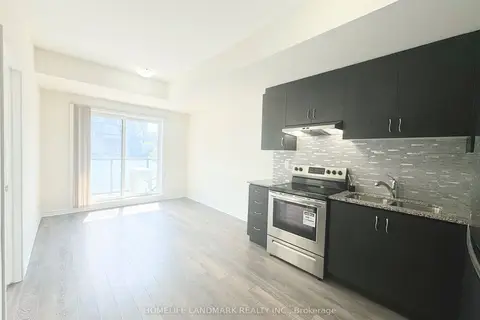
3 bd3 ba1 pk1000-1199 ft²
1085 Danforth Road 214
Eglinton East, Toronto
Condo Townhouse · MLS® E13788072 · HOMELIFE LANDMARK REALTY INC.
$585,000
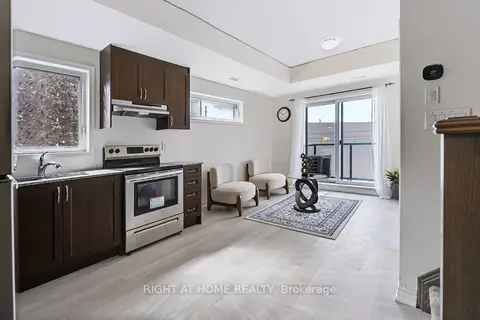
3 bd3 ba1 pk1000-1199 ft²
2789 Eglinton Avenue E 429
Eglinton East, Toronto
Condo Townhouse · MLS® E14030220 · RIGHT AT HOME REALTY
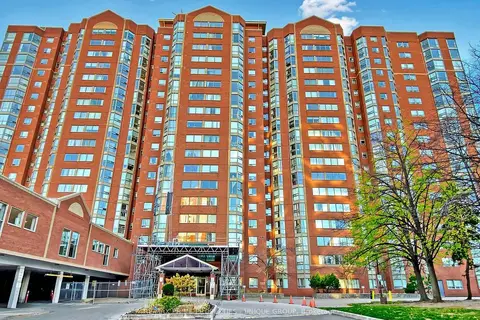
$579,900
2+1 bd2 ba1 pk1000-1199 ft²
2460 Eglinton Avenue E Ph12
Eglinton East, Toronto
Condo Apartment · MLS® E13666934 · RE/MAX PRIME PROPERTIES - UNIQUE GROUP
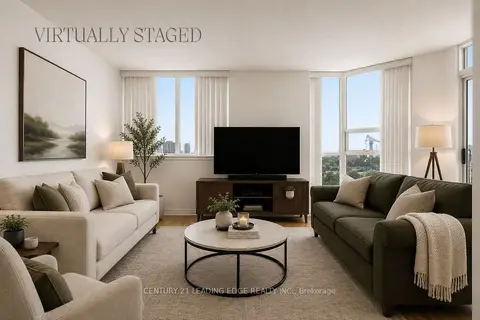
$575,000
2 bd2 ba1 pk1000-1199 ft²
2466 Eglinton Avenue E #804
Eglinton East, Toronto
Condo Apartment · MLS® E13746024 · CENTURY 21 LEADING EDGE REALTY INC.
$540,000
Reduced $25,000
2+1 bd2 ba1 pk1000-1199 ft²
2466 Eglinton Avenue E 214
Eglinton East, Toronto
Condo Apartment · MLS® E13708574 · THE CANADIAN HOME REALTY INC.
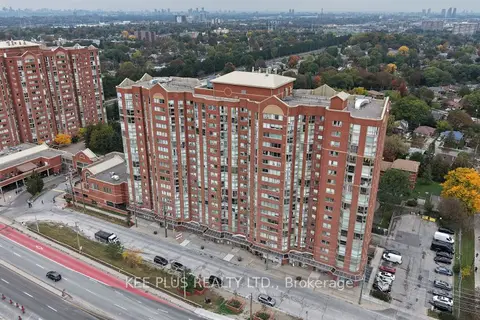
$539,900
Reduced $30,000
2+1 bd2 ba1 pk1000-1199 ft²
2466 E Eglinton Avenue E 819
Eglinton East, Toronto
Condo Apartment · MLS® E13842026 · KEE PLUS REALTY LTD.