246 Spadina Avenue
Kensington-Chinatown, Toronto, M5T 2C2
$2,350,000
Listed 28 days ago · MLS® C13812010
About this home
Exceptional mixed-use opportunity at 246 Spadina Ave, Toronto! This prominent property features a spacious main storefront of over 2,000 sq. ft., offering excellent flexibility for a variety of retail, commercial, office, showroom, or service uses. The property also includes a recently updated 2-bedroom apartment with 2.5 washrooms, providing comfortable residential accommodation or additional income potential. Enjoy the added convenience of ample parking at the rear, a valuable feature in this central Toronto location. With a strong combination of commercial space, residential accommodation, parking, and prominent street presence, this property offers a unique opportunity for an owner-user or investor. Seller is open to considering Vendor Take-Back (VTB) financing for qualified buyers, subject to mutually acceptable terms. A versatile property with tremendous potential and multiple possibilities. Great opportunity awaits the right buyer!
Details
- Type
- Store W Apt/Office
- Lot
- 16.75 × 118 ft
- Garage
- None
- Property tax
- $23,679 (2025)
- Neighbourhood
- Kensington-Chinatown
- Municipality
- Toronto C01
Heating, cooling and services
- Heating
- Gas Forced Air Closed
- Air conditioning
- Yes
- Utilities
- Yes
Building and exterior
- Building area
- 5,000 Square Feet
More
- Possession
- 60-90
- Cross street
- Spadina and Dundas
Location
Location is approximate. See nearby homes on the map
Recent sales nearby
See what similar homes within 1 km sold for in the last year. Create a free account or sign in to see them.
The neighbourhood
Getting around Very walkable
- 🚇 St. Patrick Subway14 min walk
- 🚇 Osgoode Subway15 min walk
- 🚆 Toronto Union Station GO1.6 km
Within a 10-minute walk: 21 grocery stores, 516 cafés and restaurants, 22 parks, 27 pharmacies. Nearest grocery: Kai Wei Supermarket (100 m). Nearest park: Randy Padmore Park (300 m).
Schools nearby
Elementary
- Ogden Junior Public School
EQAO: Gr 6 reading 77%, math 53%4 min walk - Ryerson Community School
EQAO: Gr 6 reading 65%, math 26%6 min walk - Beverley School9 min walk
- Cornerstone Preparatory School Private9 min walk
Secondary
- Downtown Vocal Music Academy of Toronto Private5 min walk
- Heydon Park Secondary School
EQAO: Gr 9 math 8%7 min walk - Subway Academy II Private8 min walk
EQAO: share of students meeting the provincial standard (2024–25). Ontario average: Gr 6 reading 86%, math 51%; Gr 9 math 55%; literacy test 83%.
Closest schools, not school zones. Check which school serves this address with the school board before relying on it.
Who lives here postal area M5T
- Owners / renters
- 32% / 68%
- Median household income
- $61,600
- Average age
- 42
- Children under 15
- 7%
- Homes
- 1% detached, 56% high-rise
- Commute by transit
- 24%
- Population
- 17,903
Languages spoken most at home besides English: Mandarin 10.4%, Yue (Cantonese) 9.2%, Vietnamese 1.3%, Spanish 1%.
Flood and conservation No mapped hazard
Not inside a mapped flood plain or regulated area.
Screening maps only. Ask the conservation authority for a property inquiry before relying on this.
Safety
Major crime per resident in Kensington-Chinatown (2025): 126% above the Toronto average, down 13% from the year before.
- Assault163% above average
- Break and enter134% above average
- Auto theft47% below average
- Robbery146% above average
- Theft from vehicles302% above average
- Shootings169% above average
Crime Severity Index for Toronto police: 60 vs 57 for Ontario (2025).
Police-reported figures for the whole neighbourhood, not this street. Rates use the area’s resident population.
Development nearby 12 active
-
50 STEPHANIE ST · 450 mOfficial Plan / Zoning By-law Amendment · Under Review · applied 2025Combined Official Plan & Zoning By-law Amendment for an 11-storey purpose-built rental residential building atop a 3-storey podium. The proposed development…Application details
-
8 CAMDEN ST · 450 mSite Plan · Under Review · applied 2023Site Plan Application to permit a 19-storey mixed use building with retail space on the ground floor and 200 residential units above.Application details
-
443 QUEEN ST W · 350 mSite Plan · Under Review · applied 2023Queen-Spadina Ontario LineApplication details
-
457 RICHMOND ST W · 450 mSite Plan · Under Review · applied 2023Site Plan Control application to facilitate the development of a 19-storey mixed use building with a height of 57 metres, 140 residential units and 107 square…Application details
-
444 RICHMOND ST W · 400 mSite Plan · Under Review · applied 2022Site Plan Approval application for a proposed 19-storey mixed-use building comprised of 117 residential dwelling units, 339 square metres of retail space on…Application details
-
465 RICHMOND ST W · 450 mSite Plan · Under Review · applied 2021Proposal for a hotel development containing a two storey podium which connects two tower elements with total heights of 19-storeys each tower along Richmond…Application details
18 more within 500 m.
Rezoning, site plan, subdivision and condominium applications filed with the city.
Distances are approximate. Places © OpenStreetMap contributors. Neighbourhood figures: Statistics Canada, 2021 Census. School results: EQAO via Ontario Data Catalogue (Open Government Licence – Ontario). Neighbourhood crime: Toronto Police Service Public Safety Data Portal (Open Government Licence – Toronto Police Service). Crime Severity Index: Statistics Canada. Planning applications: City of Toronto open data.
Living here
Commute
To Union Station (downtown Toronto): 2 km. Transit times · Driving times
Coming transit
- 🚧 Chinatown 300 m
- 🚧 King West GO Transit900 m
- 🚧 Osgoode 900 m
Stations under construction or approved. Opening dates are the latest public estimates and often move.
Noise Nothing major nearby
No highway within 500 m, rail line within 300 m, or airport flight path nearby.
Distances from the map, not noise measurements. Visit at rush hour to judge for yourself.
What can be built CR
Commercial Residential (with a site-specific exception).
From Toronto’s Zoning By-law 569-2013 map. Lot size, setbacks and trees decide what actually fits; check with a planner before you buy.
Building permits
- Multiple Projects · 2019 · ClosedREV02: Revision to permit 18-266039 BLD 01. BASEMENT: Proposal to replace existing washroom and furnace with new. Add new storage room…
10 permits on this block of the street in the last 2 years.
Permits filed with the City of Toronto. A permit doesn’t mean the work passed final inspection.
Trees
99 City street trees within 100 m, mostly honeys. That’s more than the Toronto average of 42.
Trees on City boulevards only, not private yards or parks.
Internet High-speed
50/10 Mbps or faster available here by cable, fibre or DSL (the federal high-speed target).
From the federal broadband map. Check exact speeds and providers for the address.
Zoning, heritage, building permits and street trees: City of Toronto open data (Open Government Licence – Toronto). Roads, rail, airports and planned stations © OpenStreetMap contributors. Internet: Innovation, Science and Economic Development Canada, National Broadband Data.
Listed by CENTURY 21 REGAL REALTY INC..
Listing information provided by PropTx Innovations Inc. and TRREB; deemed reliable but not guaranteed accurate by PropTx.
Similar homes nearby
See more in Toronto
$2,380,000
27 & 29 Kensington Avenue
Kensington-Chinatown, Toronto
Store W Apt/Office · MLS® C13872128 · REAL ONE REALTY INC.
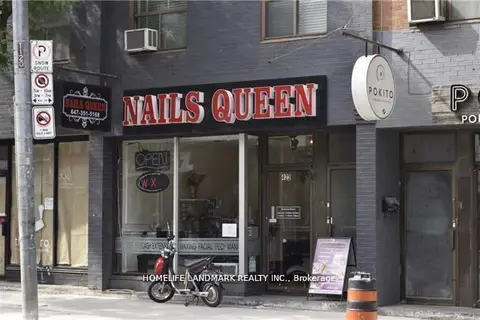
$2,499,000
Reduced $139,000
422 Queen Street W
Kensington-Chinatown, Toronto
Commercial Retail · MLS® C12701700 · HOMELIFE LANDMARK REALTY INC.
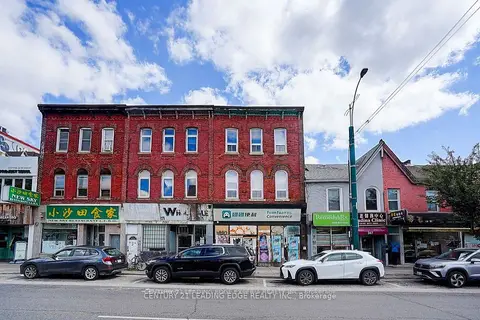
$2,688,000
349 Spadina Avenue
Kensington-Chinatown, Toronto
Commercial Retail · MLS® C13010072 · CENTURY 21 LEADING EDGE EXPERIA REALTY INC.
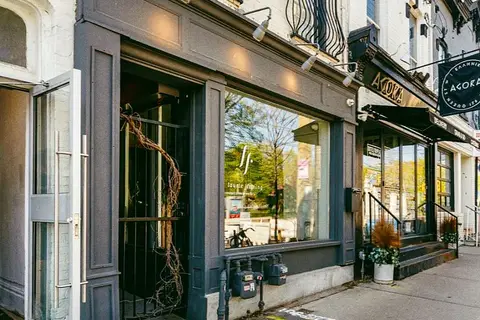
$2,350,000
919 Queen Street W
Niagara, Toronto
Store W Apt/Office · MLS® C13622718 · SOTHEBY'S INTERNATIONAL REALTY CANADA
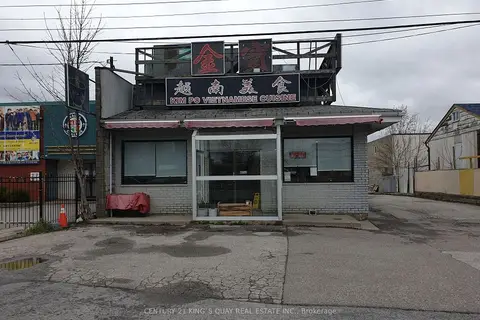
$2,388,000
2 ba
58 Redlea Avenue
Milliken, Toronto
Commercial Retail · MLS® E12949398 · CENTURY 21 KING`S QUAY REAL ESTATE INC.
$2,395,000
4 ba
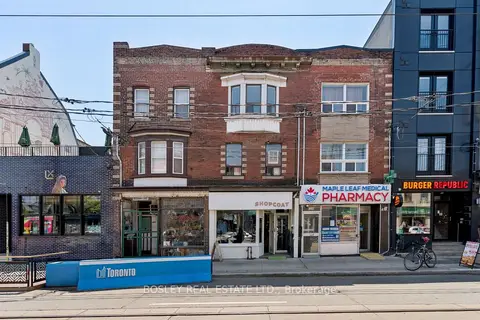
1167 Dundas Street W
Trinity-Bellwoods, Toronto
Investment · MLS® C13814822 · BOSLEY REAL ESTATE LTD.
$2,399,900
Reduced $100,000
2 bd9 ba
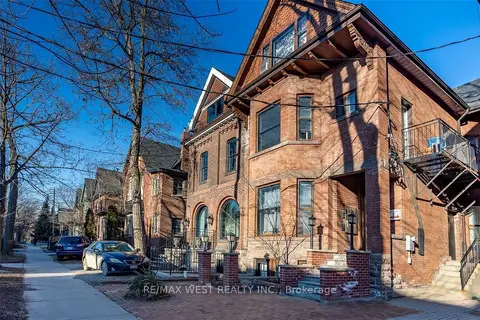
125 Madison Avenue
Annex, Toronto
Investment · MLS® C13104542 · RE/MAX WEST REALTY INC.
$2,300,000
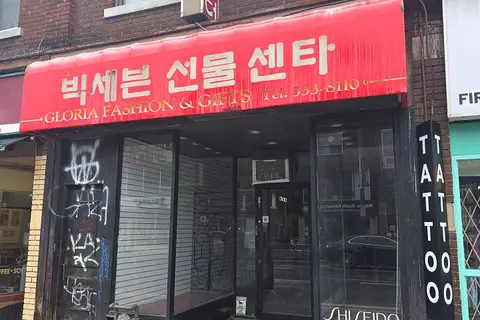
654 Bloor Street W
Annex, Toronto
Store W Apt/Office · MLS® C13079186 · RIGHT AT HOME REALTY