246 Jeanine Street N
Sudbury, Greater Sudbury, P3B 0E5
$849,000
- 4 bedrooms
- 3 bathrooms
- 6 parking
- 2000-2500 sq ft
Listed 60 days ago · MLS® X13702728
About this home
Welcome to 246 Jeanine Street! Discover the Redefined Luxury Fairview Model: A Detached Home by "Belmar Builders". specious foyer and open concept, Main floor with 9 foot ceiling that creates a bright and airy atmosphere, beautiful kitchen featuring quartz countertops, Large central island and oversize walk-in pantry "Enjoy stunning quartz countertops in the kitchen and all Washrooms. The second floor features four bedrooms and two full Washrooms. Just minutes from all amenities The Perfect balance Of Space, Functionality, and Convinces, Driving Into the newly developed Redwood Sub Division Kids will Enjoy the Play Ground and Parents will enjoy the Convenience of being close to Schools, shopping and many nearby restaurants,
Details
- Type
- Detached
- Style
- 2-Storey
- Age
- 0-5 years
- Size
- 2000-2500 sq ft
- Lot
- 62.72 × 126.24 ft
- Basement
- Unfinished
- Garage
- Attached
- Kitchens
- 1
- Property tax
- $10,996 (2026)
- Neighbourhood
- Sudbury
- Municipality
- Greater Sudbury
- Price per sq ft
- $377 (about the same as detached houses in Greater Sudbury)
Interior
- Bedrooms
- 4 above ground
- Bathrooms
- 1 × 2-piece (main), 1 × 5-piece (second), 1 × 4-piece (second)
- Rooms
- 9 above ground
- Family room or den
- Yes
- Fireplace
- No
Heating, cooling and services
- Heating
- Forced Air, Gas
- Air conditioning
- Central Air
- Water and sewer
- Sewer
Building and exterior
- Style
- 2-Storey
- Exterior
- Aluminum Siding, Brick
- Roof
- Asphalt Shingle
- Foundation
- Concrete Block
- Age
- 0-5 years
- Faces
- South
Parking
- Garage spaces
- 2
- Total parking
- 6
- Driveway and parking
- Available
Lot
- Size
- 62.72 × 126.24 ft (irregular)
- Acreage
- < .50
More
- Possession
- TBA
- Nearby
- Hospital, Place Of Worship, School Bus Route, School
- Cross street
- Jeanine Street and Noah Court
Rooms
| Room | Level | Size | Features |
|---|---|---|---|
| Living Room | Main | 4.69 × 5.6 m (15'5" × 18'4") | |
| Dining Room | Main | 3.26 × 2.77 m (10'8" × 9'1") | |
| Kitchen | Main | 4.99 × 2.92 m (16'4" × 9'7") | |
| Pantry | Main | 1.85 × 2.95 m (6'1" × 9'8") | |
| Den | Main | 2.65 × 2.92 m (8'8" × 9'7") | |
| Primary Bedroom | Second | 3.87 × 4.91 m (12'8" × 16'1") | |
| Bedroom 2 | Second | 3.87 × 3.77 m (12'8" × 12'4") | |
| Bedroom 3 | Second | 4.17 × 3.29 m (13'8" × 10'10") | |
| Bedroom 4 | Second | 3.16 × 3.99 m (10'4" × 13'1") |
Listed by RE/MAX GOLD REALTY INC..
Listing information provided by PropTx Innovations Inc. and TRREB; deemed reliable but not guaranteed accurate by PropTx.
Similar homes nearby
See more in Greater Sudbury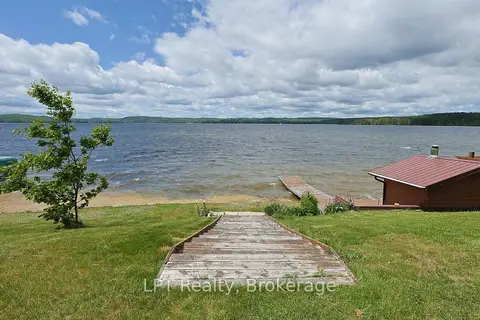
$994,900
3 bd3 ba20 pk3500-5000 ft²
42 Elks Club Road
Onaping Falls, Greater Sudbury
Detached · MLS® X13826790 · LPT Realty
$999,900
Reduced $50,099
4 bd2 ba3 pk2000-2500 ft²
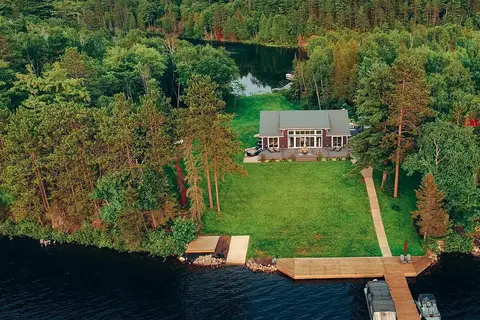
7 La Casa Del Lago Road
Remote Area, Greater Sudbury
Detached · MLS® X13650040 · REAL BROKER ONTARIO LTD.