2450 Old Bronte Road 614
1019 - WM Westmount, Oakville, L6M 4J2 · More in this building
$449,999
- 1 bedrooms
- 1 bathrooms
- 1 parking
- 500-599 sq ft
Listed 15 days ago · MLS® W13862714
About this home
Welcome to one of Oakville's most distinctive new buildings, The Branch, just completed last year and unlike anything else in town. This stylish sixth-floor suite offers panoramic views of the Westmount community from your own private balcony, giving you a peaceful backdrop to your daily life. Inside, the space is bright and thoughtfully laid out with 9-foot ceilings, floor-to-ceiling windows, and an open-concept design that feels both modern and inviting. The kitchen features sleek white cabinetry, with a built-in fridge and dishwasher that blend seamlessly behind cabinet-matched facades-clean, minimalist, and elegant. But what truly sets this building apart are the exceptional amenities that rival luxury resorts: an Olympic-sized swimming pool and a full-scale fitness centre--not just a small room with a few weights--both overlooking an expansive outdoor terrace. Host unforgettable gatherings in the indoor/outdoor BBQ kitchen and party room, or book one of the guest suites for overnight visitors. You'll also find a dog washing station, secure parcel delivery room, library-style foyer, and beautifully designed entertainment lounges. Set in the heart of the Preserve, you're surrounded by parks, trails, shopping, and great schools-all within easy reach. Whether you're a first-time buyer, downsizer, or investor, this is your opportunity to own in one of Oakville's most impressive and unique new communities.
Details
- Type
- Condo Apartment
- Style
- Apartment
- Age
- 0-5 years
- Size
- 500-599 sq ft
- Basement
- Apartment
- Garage
- Underground
- Kitchens
- 1
- Property tax
- $2,149 (2025)
- Maintenance fee
- $467/month
- Neighbourhood
- 1019 - WM Westmount
- Municipality
- Oakville
- Price per sq ft
- $819 (16% above condo apartments in 1019 - WM Westmount, $706)
- Fee per sq ft
- $0.85/month (Oakville median $0.83)
Interior
- Bedrooms
- 1 above ground
- Bathrooms
- 1 × 4-piece (main)
- Rooms
- 4 above ground
- Family room or den
- No
- Fireplace
- No
- Laundry
- In-Suite Laundry, Ensuite
- Features
- Primary Bedroom - Main Floor
Heating, cooling and services
- Heating
- Forced Air, Gas
- Air conditioning
- Central Air
Building and exterior
- Style
- Apartment
- Exterior
- Concrete
- Roof
- Asphalt Rolled
- Foundation
- Poured Concrete
- Age
- 0-5 years
- Outdoor
- Porch Enclosed
Parking
- Garage spaces
- 1
- Total parking
- 1
- Driveway and parking
- Underground
Condo
- Building
- The Branch
- Monthly fee
- $467
- Fee includes
- Heat Included, Common Elements Included, CAC Included, Building Insurance Included
- Locker
- Ensuite+Exclusive
- Balcony
- Enclosed
- Exposure
- East
- View
- City, Panoramic
- Pets
- Yes-with Restrictions
- Property manager
- ICC PROPERTY MANAGEMENT
More
- Possession
- Flex
- Cross street
- Bronte and Pine Glen
Rooms
| Room | Level | Size | Features |
|---|---|---|---|
| Kitchen | Main | 4.3 × 2.7 m (14'1" × 8'10") | Combined w/Dining |
| Dining Room | Main | 4.3 × 2.7 m (14'1" × 8'10") | Combined w/Kitchen |
| Great Room | Main | 3 × 3.2 m (9'10" × 10'6") | |
| Primary Bedroom | Main | 3 × 3 m (9'10" × 9'10") | |
| Bathroom | Main | 4 Pc Bath |
History of this address
7 earlier listings at this address, with sold and leased prices. Create a free account or sign in to see them.
Location
Location is approximate. See nearby homes on the map
Recent sales nearby
See what similar homes within 1 km sold for in the last year. Create a free account or sign in to see them.
The neighbourhood
Getting around Somewhat walkable
- 🚆 Bronte GO4.6 km
Within a 10-minute walk: no grocery stores, 5 cafés and restaurants, 3 parks, 2 pharmacies. Nearest park: Valleyridge Park (450 m).
Schools nearby
Elementary
- Palermo Public School
EQAO: Gr 6 reading 94%, math 68%4 min walk - St. Mary Catholic Elementary School Catholic
EQAO: Gr 6 reading 100%, math 75%17 min walk - St. Joan of Arc Catholic Elementary School Catholic
EQAO: Gr 6 reading 95%, math 72%1.3 km - Emily Carr Public School
EQAO: Gr 6 reading 92%, math 72%1.3 km
Secondary
- École secondaire catholique Sainte-Trinité Catholic · French5 min walk
- Garth Webb Secondary School
EQAO: Gr 9 math 84%, literacy test 94%1.6 km
EQAO: share of students meeting the provincial standard (2024–25). Ontario average: Gr 6 reading 86%, math 51%; Gr 9 math 55%; literacy test 83%.
Closest schools, not school zones. Check which school serves this address with the school board before relying on it.
Who lives here postal area L6M
- Owners / renters
- 82% / 18%
- Median household income
- $143,000
- Average age
- 38
- Children under 15
- 21%
- Homes
- 58% detached, 4% high-rise
- Commute by transit
- 7%
- Population
- 72,547
Languages spoken most at home besides English: Mandarin 5.6%, Arabic 2.4%, Spanish 2.3%, Urdu 1.3%.
Safety
Crime Severity Index for Halton Region (Oakville/Burlington) police: 31 vs 57 for Ontario (2025).
Police-reported figures for the whole police service area, not this street. Rates use the area’s resident population.
Distances are approximate. Places © OpenStreetMap contributors. Neighbourhood figures: Statistics Canada, 2021 Census. School results: EQAO via Ontario Data Catalogue (Open Government Licence – Ontario). Crime Severity Index: Statistics Canada.
Living here
Commute
To downtown Hamilton: 21 km. Transit times · Driving times
Noise Nothing major nearby
No highway within 500 m, rail line within 300 m, or airport flight path nearby.
Distances from the map, not noise measurements. Visit at rush hour to judge for yourself.
Internet High-speed
50/10 Mbps or faster available here by cable, fibre or DSL (the federal high-speed target).
From the federal broadband map. Check exact speeds and providers for the address.
Roads, rail, airports and planned stations © OpenStreetMap contributors. Internet: Innovation, Science and Economic Development Canada, National Broadband Data.
Listed by RE/MAX ESCARPMENT REALTY INC..
Listing information provided by PropTx Innovations Inc. and TRREB; deemed reliable but not guaranteed accurate by PropTx.
Similar homes nearby
See more in Oakville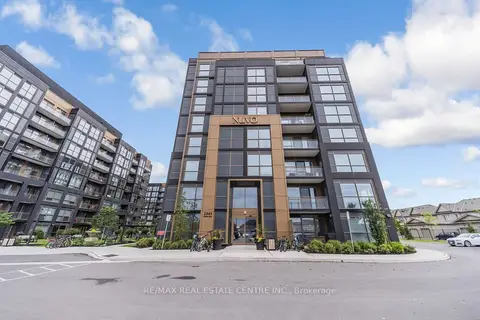
$459,900
2 bd2 ba1 pk700-799 ft²
2343 Khalsa Gate 611
1019 - WM Westmount, Oakville
Condo Apartment · MLS® W14082812 · RE/MAX REAL ESTATE CENTRE INC.
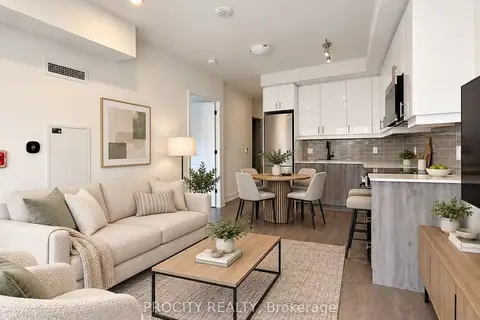
$469,990
1+1 bd2 ba1 pk500-599 ft²
2343 KHALSA Gate 129
1019 - WM Westmount, Oakville
Condo Apartment · MLS® W13819230 · PROCITY REALTY
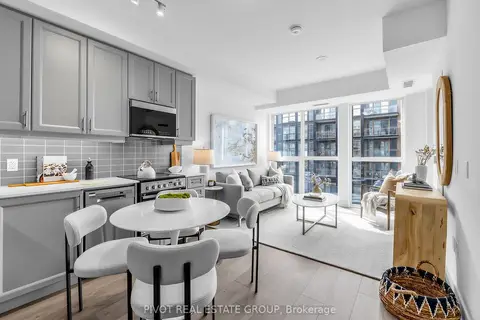
$429,900
1+1 bd2 ba1 pk500-599 ft²
2343 Khalsa Gate 638
1019 - WM Westmount, Oakville
Common Element Condo · MLS® W13815928 · PIVOT REAL ESTATE GROUP
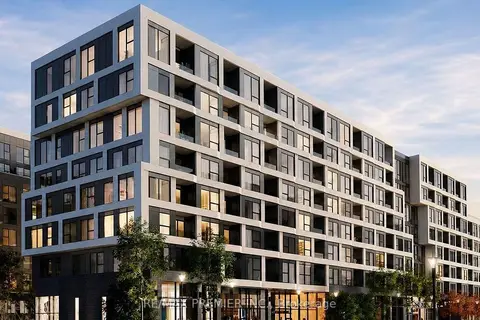
$414,999
1 bd1 ba1 pk500-599 ft²
2450 Old Bronte Road 544
1019 - WM Westmount, Oakville
Condo Apartment · MLS® W14088022 · RE/MAX PREMIER INC.
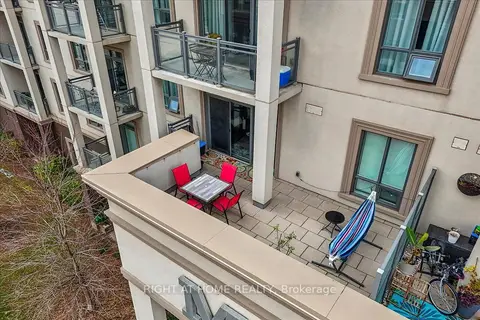
$399,999
1 bd1 ba1 pk500-599 ft²
2490 Old Bronte Road 301
1019 - WM Westmount, Oakville
Condo Apartment · MLS® W13738992 · RIGHT AT HOME REALTY
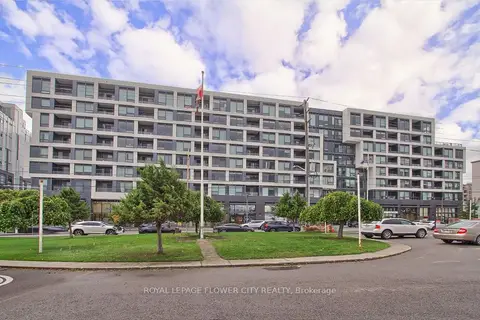 New
$499,999
2 bd2 ba1 pk700-799 ft²
2450 Old Bronte Road 239
1019 - WM Westmount, Oakville
Condo Apartment · MLS® W14096108 · ROYAL LEPAGE FLOWER CITY REALTY
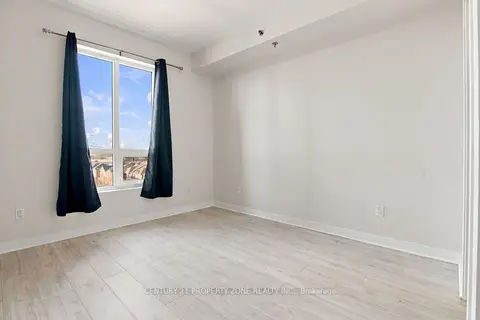 New
$389,000
1 bd1 ba1 pk500-599 ft²
2490 Old Bronte Road 510
1019 - WM Westmount, Oakville
Condo Apartment · MLS® W14095088 · CENTURY 21 PROPERTY ZONE REALTY INC.
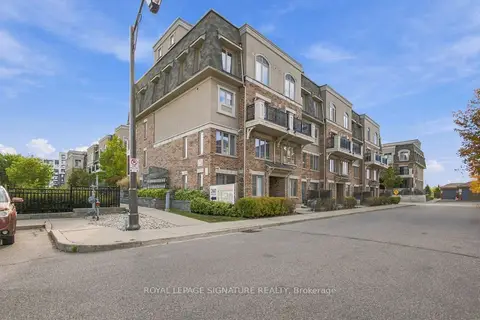
$525,900
Reduced $14,099
2 bd2 ba1 pk900-999 ft²
2441 Greenwich Drive 61
1019 - WM Westmount, Oakville
Condo Townhouse · MLS® W13837924 · ROYAL LEPAGE SIGNATURE REALTY