2450 Old Bronte Road 242
1019 - WM Westmount, Oakville, L6M 4J2 · More in this building
$569,000
- 2 bedrooms
- 2 bathrooms
- 1 parking
- 700-799 sq ft
Listed 165 days ago · MLS® W13103956
About this home
Experience a new standard of elegance in this pristine, brand-new 2-bedroom, 2-bathroom suite. Designed to maximize natural light, the open-concept layout creates a serene sanctuary above the city. Residents enjoy exclusive access to world-class amenities, including a professional-grade fitness center, a tranquil rain room, and a stunning indoor pool. With a dedicated parking space, and seamless access to Highways 403, 407, and Oakville Trafalgar Memorial Hospital, this residence perfectly blends sophisticated retreat with urban connectivity. Secure your place in Oakville's premier new community today.
Details
- Type
- Condo Apartment
- Style
- Apartment
- Size
- 700-799 sq ft
- Basement
- None
- Garage
- Underground
- Kitchens
- 1
- Property tax
- $3,096 (2025)
- Maintenance fee
- $600/month
- Neighbourhood
- 1019 - WM Westmount
- Municipality
- Oakville
- Price per sq ft
- $759 (8% above condo apartments in 1019 - WM Westmount, $706)
- Fee per sq ft
- $0.80/month (Oakville median $0.83)
Interior
- Bedrooms
- 2 above ground
- Bathrooms
- 1 × 4-piece (flat), 1 × 3-piece (flat)
- Rooms
- 5 above ground
- Family room or den
- No
- Fireplace
- No
- Laundry
- In-Suite Laundry, Ensuite
- Features
- Primary Bedroom - Main Floor
Heating, cooling and services
- Heating
- Forced Air, Gas
- Air conditioning
- Central Air
Building and exterior
- Style
- Apartment
- Roof
- Flat
- Foundation
- Concrete
Parking
- Garage spaces
- 1
- Total parking
- 1
Condo
- Monthly fee
- $600
- Fee includes
- Common Elements Included
- Balcony
- Enclosed
- Exposure
- North East
- Pets
- Yes-with Restrictions
- Property manager
- ICC Property Management Ltd
More
- Possession
- Immediate
- Cross street
- Bronte rd / Dundas st
Rooms
| Room | Level | Size | Features |
|---|---|---|---|
| Kitchen | Flat | 4.5 × 3.21 m (14'9" × 10'6") | Combined w/Dining |
| Living Room | Flat | 3.34 × 3.71 m (10'11" × 12'2") | Balcony |
| Primary Bedroom | Flat | 3.06 × 4.16 m (10' × 13'8") | Walk-In Closet(s), 3 Pc Ensuite |
| Bathroom | Flat | 3.06 × 1.95 m (10' × 6'5") | 3 Pc Ensuite |
| Bedroom 2 | Flat | 2.78 × 3.71 m (9'1" × 12'2") | Closet |
| Bathroom | Flat | 1.63 × 3.11 m (5'4" × 10'2") | 4 Pc Bath |
History of this address
1 earlier listing at this address, with sold and leased prices. Create a free account or sign in to see them.
Listed by CMI REAL ESTATE INC..
Listing information provided by PropTx Innovations Inc. and TRREB; deemed reliable but not guaranteed accurate by PropTx.
Similar homes nearby
See more in Oakville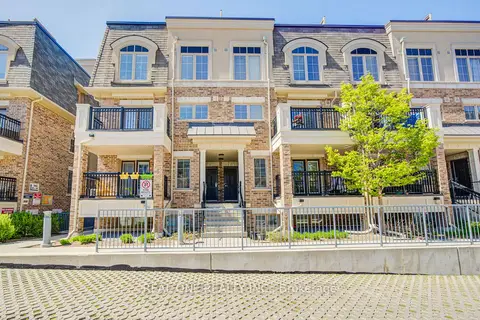
$569,000
Reduced $20,900
2 bd2 ba1 pk900-999 ft²
2441 Greenwich Drive 14
1019 - WM Westmount, Oakville
Condo Townhouse · MLS® W13831294 · REAL ONE REALTY INC.
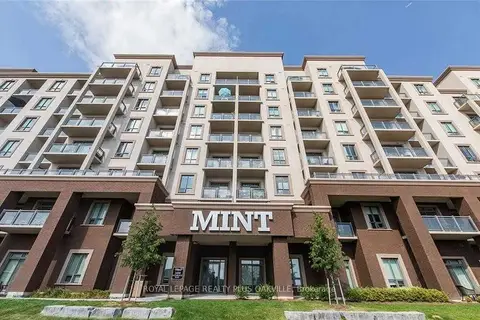
$569,000
2 bd2 ba1 pk800-899 ft²
2490 Old Bronte Road 221
1019 - WM Westmount, Oakville
Condo Apartment · MLS® W13841992 · ROYAL LEPAGE REALTY PLUS OAKVILLE
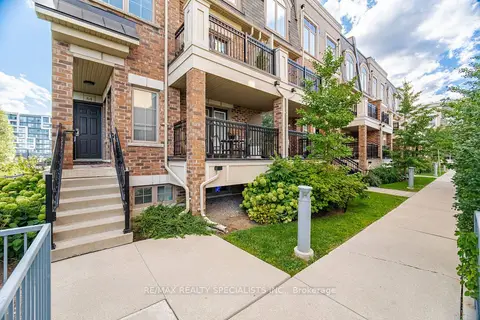
$550,900
2 bd2 ba1 pk900-999 ft²
2441 Greenwich Drive 66
1019 - WM Westmount, Oakville
Condo Townhouse · MLS® W13859066 · RE/MAX REALTY SPECIALISTS INC.
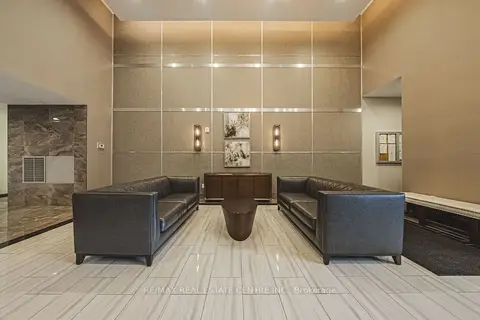
$549,900
2 bd2 ba1 pk800-899 ft²
2486 Old Bronte Road 706
1019 - WM Westmount, Oakville
Condo Apartment · MLS® W14083842 · RE/MAX REAL ESTATE CENTRE INC.
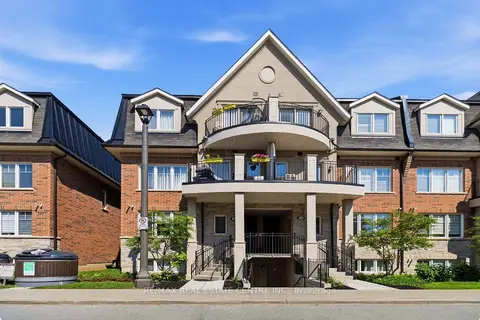
$549,000
Reduced $20,000
2+1 bd2 ba1 pk1000-1199 ft²
2420 Baronwood Drive 9-01
1019 - WM Westmount, Oakville
Condo Townhouse · MLS® W13641744 · RE/MAX REAL ESTATE CENTRE INC.
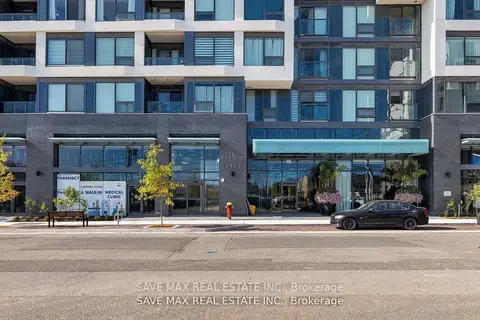
$599,000
2 bd2 ba1 pk800-899 ft²
2450 Old Bronte Road 510
1019 - WM Westmount, Oakville
Condo Apartment · MLS® W13872484 · SAVE MAX REAL ESTATE INC.
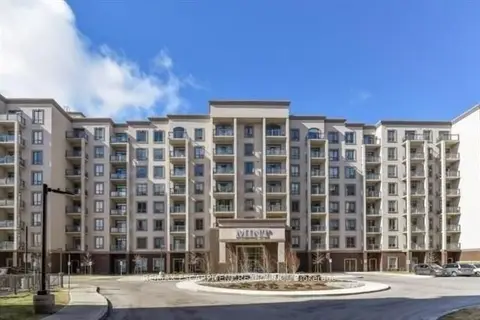
$599,000
2 bd2 ba2 pk800-899 ft²
2490 Old Bronte Road 223
1019 - WM Westmount, Oakville
Condo Apartment · MLS® W13883046 · RE/MAX ESCARPMENT REALTY INC.
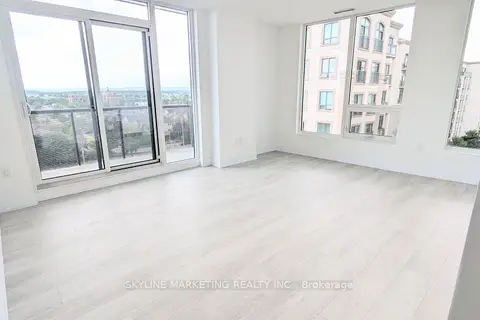
$599,900
2+1 bd2 ba1 pk900-999 ft²
2450 Old Bronte Road 244
1019 - WM Westmount, Oakville
Condo Apartment · MLS® W13816780 · SKYLINE MARKETING REALTY INC.