245 Mclevin Avenue 2
Malvern, Toronto, M1B 1E7
$549,000
- 2 bedrooms
- 1 bathrooms
- 1 parking
- 700-799 sq ft
Listed 143 days ago · MLS® E13216648
About this home
Welcome to this beautifully maintained, modern home at 245 McLevin Avenue, Unit 2, located in one of Scarborough's most desirable communities. Less than 5 years old, this well-maintained property offers contemporary living with exceptional convenience. Enjoy the benefits of living in a highly desirable neighborhood with exceptional access to everyday amenities: Walking distance to shopping plazas, grocery stores, restaurants, cafés, and popular establishments, including McDonald's and other dining options. Minutes to Highway 401, providing seamless access across the GTA.Excellent public transportation options with quick access to TTC routes and GO Transit for easy commuting.Close to parks, playgrounds, recreational centres, fitness facilities, and community amenities.Near reputable schools, childcare centres, and educational institutions.Convenient access to hospitals and healthcare centres. Don't miss this opportunity to own a modern home in one of Scarborough's most convenient and in-demand locations.
Details
- Type
- Condo Townhouse
- Style
- Stacked Townhouse
- Age
- 0-5 years
- Size
- 700-799 sq ft
- Basement
- None
- Garage
- Underground
- Kitchens
- 1
- Property tax
- $2,591 (2025)
- Maintenance fee
- $226/month
- Neighbourhood
- Malvern
- Municipality
- Toronto E11
- Price per sq ft
- $732 (38% above condo townhouses in Malvern, $529)
Interior
- Bedrooms
- 2 above ground
- Bathrooms
- 1 × 4-piece
- Rooms
- 3 above ground
- Family room or den
- Yes
- Fireplace
- No
- Laundry
- Laundry Room, Laundry Closet
- Features
- Air Exchanger
Heating, cooling and services
- Heating
- Forced Air, Gas
- Air conditioning
- Central Air
Building and exterior
- Style
- Stacked Townhouse
- Exterior
- Brick
- Age
- 0-5 years
Parking
- Total parking
- 1
- Driveway and parking
- Reserved/Assigned
Condo
- Building
- 245 Mclevin Ave
- Monthly fee
- $226
- Balcony
- Open
- Exposure
- North West
- View
- Clear
- Pets
- Yes-with Restrictions
- Security
- Carbon Monoxide Detectors
- Property manager
- IIC Property Management LTD.
More
- Possession
- Flexible
- Nearby
- Clear View, Hospital, Park, Public Transit, School, School Bus Route
- Cross street
- Tapscott Rd and McLevin Ave.
Rooms
| Room | Level | Size | Features |
|---|---|---|---|
| Living Room | Main | 7.19 × 2.8 m (23'7" × 9'2") | Open Concept, Combined w/Kitchen, Laminate |
| Bedroom | Main | 2.8 × 2.4 m (9'2" × 7'10") | Broadloom |
| Bedroom 2 | Main | 3.63 × 2.66 m (11'11" × 8'9") | Broadloom |
| Kitchen | Main | 2.5 × 2.2 m (8'2" × 7'3") | Ceramic Floor, Stainless Steel Appl |
Living here
Short-term rentals
Only in your principal residence (where you live). The entire home can be rented up to 180 nights a year; renting up to 3 bedrooms while you live there has no limit. Hosts register with the City and collect the 6% accommodation tax.
Listed by RE/MAX IMPACT REALTY.
Listing information provided by PropTx Innovations Inc. and TRREB; deemed reliable but not guaranteed accurate by PropTx.
Similar homes nearby
See more in Toronto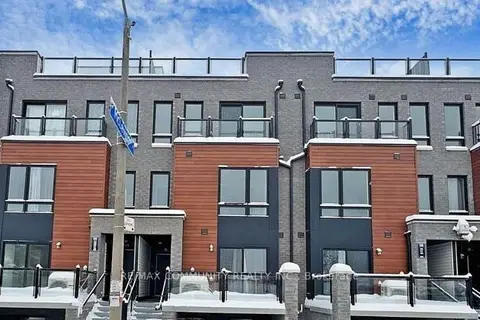
$549,900
2 bd2 ba1 pk1200-1399 ft²
165 Tapscott Road 20
Malvern, Toronto
Condo Townhouse · MLS® E13630674 · RE/MAX COMMUNITY REALTY INC.
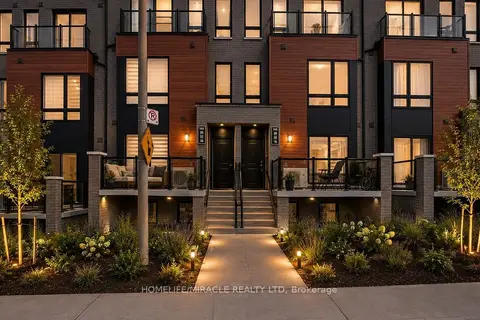
$539,000
2 bd2 ba1 pk900-999 ft²
145 Tapscott Road 8
Malvern, Toronto
Condo Townhouse · MLS® E13687334 · HOMELIFE/MIRACLE REALTY LTD
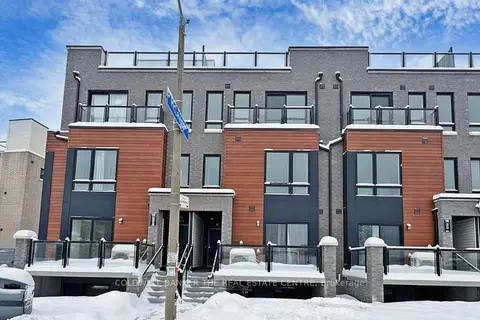
$565,000
2 bd2 ba1 pk900-999 ft²
165 Tapscott Road 32
Malvern, Toronto
Condo Townhouse · MLS® E13059676 · COLDWELL BANKER THE REAL ESTATE CENTRE
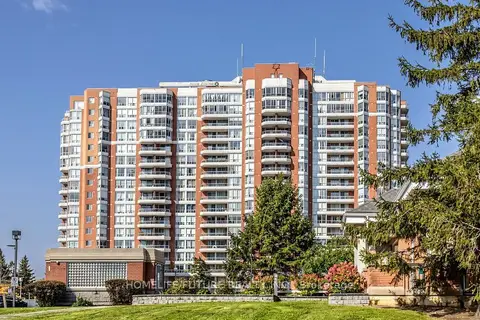
$529,900
2 bd2 ba2 pk1000-1199 ft²
430 Mclevin Avenue 1008
Malvern, Toronto
Condo Apartment · MLS® E14033326 · HOMELIFE/FUTURE REALTY INC.
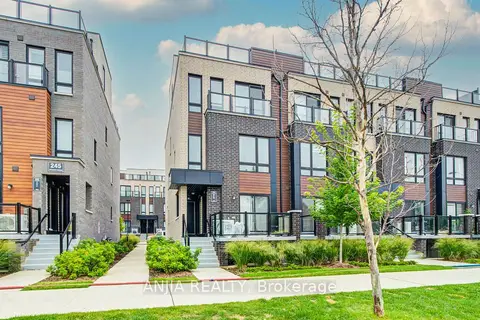
$569,000
Reduced $29,000
2 bd2 ba1 pk1000-1199 ft²
235 Mclevin Avenue 21
Malvern, Toronto
Condo Townhouse · MLS® E13738348 · ANJIA REALTY
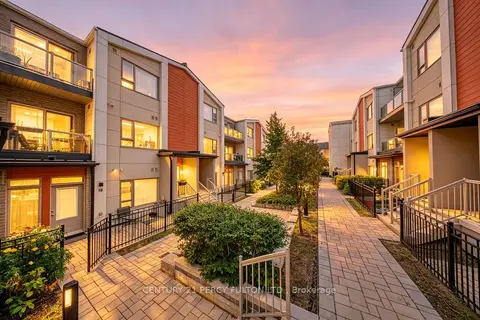
$569,999
2 bd2 ba1 pk700-799 ft²
70 Orchid Place Drive TH 19
Malvern, Toronto
Condo Townhouse · MLS® E13793642 · CENTURY 21 PERCY FULTON LTD.
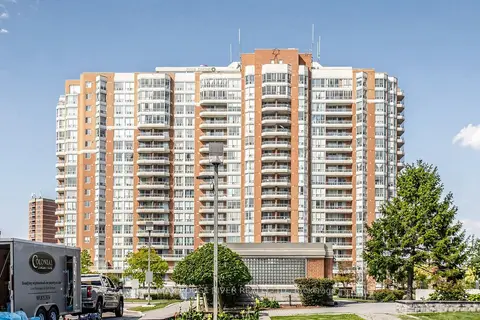 New
$525,000
2 bd2 ba1 pk1000-1199 ft²
430 McLevin Avenue 311
Malvern, Toronto
Condo Apartment · MLS® E14099042 · RE/MAX ROUGE RIVER REALTY LTD.
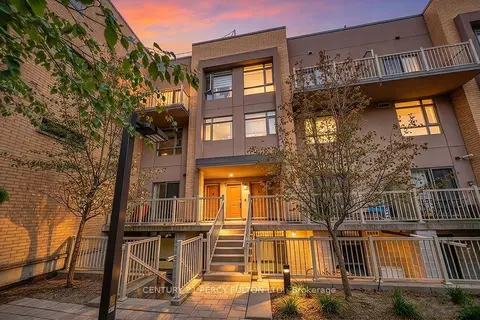
$574,999
2 bd2 ba1 pk1000-1199 ft²
90 Orchid Place Drive 304
Malvern, Toronto
Condo Townhouse · MLS® E13854392 · CENTURY 21 PERCY FULTON LTD.