245 Callaway Road
North R, London North, N6G 0N8
$3,200/mo
- 4+1 bedrooms
- 5 bathrooms
- 2 parking
- 2000-2249 sq ft
Listed 13 days ago · MLS® X13872064
About this home
Welcome to 245 Callaway Road, an exceptional multi-level residence located in one of North London's most prestigious and desirable neighborhoods. Offering 3 above-grade storeys plus a versatile half-finished basement, this spacious home features 5 generous bedrooms and 5 bathrooms-providing the ultimate setup for large or growing families seeking privacy and luxury.The light-filled main levels feature spacious living and dining areas designed for both elegant entertaining and everyday comfort. The crown jewel of the upper level is the expansive primary suite, complete with its own private balcony-your perfect personal retreat to enjoy morning coffee or peaceful evening views. The half-finished lower level offers endless potential for a home theatre, gym, or custom recreation space to suit your lifestyle.Unmatched location for families! Nestled in the top-ranked Central Secondary School district with convenient school bus service available right in the neighborhood. Enjoy the perfect blend of natural tranquility and urban convenience-you are just a 5-minute drive from the bustling Masonville Shopping District, restaurants, and entertainment. Surrounding the property are lush forest parks, picturesque ponds, scenic walking trails, and premier golf courses, offering an active outdoors lifestyle right at your doorstep.A rare combination of space, school district, and prime location. Don't miss this opportunity to make this dream home yours-schedule your private showing today!
Details
- Type
- Condo Townhouse
- Style
- 3-Storey
- Size
- 2000-2249 sq ft
- Basement
- Partial Basement
- Garage
- Attached
- Kitchens
- 1
- Neighbourhood
- North R
- Municipality
- London North
- Rent increase limit
- Depends on when the unit was first lived in: before Nov. 15, 2018 it’s covered by Ontario’s yearly limit (2.1% in 2026); after, there’s no cap.
Interior
- Bedrooms
- 4 above ground + 1 below
- Bathrooms
- 1 × 3-piece (third), 2 × 3-piece (second), 1 × 3-piece (basement), 1 × 2-piece (ground)
- Rooms
- 7 above ground + 4 below
- Family room or den
- No
- Fireplace
- Living Room
- Laundry
- In Basement
- Features
- Auto Garage Door Remote
- Furnished
- Unfurnished
Heating, cooling and services
- Heating
- Forced Air, Gas
- Air conditioning
- Central Air
Building and exterior
- Style
- 3-Storey
- Exterior
- Brick
Parking
- Garage spaces
- 1
- Total parking
- 2
Condo
- Balcony
- Terrace
- Exposure
- North
- View
- City
- Pets
- Yes-with Restrictions
- Property manager
- Lion Heart
Rental terms
- Rent includes
- Building Maintenance, Parking, Snow Removal, High Speed Internet
More
- Possession
- Property is vacant and move in ready.
- Cross street
- Callaway Road
Rooms
| Room | Level | Size | Features |
|---|---|---|---|
| Kitchen | Main | 3.61 × 2.72 m (11'10" × 8'11") | Access To Garage |
| Living Room | Main | 3.4 × 2.11 m (11'2" × 6'11") | Fireplace |
| Bedroom | Second | 3.81 × 3.3 m (12'6" × 10'10") | Balcony, 3 Pc Ensuite, Walk-In Closet(s) |
| Bedroom 2 | Second | 3.45 × 3.25 m (11'4" × 10'8") | |
| Bedroom 3 | Second | 3.56 × 3.28 m (11'8" × 10'9") | |
| Bedroom 4 | Third | 10.13 × 4.24 m (33'3" × 13'11") | |
| Bedroom 5 | Basement | 3.15 × 2.77 m (10'4" × 9'1") | |
| Other | Basement | 5.99 × 3.35 m (19'8" × 11') | |
| Foyer | Ground | 2.92 × 2.72 m (9'7" × 8'11") | |
| Laundry | Basement | 3.71 × 2.54 m (12'2" × 8'4") |
History of this address
4 earlier listings at this address, with sold and leased prices. Create a free account or sign in to see them.
Location
Location is approximate. See nearby homes on the map
The neighbourhood
Getting around Car-dependent
No subway, LRT or GO station within a short trip.
Within a 10-minute walk: no grocery stores, 0 cafés and restaurants, 6 parks. Nearest park: Villagewalk Commons (100 m).
Schools nearby
Elementary
- St. Catherine of Siena Elementary School Catholic
EQAO: Gr 6 reading 91%, math 58%12 min walk - Masonville Public School
EQAO: Gr 6 reading 91%, math 90%1.6 km - Jack Chambers Public School
EQAO: Gr 6 reading 100%, math 92%2.1 km
Secondary
- Medway High School
EQAO: Gr 9 math 69%, literacy test 84%1.5 km
EQAO: share of students meeting the provincial standard (2024–25). Ontario average: Gr 6 reading 86%, math 51%; Gr 9 math 55%; literacy test 83%.
Closest schools, not school zones. Check which school serves this address with the school board before relying on it.
Who lives here postal area N6G
- Owners / renters
- 71% / 29%
- Median household income
- $96,000
- Average age
- 38
- Children under 15
- 19%
- Homes
- 59% detached, 11% high-rise
- Commute by transit
- 4%
- Population
- 50,940
Languages spoken most at home besides English: Mandarin 3.4%, Arabic 2.8%, Spanish 2.2%, Korean 1.4%.
Safety
Crime Severity Index for London police: 73 vs 57 for Ontario (2025).
Police-reported figures for the whole police service area, not this street. Rates use the area’s resident population.
Distances are approximate. Places © OpenStreetMap contributors. Neighbourhood figures: Statistics Canada, 2021 Census. School results: EQAO via Ontario Data Catalogue (Open Government Licence – Ontario). Crime Severity Index: Statistics Canada.
Living here
Commute
To downtown London: 7 km. Transit times · Driving times
Noise Nothing major nearby
No highway within 500 m, rail line within 300 m, or airport flight path nearby.
Distances from the map, not noise measurements. Visit at rush hour to judge for yourself.
Internet High-speed
50/10 Mbps or faster available here by cable, fibre or DSL (the federal high-speed target).
From the federal broadband map. Check exact speeds and providers for the address.
Roads, rail, airports and planned stations © OpenStreetMap contributors. Internet: Innovation, Science and Economic Development Canada, National Broadband Data.
Listed by RIGHT AT HOME REALTY.
Listing information provided by PropTx Innovations Inc. and TRREB; deemed reliable but not guaranteed accurate by PropTx.
Similar homes nearby
See more in London North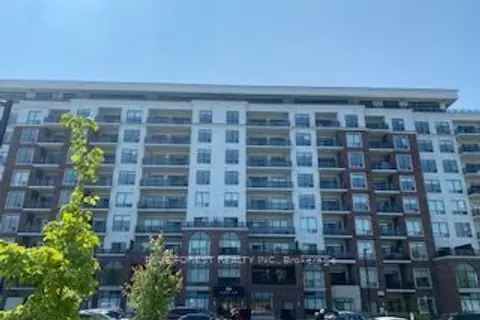
$3,195/mo
2 bd1 ba2 pk1600-1799 ft²
480 CALLAWAY Road 711
North R, London North
Condo Apartment · MLS® X13729294 · BLUE FOREST REALTY INC.
$3,250/mo
5 bd5 ba2 pk2000-2249 ft²
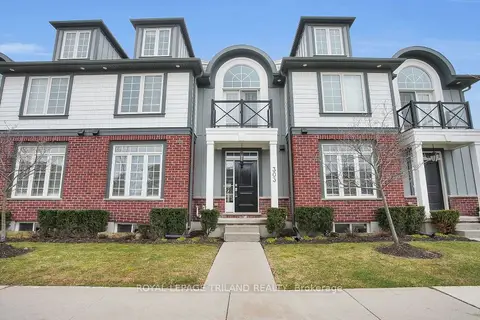
303 Callaway Road
North R, London North
Condo Townhouse · MLS® X13878910 · ROYAL LEPAGE TRILAND REALTY
$2,895/mo
Reduced $55
2 bd2 ba1 pk1000-1199 ft²
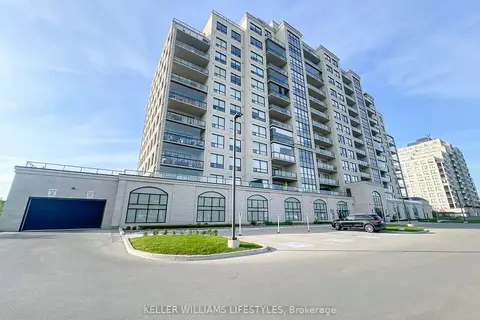
260 Village Walk Boulevard 512
North R, London North
Condo Apartment · MLS® X13781874 · KELLER WILLIAMS LIFESTYLES
$2,895/mo
5 bd5 ba2 pk1800-1999 ft²
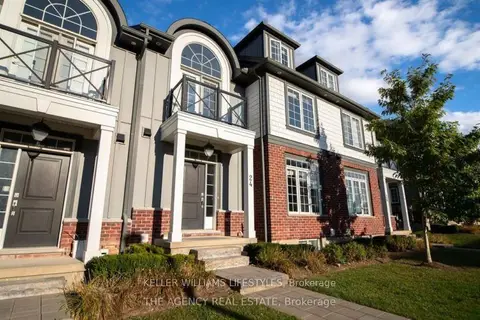
275 Callaway Road 24
North R, London North
Condo Townhouse · MLS® X13839028 · KELLER WILLIAMS LIFESTYLES
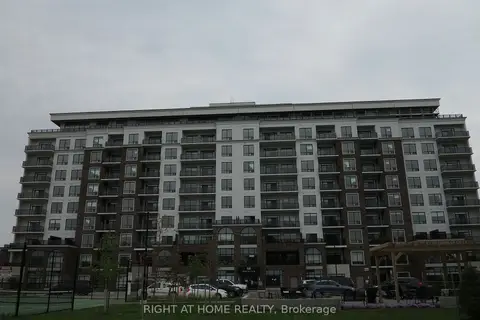
$2,890/mo
2 bd2 ba2 pk1400-1599 ft²
480 CALLAWAY Road 308
North R, London North
Condo Apartment · MLS® X14004274 · RIGHT AT HOME REALTY
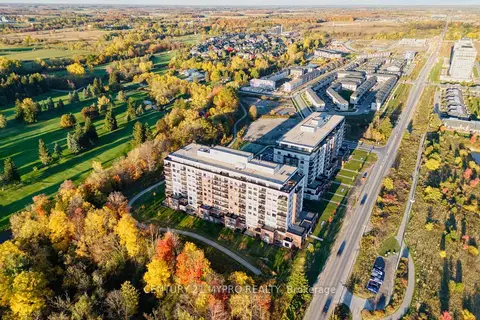 New
$2,800/mo
2+1 bd2 ba1 pk1400-1599 ft²
460 Callaway Road 208
North R, London North
Condo Apartment · MLS® X14093888 · CENTURY 21 MYPRO REALTY
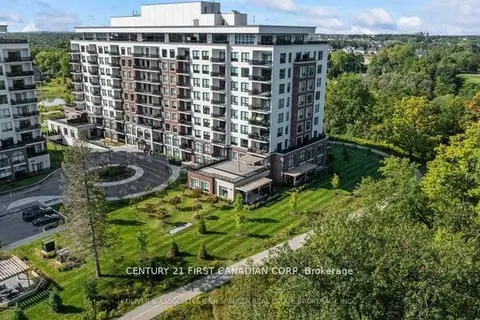
$2,750/mo
2 bd2 ba1200-1399 ft²
460 Callaway Road 709
North R, London North
Condo Apartment · MLS® X13838302 · CENTURY 21 FIRST CANADIAN CORP
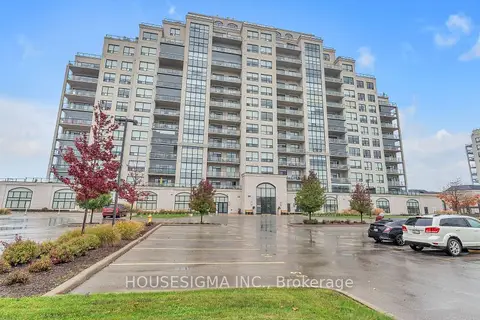 New
$2,750/mo
2 bd2 ba1 pk1400-1599 ft²
260 Villagewalk Boulevard 505
North R, London North
Condo Apartment · MLS® X14099146 · HOUSESIGMA INC.