2445 North Shore Road
Stanhope, Algonquin Highlands, K0M 1S0
$200,000
Reduced $25,000 from $225,000
- 3 bedrooms
- 1 bathrooms
- 11 parking
- 700-1100 sq ft
Listed 60 days ago · MLS® X13699458
About this home
Don't miss out on the deal of the year. Over 1 1/2 acres of land with a mature forest at the back and dotted with fruit trees at the front. This property is priced cheaper than vacant land. The original 3 bedroom house has great bones with a solid 18" fieldstone foundation and solid floor joists, a beautiful original granite fireplace, and a metal roof that does not leak! In need of cosmetics so you can Renovate to suit yourself, or start fresh. There's a drilled artesian well that pumps out 30 gallons per minute and the septic was replaced within the last two years. Sitting half way between Minden and Haliburton, with Ambulance and Fire services at the West end of North Shore road, the location is ideal. The added bonus of the Maple Lake public boat launch is right around the corner giving you access to the 4 lake chain of Cranberry, Pine, Green and Maple Lakes. It is currently lived in by the owner, but you will need to do some work here. With a bit of vision you'll see how you can make this a lovely updated home.
Details
- Type
- Detached
- Style
- 1 Storey/Apt
- Age
- 51-99 years
- Size
- 700-1100 sq ft
- Lot
- 310 × 238 ft
- Basement
- Unfinished
- Garage
- Attached
- Kitchens
- 1
- Property tax
- $1,341 (2025)
- Neighbourhood
- Stanhope
- Municipality
- Algonquin Highlands
- Price per sq ft
- $222 (59% below detached houses in Stanhope, $544)
Interior
- Bedrooms
- 3 above ground
- Bathrooms
- 1 × 3-piece (main)
- Rooms
- 8 above ground
- Family room or den
- No
- Fireplace
- Wood Stove
Heating, cooling and services
- Heating
- Forced Air, Oil
- Water and sewer
- Septic
Building and exterior
- Style
- 1 Storey/Apt
- Exterior
- Aluminum Siding
- Roof
- Metal
- Foundation
- Concrete Block, Stone
- Age
- 51-99 years
- Faces
- North
- Outdoor
- Porch Enclosed, Shed
Parking
- Garage spaces
- 1
- Total parking
- 11
- Driveway and parking
- Private
Lot
- Size
- 310 × 238 ft (irregular)
- Acreage
- .50-1.99
More
- Possession
- Flexible
- Nearby
- Beach, Golf, Library, Place Of Worship, School Bus Route
- Cross street
- Stanhope Rd / North Shore RD
Rooms
| Room | Level | Size | Features |
|---|---|---|---|
| Dining Room | Main | 3.96 × 3.35 m (13' × 11') | |
| Primary Bedroom | Main | 3.66 × 2.44 m (12' × 8') | |
| Living Room | Main | 3.66 × 4.27 m (12' × 14') | |
| Bedroom 3 | Main | 2.51 × 2.44 m (8'3" × 8') | |
| Bedroom 2 | Main | 2.97 × 2.44 m (9'9" × 8') | |
| Kitchen | Main | 3.23 × 3.05 m (10'7" × 10') | |
| Bathroom | Main | 3.23 × 1.83 m (10'7" × 6') | |
| Other | Main | 6.93 × 3.05 m (22'9" × 10') | |
| Sunroom | Main | 6.4 × 2.44 m (21' × 8') |
History of this address
1 earlier listing at this address, with sold and leased prices. Create a free account or sign in to see them.
Location
Location is approximate. See nearby homes on the map
Recent sales nearby
See what similar homes within 1 km sold for in the last year. Create a free account or sign in to see them.
The neighbourhood
Getting around Car-dependent
No subway, LRT or GO station within a short trip.
Within a 10-minute walk: no grocery stores, 0 cafés and restaurants, 0 parks.
Who lives here postal area K0M
- Owners / renters
- 88% / 12%
- Median household income
- $80,000
- Average age
- 50
- Children under 15
- 11%
- Homes
- 92% detached, 0% high-rise
- Commute by transit
- 0%
- Population
- 53,815
Languages spoken most at home besides English: German 0.2%, Russian 0.1%, Polish 0.1%, Korean 0.1%.
Distances are approximate. Places © OpenStreetMap contributors. Neighbourhood figures: Statistics Canada, 2021 Census.
Living here
Commute
Noise Nothing major nearby
No highway within 500 m, rail line within 300 m, or airport flight path nearby.
Distances from the map, not noise measurements. Visit at rush hour to judge for yourself.
Internet High-speed
50/10 Mbps or faster available here by cable, fibre or DSL (the federal high-speed target).
From the federal broadband map. Check exact speeds and providers for the address.
Roads, rail, airports and planned stations © OpenStreetMap contributors. Internet: Innovation, Science and Economic Development Canada, National Broadband Data.
Listed by Century 21 Granite Realty Group Inc..
Listing information provided by PropTx Innovations Inc. and TRREB; deemed reliable but not guaranteed accurate by PropTx.
Similar homes nearby
See more in Algonquin Highlands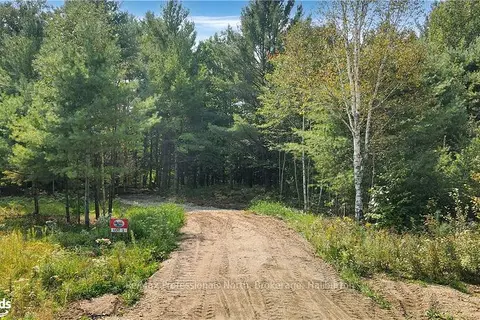
$199,000
Reduced $30,000
0 bd0 ba
1071 Hawk Valley Road
Stanhope, Algonquin Highlands
Vacant Land · MLS® X10436562 · RE/MAX Professionals North
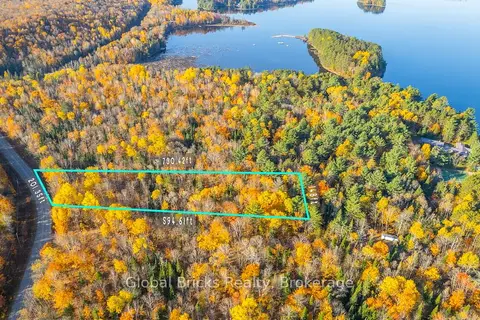
$225,000
0 bd0 ba
0 Kawagama Lake Road
Sherborne, Algonquin Highlands
Vacant Land · MLS® X12957162 · GLOBAL BRICKS REALTY
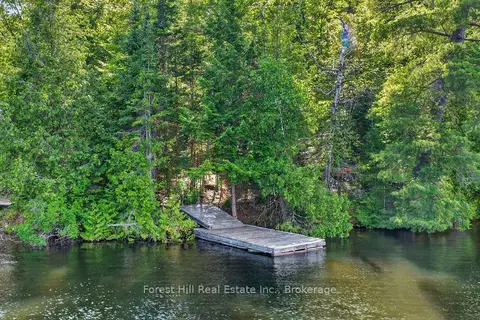
$225,000
0 bd0 ba10 pk< 700 ft²
0 Alice Drive
Livingstone, Algonquin Highlands
Rural Residential · MLS® X13523398 · Forest Hill Real Estate Inc.